Welcome to this move in ready home! Featuring and open concept kitchen, breakfast room, and dining room that is also open to the vaulted living room. This home is a split bedroom plan with the primary bedroom, walk in closet and 5 piece bath (separate shower, garden tub and double vanity) on one side of the home and two bedrooms and full bath on the opposite side of the home. The 2.5 car garage is attached to the main home with access through the laundry room. The yard is spacious and boasts a lovely covered deck that is freshly stained. A garden shed stays for storage and gardening supplies. The kitchen features stainless appliances and granite countertops. Skylights add natural light to the area. This is a must see home!
For sale
$89,900
5354 Autumnash Ln, Machesney Park, IL 61115
3beds
1,568sqft
Single Family Residence, Mobile Home
Built in 1998
-- sqft lot
$-- Zestimate®
$57/sqft
$930/mo HOA
What's special
Breakfast roomSplit bedroom planOpen concept kitchen
- 76 days |
- 748 |
- 49 |
Zillow last checked:
Listing updated:
Listed by:
Ginger Sreenan 815-978-2724,
Dickerson & Nieman
Source: NorthWest Illinois Alliance of REALTORS®,MLS#: 202603057
Facts & features
Interior
Bedrooms & bathrooms
- Bedrooms: 3
- Bathrooms: 2
- Full bathrooms: 2
- Main level bathrooms: 2
- Main level bedrooms: 3
Primary bedroom
- Level: Main
- Area: 161.28
- Dimensions: 12.8 x 12.6
Bedroom 2
- Level: Main
- Area: 158.76
- Dimensions: 12.6 x 12.6
Bedroom 3
- Level: Main
- Area: 113.4
- Dimensions: 12.6 x 9
Dining room
- Level: Main
- Area: 126
- Dimensions: 12.6 x 10
Kitchen
- Level: Main
- Area: 300
- Dimensions: 24 x 12.5
Living room
- Level: Main
- Area: 233.92
- Dimensions: 17.2 x 13.6
Heating
- Forced Air, Natural Gas
Cooling
- Central Air
Appliances
- Included: Dishwasher, Microwave, Refrigerator, Stove/Cooktop, Water Softener, Gas Water Heater
- Laundry: Main Level
Features
- Granite Counters, Walk-In Closet(s)
- Windows: Window Treatments
- Has basement: No
- Has fireplace: No
Interior area
- Total structure area: 1,568
- Total interior livable area: 1,568 sqft
- Finished area above ground: 1,568
- Finished area below ground: 0
Property
Parking
- Total spaces: 2.5
- Parking features: Attached, Garage Door Opener
- Garage spaces: 2.5
Features
- Patio & porch: Deck-Covered
- Fencing: Invisible
Lot
- Features: City/Town
Details
- Additional structures: Shed(s)
- Parcel number: 0000000000
Construction
Type & style
- Home type: MobileManufactured
- Property subtype: Single Family Residence, Mobile Home
Materials
- Siding, Vinyl
- Roof: Shingle
Condition
- Year built: 1998
Utilities & green energy
- Electric: Circuit Breakers
- Sewer: City/Community
- Water: City/Community
Community & HOA
Community
- Subdivision: IL
HOA
- Has HOA: Yes
- Services included: Water, Sewer, Trash
- HOA fee: $930 monthly
Location
- Region: Machesney Park
Financial & listing details
- Price per square foot: $57/sqft
- Price range: $89.9K - $89.9K
- Date on market: 5/27/2026
- Ownership: Fee Simple
Estimated market value
Not available
Estimated sales range
Not available
$2,022/mo
Price history
| Date | Event | Price |
|---|---|---|
| 5/27/2026 | Listed for sale | $89,900+43.8%$57/sqft |
Source:  NorthWest Illinois Alliance of REALTORS® #202603057 Report a problem NorthWest Illinois Alliance of REALTORS® #202603057 Report a problem | ||
| 3/24/2021 | Listing removed | -- |
Source: Owner Report a problem | ||
| 12/1/2020 | Listing removed | $62,500$40/sqft |
Source: Owner Report a problem | ||
| 9/2/2020 | Pending sale | $62,500$40/sqft |
Source: Owner Report a problem | ||
| 8/27/2020 | Listed for sale | $62,500+56.3%$40/sqft |
Source: Owner Report a problem | ||
| 11/12/2013 | Sold | $40,000-20%$26/sqft |
Source: NorthWest Illinois Alliance of REALTORS® #201305658 Report a problem | ||
| 10/10/2013 | Price change | $50,000-16.7%$32/sqft |
Source: Dickerson & Nieman #201305658 Report a problem | ||
| 8/28/2013 | Listed for sale | $60,000$38/sqft |
Source: Dickerson & Nieman #201305658 Report a problem | ||
| 6/18/2013 | Listing removed | $60,000$38/sqft |
Source: Dickerson & Nieman #70262 Report a problem | ||
| 12/21/2012 | Price change | $60,000-7.7%$38/sqft |
Source: Dickerson & Nieman #70262 Report a problem | ||
| 6/2/2012 | Listed for sale | $65,000$41/sqft |
Source: Dickerson & Nieman #70262 Report a problem | ||
Public tax history
Tax history is unavailable.
Monthly payment
Climate risks
Neighborhood: 61115
Nearby schools
GreatSchools rating
- 6/10Olson Park Elementary SchoolGrades: 1-5Distance: 2.1 mi
- 5/10Harlem Middle SchoolGrades: 6-8Distance: 4.6 mi
- 4/10Harlem High SchoolGrades: 9-12Distance: 2 mi
Schools provided by the listing agent
- Elementary: Ralston Elementary
- Middle: Harlem Jr
- High: Harlem High School
- District: Harlem 122
Source: NorthWest Illinois Alliance of REALTORS®. This data may not be complete. We recommend contacting the local school district to confirm school assignments for this home.
- $180,9003 bd2 ba-- sqft5378 Autumnash Ln, Machesney Park, IL 61115Off Market
- $173,9003 bd2 ba1.3k sqft5366 Autumnash Ln, Machesney Park, IL 61115Off Market
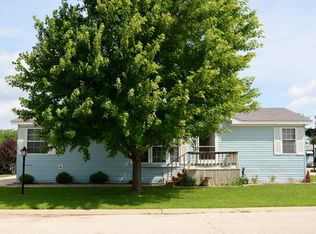
- $53,0003 bd2 ba1.4k sqft5366 Autumnash Ln, Roscoe, IL 61073Sold
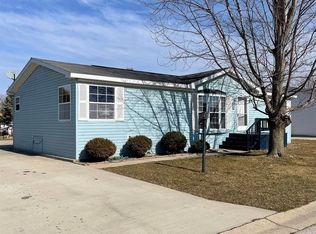
- $65,0003 bd2 ba1.4k sqft5367 Autumnash Ln, Machesney Park, IL 61115Sold

- $92,4003 bd2 ba-- sqft5342 Autumnash Ln, Machesney Park, IL 61115Off Market
- $57,0003 bd3 ba1.6k sqft5383 Heartwood Ln, Roscoe, IL 61073Sold
- $83,1003 bd2 ba1.8k sqft5331 Autumnash Ln, Machesney Park, IL 61115Off Market
- $102,0003 bd3 ba2k sqft5330 Autumnash Ln, Machesney Park, IL 61115Off Market
Similar homes
- $78,0003 bd2 ba1.4k sqft5410 Autumnash Ln, Machesney Park, IL 61115For Sale
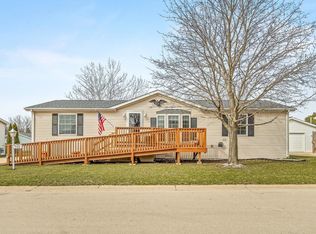 MLS ID #202601627, Rose Schlickman. NorthWest Illinois Alliance of REALTORS®
 - $69,5003 bd2 ba1.2k sqft5509 Heartwood Ln, Roscoe, IL 61073For Sale
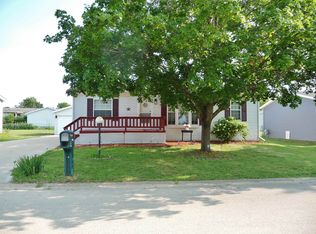 MLS ID #202604949, Andrew Olson. NorthWest Illinois Alliance of REALTORS®
 - $85,0003 bd2 ba1.4k sqft5409 Ebonywood Ln, Roscoe, IL 61073For Sale
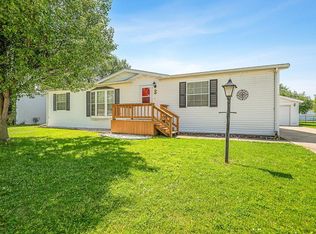 MLS ID #202604139, Justin Burke. NorthWest Illinois Alliance of REALTORS®
 - $110,0003 bd2 ba1.6k sqft5634 Buttercup Ln, Machesney Park, IL 61115For Sale
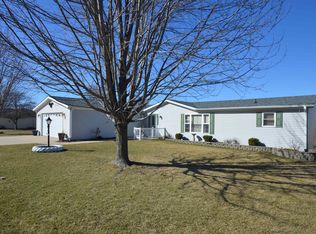 MLS ID #202601466, John Wisch. NorthWest Illinois Alliance of REALTORS®
 - $105,0003 bd2 ba2.1k sqft8438 Hickory Tree Dr, Machesney Park, IL 61115For SaleMLS ID #202602516, Jane Eurek. NorthWest Illinois Alliance of REALTORS®
- $113,0003 bd2 ba1.4k sqft8703 Springwood Ct, Roscoe, IL 61073For SaleMLS ID #202602247, Pat Bellinghiere. NorthWest Illinois Alliance of REALTORS®
- $68,9003 bd2 ba1.4k sqft8652 Springwood Ct, Roscoe, IL 61073For SaleMLS ID #202603996, Brenda Tufly. NorthWest Illinois Alliance of REALTORS®
- $60,0003 bd2 ba1.8k sqft5488 Mahogany Ln, Roscoe, IL 61073For SaleMLS ID #202600563, Amber Andreen. NorthWest Illinois Alliance of REALTORS®
- $104,9003 bd1 ba864 sqft2916 Cameron Ave, Rockford, IL 61101For SaleMLS ID #202604935, Alice Lin. NorthWest Illinois Alliance of REALTORS®
- $129,9003 bd1 ba1.2k sqft539 Superior Ave, Machesney Park, IL 61115For SaleMLS ID #202604802, Tarah Manthei-Dumas. NorthWest Illinois Alliance of REALTORS®
- $84,9003 bd1 ba1.2k sqft1512 Burton St, Rockford, IL 61103Price ChangeMLS ID #12716358, Frank Montro, Keller Williams Preferred Rlty. MRED as distributed by MLS GRID
- $115,0002 bd1 ba1.1k sqft610 Clark St, South Beloit, IL 61080For SaleMLS ID #202604992, Tarah Manthei-Dumas. NorthWest Illinois Alliance of REALTORS®
- $75,0003 bd2 ba1.6k sqft933 Micole Dr, Belvidere, IL 61008For SaleMLS ID #202604691, Toni Vander Heyden. NorthWest Illinois Alliance of REALTORS®
- $79,9003 bd1 ba1k sqft2109 Preston St, Rockford, IL 61102For SaleMLS ID #202604977, Sandra Pastore. NorthWest Illinois Alliance of REALTORS®
- $115,0003 bd3 ba2.1k sqft731 Wheeler Ave, South Beloit, IL 61080For SaleMLS ID #202604784, Brittany Stiffler. NorthWest Illinois Alliance of REALTORS®
- $--3 bd1 ba1.5k sqft1617 Ridge Ave, Rockford, IL 61103AuctionServiceLink Auction
- $70,0003 bd2 ba1.4k sqft2231 Blossom Ln, Belvidere, IL 61008For SaleMLS ID #202603480, Lynsey Faraher. NorthWest Illinois Alliance of REALTORS®
- $94,9002 bd1 ba1.1k sqft3004 Arcadia Ter, Rockford, IL 61101For SaleMLS ID #202603524, David Eric Weber. NorthWest Illinois Alliance of REALTORS®
- $99,9003 bd1 ba1.9k sqft1712 Carney Ave, Rockford, IL 61103For SaleMLS ID #202603840, Jesse Dabson. NorthWest Illinois Alliance of REALTORS®
- $125,0003 bd2 ba1.7k sqft619 Park Ave, Belvidere, IL 61008For SaleMLS ID #202604775, Scot Craig. NorthWest Illinois Alliance of REALTORS®
