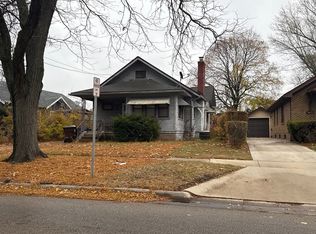
Whether you're looking for your next home or a great investment opportunity, this versatile 3-bedroom property offers flexible living space and plenty of potential. Conveniently located, this move-in-ready home features a practical floor plan designed to accommodate a variety of living arrangements. The spacious eat-in kitchen provides abundant cabinet and counter space with plenty of room for dining, making it the heart of the home for everyday meals and entertaining. The main floor includes one bedroom and a full bathroom featuring an accessible shower. The home is currently configured with accessibility features that may be valuable to future owners, while offering flexibility for a variety of needs and preferences. Upstairs, you'll find two additional bedrooms along with a separate office that is ideal for working from home, hobbies, a study area, or additional flex space. The thoughtful layout provides room to spread out while maintaining comfortable living areas throughout. Step outside to enjoy the deck overlooking a large backyard with ample space for outdoor entertaining, gardening, recreation, or future landscaping ideas. Whether you're hosting gatherings or simply relaxing outdoors, the backyard offers endless possibilities. Sold "As-Is"
For sale
Price cut: $15K (7/6)
$119,900
1712 Carney Ave, Rockford, IL 61103
3beds
1,927sqft
:
Get pre-qualified$924/mo
Single Family Residence
Built in 1920
7,405 Square Feet Lot
$-- Zestimate®
$62/sqft
$-- HOA
What's special
Spacious eat-in kitchenPractical floor planFlexible living spaceBackyard offers endless possibilities
- 35 days |
- 680 |
- 68 |
Zillow last checked:
Listing updated:
Listed by:
Jesse Dabson 815-262-5936,
Key Realty, Inc
Source: NorthWest Illinois Alliance of REALTORS®,MLS#: 202603840
Facts & features
Interior
Bedrooms & bathrooms
- Bedrooms: 3
- Bathrooms: 1
- Full bathrooms: 1
- Main level bathrooms: 1
- Main level bedrooms: 1
Primary bedroom
- Level: Main
- Area: 137.8
- Dimensions: 13 x 10.6
Bedroom 2
- Level: Upper
- Area: 254.8
- Dimensions: 19.6 x 13
Bedroom 3
- Level: Upper
- Area: 130
- Dimensions: 13 x 10
Dining room
- Level: Main
- Area: 154.28
- Dimensions: 11.6 x 13.3
Kitchen
- Level: Main
- Area: 130
- Dimensions: 13 x 10
Living room
- Level: Main
- Area: 176
- Dimensions: 16 x 11
Heating
- Forced Air
Cooling
- None
Appliances
- Included: Dishwasher, Dryer, Refrigerator, Stove/Cooktop, Washer, Gas Water Heater
- Laundry: Main Level
Features
- Solid Surface Counters
- Basement: Full
- Has fireplace: No
Interior area
- Total structure area: 1,927
- Total interior livable area: 1,927 sqft
- Finished area above ground: 1,927
- Finished area below ground: 0
Property
Parking
- Total spaces: 2
- Parking features: Detached
- Garage spaces: 2
Features
- Levels: Two
- Stories: 2
- Patio & porch: Deck
- Fencing: Fenced
Lot
- Size: 7,405 Square Feet
- Features: City/Town
Details
- Parcel number: 1114156011
Construction
Type & style
- Home type: SingleFamily
- Property subtype: Single Family Residence
Materials
- Siding
- Roof: Shingle
Condition
- Year built: 1920
Utilities & green energy
- Electric: Circuit Breakers
- Sewer: City/Community
- Water: City/Community
Community & HOA
Community
- Subdivision: IL
Location
- Region: Rockford
Financial & listing details
- Price per square foot: $62/sqft
- Tax assessed value: $101,607
- Price range: $119.9K - $119.9K
- Date on market: 6/26/2026
- Cumulative days on market: 17 days
- Ownership: Fee Simple
Estimated market value
Not available
Estimated sales range
Not available
$1,583/mo
Price history
| Date | Event | Price |
|---|---|---|
| 7/30/2026 | Listed for sale | $119,900$62/sqft |
Source:  NorthWest Illinois Alliance of REALTORS® #202603840 Report a problem NorthWest Illinois Alliance of REALTORS® #202603840 Report a problem | ||
| 7/11/2026 | Pending sale | $119,900$62/sqft |
Source: NorthWest Illinois Alliance of REALTORS® #202603840 Report a problem | ||
| 7/6/2026 | Price change | $119,900-11.1%$62/sqft |
Source: NorthWest Illinois Alliance of REALTORS® #202603840 Report a problem | ||
| 6/26/2026 | Listed for sale | $134,900+610%$70/sqft |
Source: NorthWest Illinois Alliance of REALTORS® #202603840 Report a problem | ||
| 2/25/2014 | Sold | $19,000$10/sqft |
Source: NorthWest Illinois Alliance of REALTORS® #201307587 Report a problem | ||
| 2/5/2014 | Price change | $19,000-8.7%$10/sqft |
Source: Pioneer Real Estate Services #201307587 Report a problem | ||
| 12/31/2013 | Price change | $20,800-10%$11/sqft |
Source: Pioneer Real Estate Services #201307587 Report a problem | ||
| 12/6/2013 | Listed for sale | $23,100$12/sqft |
Source: Pioneer Real Estate Services #201307587 Report a problem | ||
Public tax history
| Year | Property taxes | Tax assessment |
|---|---|---|
| 2024 | -- | $33,869 +13.4% |
| 2023 | $2,270 -4% | $29,864 +11.9% |
| 2022 | $2,364 | $26,693 +9.1% |
| 2021 | -- | $24,476 +5.8% |
| 2020 | $2,204 +17.1% | $23,139 +4.9% |
| 2019 | $1,883 +3.2% | $22,054 +6.1% |
| 2018 | $1,824 +3.4% | $20,784 +4.5% |
| 2017 | $1,764 | $19,891 +1.9% |
| 2016 | $1,764 -13.6% | $19,518 |
| 2015 | $2,042 -1.2% | $19,518 -6% |
| 2014 | $2,068 -35.7% | $20,759 -41.2% |
| 2009 | $3,215 | $35,293 +8% |
| 2007 | -- | $32,672 +2.8% |
| 2006 | -- | $31,788 +4.7% |
| 2005 | -- | $30,347 +0% |
| 2004 | -- | $30,337 +14.1% |
| 2003 | -- | $26,584 +3.3% |
| 2001 | -- | $25,725 +2.8% |
| 2000 | -- | $25,032 |
| 1999 | -- | $25,032 |
Find assessor info on the county website
Monthly payment
Est. payment
Payment breakdown
Explore the cost of this home by adjusting the details. Changes won't be saved.Climate risks
Neighborhood: 61103
Nearby schools
GreatSchools rating
- 3/10R K Welsh Elementary SchoolGrades: K-5Distance: 0.4 mi
- 2/10West Middle SchoolGrades: 6-8Distance: 0.4 mi
- 3/10Guilford High SchoolGrades: 9-12Distance: 4.4 mi
Schools provided by the listing agent
- Elementary: R K Welsh Elementary
- Middle: West Middle
- High: Guilford High
- District: Rockford 205
Source: NorthWest Illinois Alliance of REALTORS®. This data may not be complete. We recommend contacting the local school district to confirm school assignments for this home.
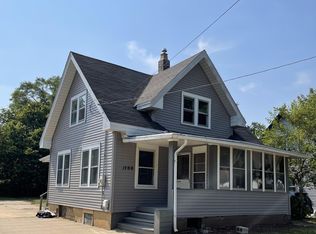
- $134,8003 bd1 ba1.2k sqft1708 Carney Ave, Rockford, IL 61103Off Market
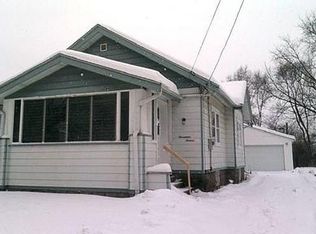
- $117,0002 bd-- ba924 sqft1716 Carney Ave, Rockford, IL 61103Off Market
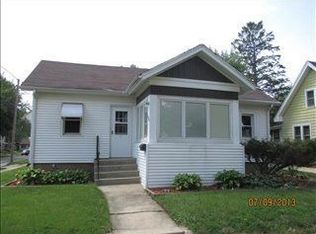
- $127,9003 bd1 ba1k sqft1704 Carney Ave, Rockford, IL 61103Off Market
- $60,0003 bd1 ba1.2k sqft1720 Carney Ave, Rockford, IL 61103Sold

- $97,8002 bd1 ba954 sqft1711 N Winnebago St, Rockford, IL 61103Off Market
- $125,5003 bd1 ba1k sqft1707 N Winnebago St, Rockford, IL 61103Off Market
- $119,2002 bd1 ba808 sqft2212 Grace St, Rockford, IL 61103Off Market
- $84,7002 bd1 ba660 sqft1715 N Winnebago St, Rockford, IL 61103Off Market
A local agent can set up tours, give advice and negotiate with sellers.
A local lender can help you make sure your offer is ready when you are.
Similar homes
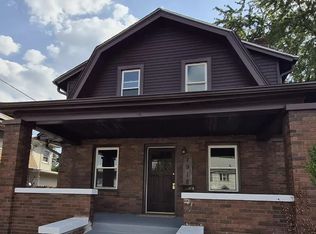
- $134,9003 bd1 ba1.3k sqft1918 Auburn St, Rockford, IL 61103For Sale
 MLS ID #202604674, Sherry Ackerman. NorthWest Illinois Alliance of REALTORS®
 - $129,9003 bd1 ba1.3k sqft1807 Carney Ave, Rockford, IL 61103For Sale
 MLS ID #202603192, Rose Schlickman. NorthWest Illinois Alliance of REALTORS®
 - $119,9003 bd1 ba1.1k sqft1029 Woodlawn Ave, Rockford, IL 61103For Sale
 MLS ID #202603565, Sully Cadengo. NorthWest Illinois Alliance of REALTORS®
 - $--3 bd1 ba1.5k sqft1617 Ridge Ave, Rockford, IL 61103Auction
 ServiceLink Auction
 - $155,9003 bd1 ba1.5k sqft1523 Price St, Rockford, IL 61103For SaleMLS ID #202604677, Cynthia Greenbaum. NorthWest Illinois Alliance of REALTORS®
- $125,0002 bd1 ba996 sqft618 Napoleon St, Rockford, IL 61103For SaleMLS ID #202604208, Jess Gearhart. NorthWest Illinois Alliance of REALTORS®
- $119,9003 bd2 ba1.1k sqft1904 12th Ave, Rockford, IL 61104For SaleMLS ID #202603116, Peyton Hannah. NorthWest Illinois Alliance of REALTORS®
- $--3 bd1 ba1.1k sqft3043 Latham St, Rockford, IL 61103AuctionAuction.com 2
- $159,0003 bd2 ba1.3k sqft525 N Rockton Ave, Rockford, IL 61103For SaleMLS ID #202604607, Heather Hall. NorthWest Illinois Alliance of REALTORS®
- $160,0003 bd2 ba1.2k sqft1719 Carney Ave, Rockford, IL 61103For SaleMLS ID #202604588, Olga Kampmeier. NorthWest Illinois Alliance of REALTORS®
- $120,0004 bd2 ba1.6k sqft2226 10th St, Rockford, IL 61104For SaleMLS ID #202601596, Ken Hirano. NorthWest Illinois Alliance of REALTORS®
- $124,9002 bd1 ba1.1k sqft233 Oakwood Ave, Rockford, IL 61101ActiveMLS ID #12714355, Lauren Sifuentes, Executive Realty Group LLC. MRED as distributed by MLS GRID
- $128,9005 bd2 ba1.8k sqft218 Oakwood Ave, Rockford, IL 61101For SaleMLS ID #202603290, Sarah Vinnitsky. NorthWest Illinois Alliance of REALTORS®
- $115,0002 bd2 ba1.1k sqft3518 Blackstone Ave, Rockford, IL 61101For SaleMLS ID #202604417, Dimas Trujillo. NorthWest Illinois Alliance of REALTORS®
- $110,0002 bd2 ba1.3k sqft314 Olive St, Rockford, IL 61107For SaleMLS ID #202604505, Justin Sheley. NorthWest Illinois Alliance of REALTORS®
- $150,5002 bd1 ba1.5k sqft1307 Winthrop Ln, Rockford, IL 61107NewMLS ID #12716422, Michael Olszewski, Area Wide Realty. MRED as distributed by MLS GRID
- $125,0002 bd1 ba1k sqft815 20th St, Rockford, IL 61104For SaleMLS ID #202604641, Katie Giese. NorthWest Illinois Alliance of REALTORS®
- $120,0002 bd2 ba1k sqft2182 Reed Ave, Rockford, IL 61109For SaleMLS ID #202604101, Dimas Trujillo. NorthWest Illinois Alliance of REALTORS®
- $159,9002 bd1 ba2.2k sqft1804 Latham St, Rockford, IL 61103For SaleMLS ID #202603181, Kathryn Hulleberg. NorthWest Illinois Alliance of REALTORS®
- $104,9002 bd1 ba1.3k sqft309 Adams St, Rockford, IL 61107ActiveMLS ID #12713789, Britny Duffy, Coldwell Banker Realty. MRED as distributed by MLS GRID
