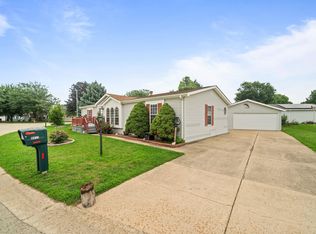
Welcome home to this spacious 3-bedroom, 2-bath 1995 Champion mobile home located in a desirable 55+ community. With an open, airy layout and generous room sizes throughout, this home offers comfortable living and great potential. The large primary suite provides a private retreat with ample space and a full en-suite bath. The additional bedrooms are well-sized and perfect for guests, hobbies, or a home office. The open living and dining areas flow nicely, creating an inviting space for everyday living or entertaining. With a few updates and your personal touch, this home could truly shine. Affordable, roomy, and full of possibilities—don’t miss this opportunity to create a lovely home in a welcoming community.
For sale
Price cut: $5K (8/31)
$55,000
5488 Mahogany Ln, Roscoe, IL 61073
3beds
1,860sqft
Single Family Residence, Mobile Home
Built in 1995
-- sqft lot
$-- Zestimate®
$30/sqft
$705/mo HOA
What's special
Private retreatGenerous room sizes throughoutOpen airy layoutLarge primary suiteFull en-suite bath
- 251 days
- 1,017
- 61
Zillow last checked:
Listing updated:
Listed by:
Amber Andreen 815-509-2898,
Century 21 Affiliated
Source: NorthWest Illinois Alliance of REALTORS®,MLS#: 202600563
Facts & features
Interior
Bedrooms & bathrooms
- Bedrooms: 3
- Bathrooms: 2
- Full bathrooms: 2
- Main level bathrooms: 2
- Main level bedrooms: 3
Primary bedroom
- Level: Main
- Area: 246.4
- Dimensions: 17.6 x 14
Bedroom 2
- Level: Main
- Area: 99
- Dimensions: 11 x 9
Bedroom 3
- Level: Main
- Area: 127.5
- Dimensions: 12.5 x 10.2
Dining room
- Level: Main
- Area: 190.26
- Dimensions: 15.1 x 12.6
Kitchen
- Level: Main
- Area: 189.05
- Dimensions: 19.9 x 9.5
Living room
- Level: Main
- Area: 260.4
- Dimensions: 18.6 x 14
Heating
- Forced Air, Natural Gas
Cooling
- Central Air
Appliances
- Included: Dishwasher, Gas Water Heater
- Laundry: Main Level
Features
- Book Cases Built In, Ceiling-Vaults/Cathedral, Walk-In Closet(s)
- Windows: Skylight(s)
- Has basement: No
- Has fireplace: Yes
- Fireplace features: Wood Burning
Interior area
- Total structure area: 1,860
- Total interior livable area: 1,860 sqft
- Finished area above ground: 1,860
- Finished area below ground: 0
Property
Parking
- Total spaces: 2
- Parking features: Attached
- Garage spaces: 2
Features
- Patio & porch: Patio
Lot
- Features: County Taxes, Covenants, Restrictions, Subdivided
Details
- Parcel number: 012021
Construction
Type & style
- Home type: MobileManufactured
- Property subtype: Single Family Residence, Mobile Home
Materials
- Siding, Vinyl
- Roof: Shingle
Condition
- Year built: 1995
Utilities & green energy
- Electric: Circuit Breakers
- Sewer: City/Community
- Water: City/Community
Community & HOA
Community
- Subdivision: IL
HOA
- Has HOA: Yes
- Services included: None
- HOA fee: $705 monthly
Location
- Region: Roscoe
Financial & listing details
- Price per square foot: $30/sqft
- Annual tax amount: $134
- Price range: $55K - $55K
- Date on market: 2/3/2026
- Cumulative days on market: 252 days
- Ownership: Leasehold
- Road surface type: Hard Surface Road
Estimated market value
Not available
Estimated sales range
Not available
Not available
Price history
| Date | Event | Price |
|---|---|---|
| 8/31/2026 | Price change | $55,000-8.3%$30/sqft |
Source:  NorthWest Illinois Alliance of REALTORS® #202600563 Report a problem NorthWest Illinois Alliance of REALTORS® #202600563 Report a problem | ||
| 7/28/2026 | Price change | $60,000-7.7%$32/sqft |
Source: NorthWest Illinois Alliance of REALTORS® #202600563 Report a problem | ||
| 4/29/2026 | Price change | $65,000-7.1%$35/sqft |
Source: NorthWest Illinois Alliance of REALTORS® #202600563 Report a problem | ||
| 2/28/2026 | Price change | $70,000-12.5%$38/sqft |
Source: NorthWest Illinois Alliance of REALTORS® #202600563 Report a problem | ||
| 2/3/2026 | Listed for sale | $80,000+60%$43/sqft |
Source: NorthWest Illinois Alliance of REALTORS® #202600563 Report a problem | ||
| 3/27/2023 | Listing removed | -- |
Source: Owner Report a problem | ||
| 3/7/2023 | Price change | $50,000-19.4%$27/sqft |
Source: Owner Report a problem | ||
| 12/5/2022 | Listed for sale | $62,000$33/sqft |
Source: Owner Report a problem | ||
Public tax history
Tax history is unavailable.
Monthly payment
Climate risks
Neighborhood: 61073
Nearby schools
Schools provided by the listing agent
- Elementary: Olson Park Elementary
- Middle: Harlem Jr
- High: Harlem High School
- District: Harlem 122
Source: NorthWest Illinois Alliance of REALTORS®. This data may not be complete. We recommend contacting the local school district to confirm school assignments for this home.

Similar homes
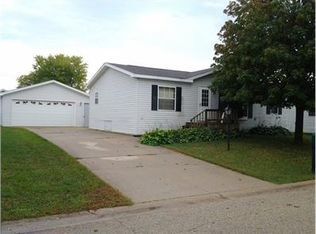
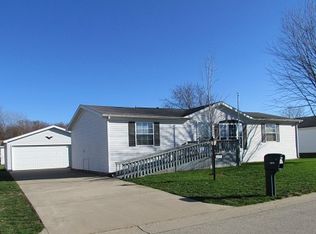
- $64,9003 bd2 ba1.2k sqft5509 Heartwood Ln, Roscoe, IL 61073For Sale
 MLS ID #202604949, Andrew Olson. NorthWest Illinois Alliance of REALTORS®
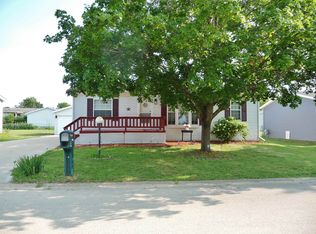
 - $68,9003 bd2 ba1.4k sqft8652 Springwood Ct, Roscoe, IL 61073For Sale
 MLS ID #202603996, Brenda Tufly. NorthWest Illinois Alliance of REALTORS®
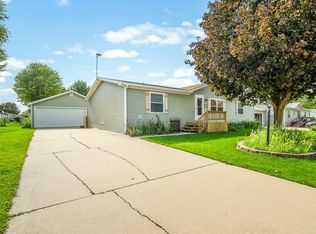
 - $73,9003 bd2 ba1.4k sqft8511 Fig Tree Ln, Roscoe, IL 61073For Sale
 MLS ID #202605085, Omar Acosta Flores. NorthWest Illinois Alliance of REALTORS®
 - $69,9003 bd2 ba1.3k sqft5413 Mahogany Ln, Roscoe, IL 61073For Sale
 MLS ID #202605433, Chip Hart. NorthWest Illinois Alliance of REALTORS®
