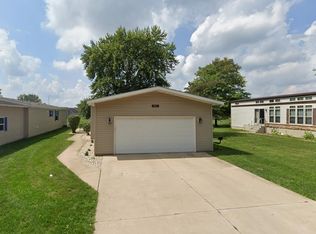
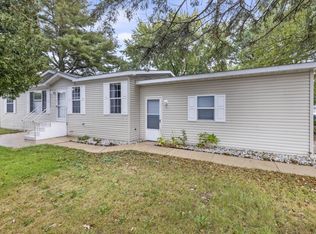
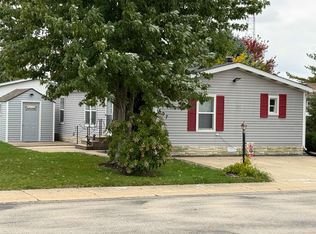
Move right in to this 3 bedroom, 2 bath home with attached 2 car garage in Greenview Estates. Home has split bedroom floor plan. Master has been updated with large walk in shower, closet and flooring. Large eat in kitchen with new refrigerator and has new flooring, oak cabinets and snack bar with snack bar countertop. All new windows and Velux skylights in 2015. New roof & gutters in 2021. New A/C in 2023. All appliances stay. Close to amenities, I-90, playground, fishing pond and more. Lot rent $793.08 includes water, sewer and garbage. Sold as is.
For sale
$75,000
411 Spruce Dr, Belvidere, IL 61008
3beds
1,188sqft
Single Family Residence, Mobile Home
Built in 2001
-- sqft lot
$-- Zestimate®
$63/sqft
$793/mo HOA
What's special
Split bedroom floor planVelux skylightsAll new windowsNew refrigeratorNew roof and guttersAll appliances stayNew flooring
- 38 days
- 504
- 17
Zillow last checked:
Listing updated:
Listed by:
Gary Blascoe 815-988-3466,
Re/Max Valley Realtors
Source: NorthWest Illinois Alliance of REALTORS®,MLS#: 202605839
Facts & features
Interior
Bedrooms & bathrooms
- Bedrooms: 3
- Bathrooms: 2
- Full bathrooms: 2
- Main level bathrooms: 2
- Main level bedrooms: 3
Primary bedroom
- Level: Main
- Area: 172.72
- Dimensions: 12.7 x 13.6
Bedroom 2
- Level: Main
- Area: 127
- Dimensions: 10 x 12.7
Bedroom 3
- Level: Main
- Area: 146.05
- Dimensions: 11.5 x 12.7
Kitchen
- Level: Main
- Area: 208
- Dimensions: 16 x 13
Living room
- Level: Main
- Area: 288
- Dimensions: 18 x 16
Heating
- Forced Air, Natural Gas
Cooling
- Central Air
Appliances
- Included: Dishwasher, Dryer, Refrigerator, Stove/Cooktop, Washer, Water Softener, Gas Water Heater
- Laundry: Main Level
Features
- Windows: Skylight(s), Window Treatments
- Has basement: No
- Has fireplace: No
Interior area
- Total structure area: 1,188
- Total interior livable area: 1,188 sqft
- Finished area above ground: 1,188
- Finished area below ground: 0
Property
Parking
- Total spaces: 2
- Parking features: Attached, Garage Door Opener
- Garage spaces: 2
Features
- Patio & porch: Patio
Lot
- Features: City/Town
Details
- Parcel number: 5028400049
Construction
Type & style
- Home type: MobileManufactured
- Property subtype: Single Family Residence, Mobile Home
Materials
- Aluminum
- Roof: Shingle
Condition
- Year built: 2001
Utilities & green energy
- Electric: Circuit Breakers
- Sewer: City/Community
- Water: City/Community
Community & HOA
Community
- Subdivision: IL
HOA
- Has HOA: Yes
- Services included: Water, Sewer, Trash
- HOA fee: $793 monthly
Location
- Region: Belvidere
Financial & listing details
- Price per square foot: $63/sqft
- Annual tax amount: $72
- Price range: $75K - $75K
- Date on market: 9/15/2026
- Cumulative days on market: 38 days
- Ownership: Fee Simple
Estimated market value
Not available
Estimated sales range
Not available
Not available
Price history
| Date | Event | Price |
|---|---|---|
| 9/15/2026 | Listed for sale | $75,000$63/sqft |
Source:  NorthWest Illinois Alliance of REALTORS® #202605839 Report a problem NorthWest Illinois Alliance of REALTORS® #202605839 Report a problem | ||
| 9/12/2023 | Sold | $75,000+1.5%$63/sqft |
Source: NorthWest Illinois Alliance of REALTORS® #202304861 Report a problem | ||
| 8/29/2023 | Pending sale | $73,900$62/sqft |
Source:  MRED as distributed by MLS GRID #11865035 Report a problem MRED as distributed by MLS GRID #11865035 Report a problem | ||
| 8/23/2023 | Listed for sale | $73,900$62/sqft |
Source: NorthWest Illinois Alliance of REALTORS® #202304861 Report a problem | ||
Public tax history
Tax history is unavailable.
Monthly payment
Climate risks
Neighborhood: 61008
Nearby schools
Schools provided by the listing agent
- Elementary: Washington Elementary
- Middle: Belvidere South Middle
- High: Belvidere North
- District: Belvidere 100
Source: NorthWest Illinois Alliance of REALTORS®. This data may not be complete. We recommend contacting the local school district to confirm school assignments for this home.


Similar homes
- $85,0003 bd2 ba1.5k sqft610 Eastwood Ln, Belvidere, IL 61008For Sale
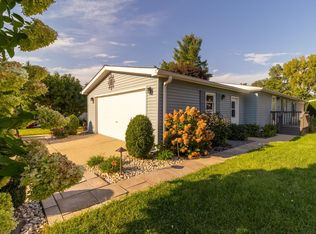 MLS ID #202606532, Viridiana Duran. NorthWest Illinois Alliance of REALTORS®
 - $89,9003 bd2 ba1.4k sqft213 Fox Ln, Belvidere, IL 61008For Sale
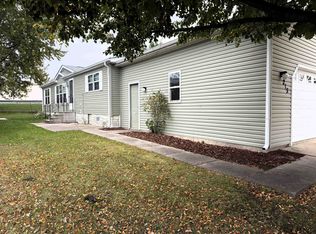 MLS ID #202606634, Scot Craig. NorthWest Illinois Alliance of REALTORS®
 - $72,0003 bd2 ba1.3k sqft2134 Iris Ave, Belvidere, IL 61008For Sale
 MLS ID #202605548, Kathy Heeren-Ellis. NorthWest Illinois Alliance of REALTORS®
 - $55,0003 bd2 ba1k sqft607 Park Ave, Belvidere, IL 61008For Sale
 MLS ID #202606562, Scot Craig. NorthWest Illinois Alliance of REALTORS®
