Welcome to 5413 Mahogany Lane in Roscoe! This spacious 1,387 sq. ft. home offers a desirable split-bedroom ranch-style layout with comfortable living space and a great combination of privacy, convenience, and location. The heart of the home is the open kitchen featuring a large center island, providing plenty of workspace for meal prep, entertaining, or anyone who loves to bake. The open layout creates an inviting space for everyday living and gathering with family and friends. Step outside and enjoy the beautiful private backyard surrounded by mature trees, offering a peaceful setting to relax, entertain, or simply enjoy the outdoors. Located in a quiet neighborhood that's great for walking, the home is also conveniently close to Kieselburg Forest Preserve and just minutes from a wide variety of shopping, restaurants, and everyday conveniences. Adding even more value and peace of mind, the home features a brand-new roof installed in August 2026. If you’re looking for comfortable one-level living, a functional floor plan, a great kitchen, and a peaceful Roscoe location, 5413 Mahogany Lane is one you'll want to see. Seller will give $2000 credit toward lot rent.
For sale
$69,900
5413 Mahogany Ln, Roscoe, IL 61073
3beds
1,387sqft
Single Family Residence, Mobile Home
Built in 1994
-- sqft lot
$-- Zestimate®
$50/sqft
$910/mo HOA
What's special
Desirable split-bedroom ranch-style layoutLarge center islandGreat kitchenFunctional floor planComfortable one-level livingOpen kitchen
- 46 days
- 485
- 21
Zillow last checked:
Listing updated:
Listed by:
Chip Hart 608-365-1481,
Century 21 Affiliated
Source: NorthWest Illinois Alliance of REALTORS®,MLS#: 202605433
Facts & features
Interior
Bedrooms & bathrooms
- Bedrooms: 3
- Bathrooms: 2
- Full bathrooms: 2
- Main level bathrooms: 1
- Main level bedrooms: 3
Primary bedroom
- Level: Main
- Area: 144
- Dimensions: 12 x 12
Bedroom 2
- Level: Main
- Area: 99
- Dimensions: 9 x 11
Bedroom 3
- Level: Main
- Area: 100
- Dimensions: 10 x 10
Dining room
- Level: Main
- Area: 90
- Dimensions: 10 x 9
Kitchen
- Level: Main
- Area: 130
- Dimensions: 13 x 10
Living room
- Level: Main
- Area: 204
- Dimensions: 17 x 12
Heating
- Natural Gas
Cooling
- Central Air
Appliances
- Included: Dishwasher, Dryer, Microwave, Refrigerator, Stove/Cooktop, Washer, Gas Water Heater
- Laundry: Main Level
Features
- Windows: Window Treatments
- Has basement: No
- Has fireplace: No
Interior area
- Total structure area: 1,387
- Total interior livable area: 1,387 sqft
- Finished area above ground: 1,387
- Finished area below ground: 0
Property
Parking
- Total spaces: 2
- Parking features: Detached, Garage Door Opener
- Garage spaces: 2
Features
- Patio & porch: Patio, Porch 3 Season, Enclosed
- Fencing: Fenced
Lot
- Features: City/Town
Details
- Parcel number: 00000000000
Construction
Type & style
- Home type: MobileManufactured
- Property subtype: Single Family Residence, Mobile Home
Materials
- Vinyl
- Roof: Shingle
Condition
- Year built: 1994
Utilities & green energy
- Electric: Circuit Breakers
- Sewer: City/Community
- Water: City/Community
Community & HOA
Community
- Subdivision: IL
HOA
- Has HOA: Yes
- Services included: None
- HOA fee: $910 monthly
Location
- Region: Roscoe
Financial & listing details
- Price per square foot: $50/sqft
- Price range: $69.9K - $69.9K
- Date on market: 8/28/2026
- Cumulative days on market: 47 days
- Ownership: Fee Simple
Estimated market value
Not available
Estimated sales range
Not available
Not available
Price history
| Date | Event | Price |
|---|---|---|
| 8/28/2026 | Listed for sale | $69,900$50/sqft |
Source:  NorthWest Illinois Alliance of REALTORS® #202605433 Report a problem NorthWest Illinois Alliance of REALTORS® #202605433 Report a problem | ||
Public tax history
Tax history is unavailable.
Monthly payment
Climate risks
Neighborhood: 61073
Nearby schools
Schools provided by the listing agent
- Elementary: Olson Park Elementary
- Middle: Harlem Jr
- High: Harlem High School
- District: Harlem 122
Source: NorthWest Illinois Alliance of REALTORS®. This data may not be complete. We recommend contacting the local school district to confirm school assignments for this home.
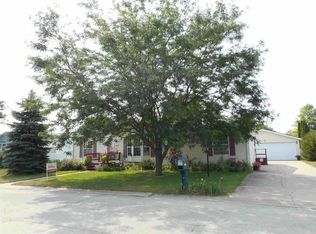

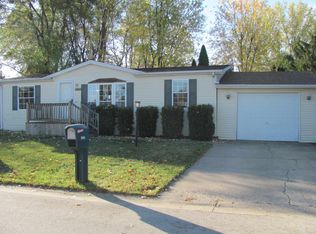
Similar homes
- $68,9003 bd2 ba1.4k sqft8652 Springwood Ct, Roscoe, IL 61073For Sale
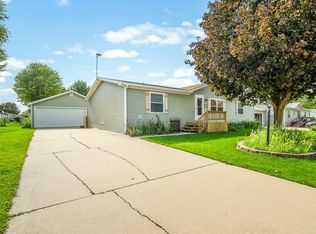 MLS ID #202603996, Brenda Tufly. NorthWest Illinois Alliance of REALTORS®
 - $73,9003 bd2 ba1.4k sqft8511 Fig Tree Ln, Roscoe, IL 61073For Sale
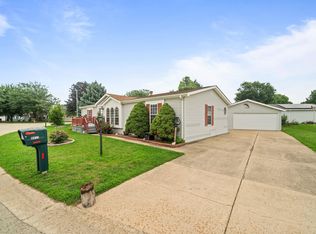 MLS ID #202605085, Omar Acosta Flores. NorthWest Illinois Alliance of REALTORS®
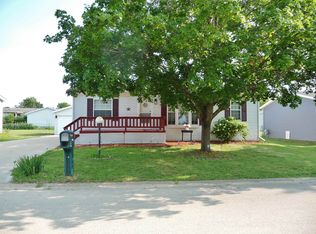
 - $64,9003 bd2 ba1.2k sqft5509 Heartwood Ln, Roscoe, IL 61073For Sale
 MLS ID #202604949, Andrew Olson. NorthWest Illinois Alliance of REALTORS®
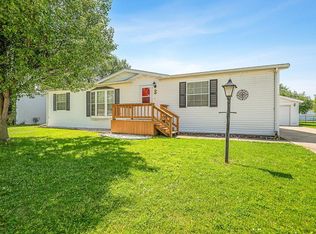
 - $75,0003 bd2 ba1.4k sqft5409 Ebonywood Ln, Roscoe, IL 61073For Sale
 MLS ID #202604139, Justin Burke. NorthWest Illinois Alliance of REALTORS®
