Welcome home to this spacious 3 bedroom, 2 bath mobile home. The inviting living room flows seamlessly into the large eat-in kitchen, creating a welcoming space for everyday living and entertaining. The primary suite has a soaker tub, separate shower and walk-in closet, while two additional bedrooms and a second full bath are located on the other side of the living room. A convenient laundry room is located just off the kitchen on the way to the 2+ car garage. Located in Four Seasons Mobile Home Park. This home offers easy access to I-90/39/20, shopping, dining, and medical facilities. With generous living space, a functional layout, and convenient location, this home is one you won't want to miss!
For sale
$74,900
818 Fox Ln, Belvidere, IL 61008
3beds
1,456sqft
Single Family Residence, Mobile Home
Built in 2008
-- sqft lot
$-- Zestimate®
$51/sqft
$-- HOA
What's special
Two additional bedroomsLarge eat-in kitchenGenerous living spaceFunctional layoutWalk-in closetConvenient laundry roomSeparate shower
- 2 days
- 183
- 18
Zillow last checked:
Listing updated:
Listed by:
Scot Craig 815-985-8806,
Gambino Realtors
Source: NorthWest Illinois Alliance of REALTORS®,MLS#: 202606987
Facts & features
Interior
Bedrooms & bathrooms
- Bedrooms: 3
- Bathrooms: 2
- Full bathrooms: 2
- Main level bathrooms: 2
- Main level bedrooms: 3
Primary bedroom
- Level: Main
- Area: 182
- Dimensions: 13 x 14
Bedroom 2
- Level: Main
- Area: 130
- Dimensions: 10 x 13
Bedroom 3
- Level: Main
- Area: 154
- Dimensions: 11 x 14
Kitchen
- Level: Main
- Area: 208
- Dimensions: 13 x 16
Living room
- Level: Main
- Area: 360
- Dimensions: 18 x 20
Heating
- Forced Air, Natural Gas
Cooling
- Central Air
Appliances
- Included: Disposal, Dishwasher, Microwave, Refrigerator, Stove/Cooktop, Gas Water Heater
- Laundry: Main Level
Features
- Walk-In Closet(s)
- Windows: Skylight(s), Window Treatments
- Has basement: No
- Number of fireplaces: 1
- Fireplace features: Wood Burning
Interior area
- Total structure area: 1,456
- Total interior livable area: 1,456 sqft
- Finished area above ground: 1,456
- Finished area below ground: 0
Property
Parking
- Total spaces: 2
- Parking features: Attached, Garage Door Opener
- Garage spaces: 2
Lot
- Features: City/Town
Details
- Parcel number: 7002200818
Construction
Type & style
- Home type: MobileManufactured
- Property subtype: Single Family Residence, Mobile Home
Materials
- Siding, Vinyl
- Roof: Shingle
Condition
- Year built: 2008
Utilities & green energy
- Electric: Circuit Breakers
- Sewer: City/Community
- Water: City/Community
Community & HOA
Community
- Subdivision: IL
Location
- Region: Belvidere
Financial & listing details
- Price per square foot: $51/sqft
- Annual tax amount: $109
- Price range: $74.9K - $74.9K
- Date on market: 11/4/2026
- Cumulative days on market: 3 days
- Ownership: Leasehold
Estimated market value
Not available
Estimated sales range
Not available
Not available
Price history
| Date | Event | Price |
|---|---|---|
| 11/4/2026 | Listed for sale | $74,900$51/sqft |
Source:  NorthWest Illinois Alliance of REALTORS® #202606987 Report a problem | ||
Public tax history
Tax history is unavailable.
Monthly payment
Climate risks
Neighborhood: 61008
Nearby schools
Schools provided by the listing agent
- Elementary: Washington Elementary
- Middle: Belvidere Central Middle
- High: Belvidere High
- District: Belvidere 100
Source: NorthWest Illinois Alliance of REALTORS®. This data may not be complete. We recommend contacting the local school district to confirm school assignments for this home.


Similar homes
- $71,0003 bd2 ba1.3k sqft2134 Iris Ave, Belvidere, IL 61008For Sale
 MLS ID #202605548, Kathy Heeren-Ellis. NorthWest Illinois Alliance of REALTORS®
- $55,0003 bd2 ba1k sqft607 Park Ave, Belvidere, IL 61008For Sale
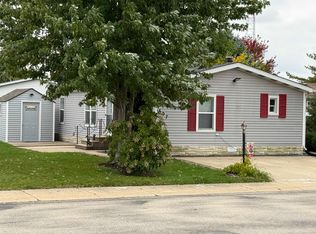 MLS ID #202606562, Scot Craig. NorthWest Illinois Alliance of REALTORS®
- $85,0003 bd2 ba1.5k sqft610 Eastwood Ln, Belvidere, IL 61008For Sale
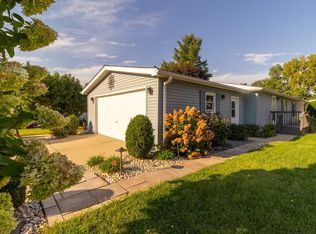 MLS ID #202606532, Viridiana Duran. NorthWest Illinois Alliance of REALTORS®
- $82,9003 bd3 ba1.8k sqft5345 Cypress Ln, Machesney Park, IL 61115For Sale
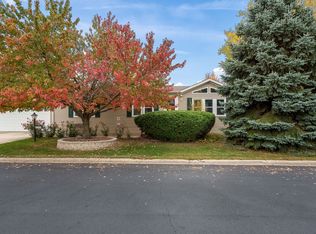 MLS ID #202606999, Heather Heidenreich. NorthWest Illinois Alliance of REALTORS®
