This trailer is in Burlington, WI across from Browns lake. in Fully Renovated Mobile Home on a Large Wooded Lot!
Extensively Renovated • Modern Updates • Beautiful Park Setting • Across from Browns Lake
Home was completely gutted down to the studs and thoughtfully updated with numerous major improvements
Renovations & Updates:
• New insulation
• Reinforced ceiling
• New plumbing
• New windows
• New front door
• New kitchen
• New appliances: refrigerator, over the range microwave, stove, washer and dryer.
Home
c
Reels
Friends
Marketplace Notifications New plumbing
• New windows
• New front door
• New kitchen
• New appliances: refrigerator, over the range microwave, stove, washer and dryer.
• New laminate flooring and carpet
• New decks
• Modern fixtures and contemporary touches throughout
• New water heater and water softener
Painted neutral white for you to personalize to your liking.
Parking for two cars right in front of your home.
• Location: Brown's Lake Mobile Home Court in Burlington, WI - 120 Waters Asking Price: $84,900 OBO
- Bedrooms: 3
i Bathrooms: 1
• Approx. Size: 924 sq foot
Browns Lake nor I offer financing. You will have to secure your own financing if needed.
Other important notes:
Mobile home is a 73' Marsh that is 14×70'
You own the trailer and lease lot it sits on.
Lot Rent is $671 a month.
Includes trash, water and sewer.
Home must be owner occupied.
Small pets okay. Subject to breed restrictions.
Purchase requires park approval:
For sale by owner
Price cut: $2.1K (10/11)
$69,900
11669 Russellville Rd, Belvidere, IL 61008
3beds
2,352sqft
MobileManufactured
Built in 1900
3 Acres Lot
$-- Zestimate®
$30/sqft
$-- HOA
What's special
Modern updatesFully renovated mobile homeNew kitchenLarge wooded lotNew windowsNew insulationReinforced ceiling
- 28 days
- 758
- 31
Listed by:
Property Owner (815) 353-4530
Facts & features
Interior
Bedrooms & bathrooms
- Bedrooms: 3
- Bathrooms: 1
- Full bathrooms: 1
Heating
- Forced air, Propane / Butane
Cooling
- Central
Appliances
- Included: Dishwasher, Microwave, Refrigerator
Features
- Flooring: Hardwood, Laminate, Linoleum / Vinyl
- Basement: Partially finished
- Attic: Pull Down Stair, Unfinished
Interior area
- Total interior livable area: 2,352 sqft
Property
Parking
- Total spaces: 2
- Parking features: Garage - Detached
Features
- Exterior features: Vinyl
- View description: None
Lot
- Size: 3 Acres
Details
- Parcel number: 0604100008
Construction
Type & style
- Home type: MobileManufactured
Materials
- Roof: Metal
Condition
- New construction: No
- Year built: 1900
Utilities & green energy
- Sewer: Septic-Private
Community & HOA
Location
- Region: Belvidere
Financial & listing details
- Price per square foot: $30/sqft
- Tax assessed value: $364,536
- Annual tax amount: $8,344
- Date on market: 9/30/2026
Estimated market value
Not available
Estimated sales range
Not available
Not available
Price history
| Date | Event | Price |
|---|---|---|
| 10/11/2026 | Price change | $69,900-2.9%$30/sqft |
Source: Owner Report a problem | ||
| 10/6/2026 | Price change | $72,000-8.6%$31/sqft |
Source: Owner Report a problem | ||
| 9/30/2026 | Listed for sale | $78,800-76.7%$34/sqft |
Source: Owner Report a problem | ||
| 3/26/2021 | Sold | $338,001+0.9%$144/sqft |
Source:  NorthWest Illinois Alliance of REALTORS® #202100336 Report a problem | ||
| 2/16/2021 | Pending sale | $335,000$142/sqft |
Source: Keller Williams Realty Signature #202100336 Report a problem | ||
| 2/12/2021 | Listed for sale | $335,000+14.7%$142/sqft |
Source: Keller Williams Realty Signature #202100336 Report a problem | ||
| 8/25/2018 | Sold | $292,000-10.2%$124/sqft |
Source: Public Record Report a problem | ||
| 7/24/2018 | Pending sale | $325,000$138/sqft |
Source: RE/MAX Connections II #09859203 Report a problem | ||
| 6/26/2018 | Listed for sale | $325,000$138/sqft |
Source: RE/MAX Connections II #09859203 Report a problem | ||
| 6/7/2018 | Pending sale | $325,000$138/sqft |
Source: RE/MAX Connections II #09859203 Report a problem | ||
| 2/16/2018 | Listed for sale | $325,000+14.8%$138/sqft |
Source: RE/MAX Connections II #09859203 Report a problem | ||
| 11/7/2005 | Sold | $283,000$120/sqft |
Source: Public Record Report a problem | ||
Public tax history
| Year | Property taxes | Tax assessment |
|---|---|---|
| 2025 | $8,344 -1.3% | $121,512 +4.7% |
| 2024 | $8,455 +8% | $116,035 +14.8% |
| 2023 | $7,830 +10.6% | $101,113 +8.6% |
| 2022 | $7,079 +15.5% | $93,081 +14.9% |
| 2021 | $6,126 -2.9% | $81,033 +2.3% |
| 2020 | $6,309 +13.9% | $79,207 +14.8% |
| 2019 | $5,539 +29.4% | $68,984 +28.8% |
| 2017 | $4,281 +4.7% | $53,551 +6.3% |
| 2016 | $4,090 +7.5% | $50,364 +10% |
| 2015 | $3,806 -83.7% | $45,766 +0.1% |
| 2014 | $23,338 +512.7% | $45,728 -3.9% |
| 2013 | $3,809 | $47,577 -5.9% |
| 2012 | -- | $50,535 -19.1% |
| 2010 | -- | $62,447 -7% |
| 2007 | -- | $67,169 |
Find assessor info on the county website
Monthly payment
Climate risks
Neighborhood: 61008
Nearby schools
Schools provided by the listing agent
- Elementary: Seth Whitman Elem
- Middle: Belvidere Central Middle
- High: Belvidere North
Source: The MLS. This data may not be complete. We recommend contacting the local school district to confirm school assignments for this home.
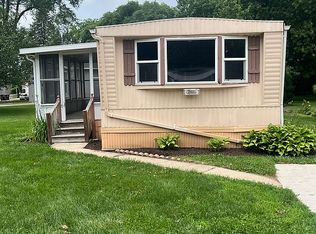


Similar homes
- $72,0003 bd2 ba1.3k sqft2134 Iris Ave, Belvidere, IL 61008For Sale
 MLS ID #202605548, Kathy Heeren-Ellis. NorthWest Illinois Alliance of REALTORS®
- $75,0003 bd2 ba1.1k sqft411 Spruce Dr, Belvidere, IL 61008For Sale
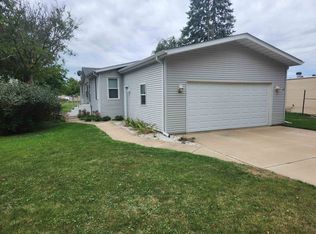 MLS ID #202605839, Gary Blascoe. NorthWest Illinois Alliance of REALTORS®
- $89,9003 bd2 ba1.4k sqft213 Fox Ln, Belvidere, IL 61008For Sale
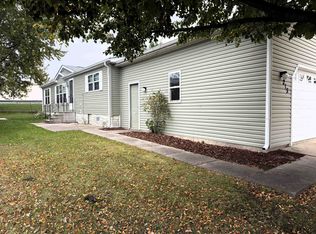 MLS ID #202606634, Scot Craig. NorthWest Illinois Alliance of REALTORS®
- $85,0003 bd2 ba1.5k sqft610 Eastwood Ln, Belvidere, IL 61008For Sale
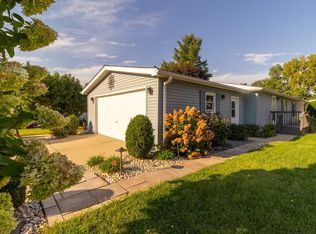 MLS ID #202606532, Viridiana Duran. NorthWest Illinois Alliance of REALTORS®
