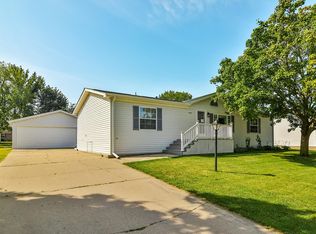
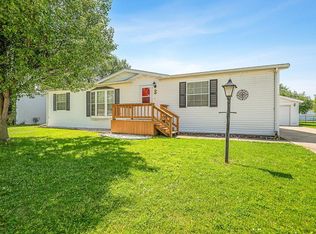
Amazing space to spread out in this 1848 SF manufactured home! Open floor plan concept features formal living room, formal dining room, family room, spacious chef's kitchen with island and informal dining area all within view. There are 3 bedrooms and two full baths including the main bedroom with ensuite bath that includes a double vanity sink, soaking tub, and separate shower. An abundance of storage and closets found here. Large laundry area with storage and a separate room being used as a pantry now but is plumbed to add a toilet if desired. The 2.5 car garage is attached. New washer, dryer & hot water heater in 2026. The home has a generous deck perfect for entertaining. A must see! This is an over 55 community.
Active
Price cut: $10K (10/2)
$80,000
5541 Mahogany Ln #0, Roscoe, IL 61073
3beds
--sqft
Manufactured Home, Single Family Residence
Built in 1997
-- sqft lot
$-- Zestimate®
$--/sqft
$-- HOA
What's special
Family roomOpen floor plan conceptFormal dining roomDouble vanity sinkSoaking tubSeparate shower
- 54 days
- 159
- 10
Zillow last checked:
Listing updated:
Listed by:
Ginger Sreenan 815-227-5900,
Dickerson & Nieman Realtors - Rockford
Source: MRED as distributed by MLS GRID,MLS#: 12738169
Facts & features
Interior
Bedrooms & bathrooms
- Bedrooms: 3
- Bathrooms: 2
- Full bathrooms: 2
Rooms
- Room types: No additional rooms
Primary bedroom
- Features: Bathroom (Full)
- Level: Main
- Area: 168 Square Feet
- Dimensions: 14X12
Bedroom 2
- Level: Main
- Area: 120 Square Feet
- Dimensions: 12X10
Bedroom 3
- Level: Main
- Area: 120 Square Feet
- Dimensions: 12X10
Dining room
- Level: Main
- Area: 108 Square Feet
- Dimensions: 12X9
Family room
- Level: Main
- Area: 192 Square Feet
- Dimensions: 16X12
Kitchen
- Level: Main
- Area: 240 Square Feet
- Dimensions: 20X12
Living room
- Level: Main
- Area: 228 Square Feet
- Dimensions: 19X12
Heating
- Natural Gas
Cooling
- Central Air
Property
Parking
- Total spaces: 2.5
- Parking features: Yes, Attached, Garage
- Attached garage spaces: 2.5
Accessibility
- Accessibility features: No Disability Access
Features
- Park: N/A
Details
- Parcel number: 0000000000
- Special conditions: None
Construction
Type & style
- Home type: MobileManufactured
- Property subtype: Manufactured Home, Single Family Residence
Materials
- Vinyl Siding
Condition
- New construction: No
- Year built: 1997
Utilities & green energy
- Sewer: Public Sewer
- Water: Public
Community & HOA
Location
- Region: Roscoe
Financial & listing details
- Date on market: 8/20/2026
- Inclusions: Mobile Home
- Ownership: Fee Simple
Estimated market value
Not available
Estimated sales range
Not available
Not available
Price history
| Date | Event | Price |
|---|---|---|
| 10/2/2026 | Price change | $80,000-11.1% |
Source:  MRED as distributed by MLS GRID #12738169 Report a problem MRED as distributed by MLS GRID #12738169 Report a problem | ||
| 9/16/2026 | Price change | $90,000-5.3% |
Source: MRED as distributed by MLS GRID #12738169 Report a problem | ||
| 8/27/2026 | Price change | $95,000-4.9% |
Source: MRED as distributed by MLS GRID #12738169 Report a problem | ||
| 8/20/2026 | Listed for sale | $99,900 |
Source: MRED as distributed by MLS GRID #12738169 Report a problem | ||
Public tax history
Tax history is unavailable.
Monthly payment
Climate risks
Neighborhood: 61073
Nearby schools
Schools provided by the listing agent
- District: 122
Source: MRED as distributed by MLS GRID. This data may not be complete. We recommend contacting the local school district to confirm school assignments for this home.

Similar homes
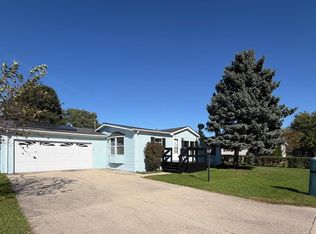
- $80,0003 bd2 ba1.4k sqft5332 White Pine Ln, Roscoe, IL 61073For Sale
 MLS ID #202606447, Angie Wait. NorthWest Illinois Alliance of REALTORS®
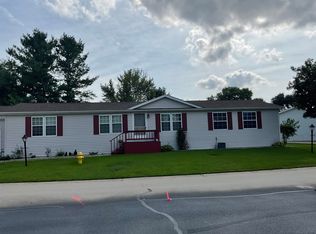
 - $80,0003 bd2 ba1.8k sqft5541 Mahogany Ln, Roscoe, IL 61073For Sale
 MLS ID #202605186, Ginger Sreenan. NorthWest Illinois Alliance of REALTORS®
 - $75,0003 bd2 ba1.4k sqft5409 Ebonywood Ln, Roscoe, IL 61073For Sale
 MLS ID #202604139, Justin Burke. NorthWest Illinois Alliance of REALTORS®
 - $83,0003 bd3 ba1.8k sqft5357 Cypress Ln, Machesney Park, IL 61115For Sale
 MLS ID #202606458, Kimberly Cooley. NorthWest Illinois Alliance of REALTORS®
