Over 2000 square feet of comfort in this modular home located in a well run development out of the way of traffic and noise, yet within a mile or two of shopping, restaurants and medical care. It is handy to everything. Enjoy the low maintenance deck where there is plenty of room to grill and enjoy family summer meals. Step into the foyer and then a living room with vaulted ceilings and lots of room for family living. Master bedroom has a separate bath with a whirlpool and separate shower as well as a drive in closet. No kidding, it's so big you could park a car in there. Two other bedrooms with the main bath sandwiched in between. Main floor laundry. Kitchen includes oodles of cabinets, a preparation island, a planning space as well as room for a family sized table. All this and much more including a three season room that could double as a private office. HOA Fee is in lieu of Lot rent of $700.00.
Sold for $87,000
$87,000
5664 Buttercup Ln, Machesney Park, IL 61115
3beds
2,050sqft
Single Family Residence, Mobile Home
Built in 2005
-- sqft lot
$104,800 Zestimate®
$42/sqft
$2,044 Estimated rent
Home value
$104,800
$88,000 - $126,000
$2,044/mo
Zestimate® history
Owner options
List your home for rent
$2,044/mo
Rent Zestimate®
Find your next renter with Zillow Rental Manager. Plus, with online applications, you can quickly screen prospective tenants – for free.
$2,044/mo
Rent Zestimate®
Refinance and save
$1,235/mo
Est. payment
Refinancing to a lower rate could help reduce your monthly payments and save thousands over the life of the loan.
$1,235/mo
Est. payment
Explore your selling options
Work with a Zillow partner agent
Leverage their expertise and Zillow's premium Showcase listings to get your home seen by more buyers.
Get startedList with your own agent
Get your home in front of millions of buyers by listing it on Zillow.
Learn how to do itSell it yourself
Take full control of how buyers see your home on Zillow by listing For Sale by Owner (FSBO).
List your homeWhat's special
Modular homeLow maintenance deckVaulted ceilingsSeparate bathSeparate showerMaster bedroomOodles of cabinets
Zillow last checked:
Listing updated:
Listed by:
Curtis Knapp 815-979-0855,
Century 21 Affiliated
Bought with:
Eric Pritz, 475162369
Century 21 Affiliated
Source: NorthWest Illinois Alliance of REALTORS®,MLS#: 202307167
Facts & features
Interior
Bedrooms & bathrooms
- Bedrooms: 3
- Bathrooms: 2
- Full bathrooms: 2
- Main level bathrooms: 2
- Main level bedrooms: 3
Primary bedroom
- Level: Main
- Area: 211.68
- Dimensions: 16.8 x 12.6
Bedroom 2
- Level: Main
- Area: 154.98
- Dimensions: 12.6 x 12.3
Bedroom 3
- Level: Main
- Area: 154.98
- Dimensions: 12.6 x 12.3
Kitchen
- Level: Main
- Area: 282.24
- Dimensions: 22.4 x 12.6
Living room
- Level: Main
- Area: 339.71
- Dimensions: 21.1 x 16.1
Heating
- Forced Air, Natural Gas
Cooling
- Central Air
Appliances
- Included: Disposal, Dishwasher, Microwave, Refrigerator, Stove/Cooktop, Electric Water Heater
- Laundry: Main Level
Features
- Ceiling-Vaults/Cathedral
- Windows: Skylight(s)
- Basement: Crawl Space
- Has fireplace: No
Interior area
- Total structure area: 2,050
- Total interior livable area: 2,050 sqft
- Finished area above ground: 2,050
- Finished area below ground: 0
Property
Parking
- Total spaces: 2.5
- Parking features: Attached
- Garage spaces: 2.5
Features
- Patio & porch: Deck
- Has spa: Yes
- Spa features: Hot Tub Indoor, Bath
Lot
- Features: City/Town
Details
- Parcel number: 0
Construction
Type & style
- Home type: MobileManufactured
- Property subtype: Single Family Residence, Mobile Home
Materials
- Vinyl
- Roof: Shingle
Condition
- Year built: 2005
Utilities & green energy
- Electric: Circuit Breakers
- Sewer: City/Community
- Water: City/Community
Community & HOA
Community
- Subdivision: IL
HOA
- Has HOA: Yes
- Services included: None
- HOA fee: $700 monthly
Location
- Region: Machesney Park
Financial & listing details
- Price per square foot: $42/sqft
- Price range: $87K - $87K
- Date on market: 12/19/2023
- Cumulative days on market: 62 days
- Ownership: Leasehold
- Road surface type: Hard Surface Road
Price history
| Date | Event | Price |
|---|---|---|
| 3/1/2024 | Sold | $87,000-5.4%$42/sqft |
Source:  NorthWest Illinois Alliance of REALTORS® #202307167 Report a problem NorthWest Illinois Alliance of REALTORS® #202307167 Report a problem | ||
| 2/22/2024 | Pending sale | $92,000$45/sqft |
Source: NorthWest Illinois Alliance of REALTORS® #202307167 Report a problem | ||
| 1/7/2024 | Listed for sale | $92,000$45/sqft |
Source: NorthWest Illinois Alliance of REALTORS® #202307167 Report a problem | ||
| 1/3/2024 | Pending sale | $92,000$45/sqft |
Source: NorthWest Illinois Alliance of REALTORS® #202307167 Report a problem | ||
| 12/19/2023 | Listed for sale | $92,000-11.5%$45/sqft |
Source: NorthWest Illinois Alliance of REALTORS® #202307167 Report a problem | ||
| 11/20/2023 | Listing removed | -- |
Source: Owner Report a problem | ||
| 9/4/2023 | Listed for sale | $104,000+89.1%$51/sqft |
Source: NY State MLS #11204074 Report a problem | ||
| 9/30/2014 | Sold | $55,000-8.2%$27/sqft |
Source: NorthWest Illinois Alliance of REALTORS® #201404411 Report a problem | ||
| 7/12/2014 | Listed for sale | $59,900-24.7%$29/sqft |
Source: Dickerson & Nieman #201404411 Report a problem | ||
| 2/11/2014 | Listing removed | $79,500$39/sqft |
Source: Heartland Realty LLC #201303491 Report a problem | ||
| 11/27/2013 | Price change | $79,500-6.5%$39/sqft |
Source: Heartland Realty LLC #201303491 Report a problem | ||
| 10/8/2013 | Price change | $85,000-5.5%$41/sqft |
Source: Heartland Realty LLC #201303491 Report a problem | ||
| 7/28/2013 | Price change | $89,900-3.3%$44/sqft |
Source: Heartland Realty LLC #201303491 Report a problem | ||
| 6/6/2013 | Listed for sale | $93,000-6.1%$45/sqft |
Source: Heartland Realty LLC #201303491 Report a problem | ||
| 8/12/2011 | Listing removed | $99,000$48/sqft |
Source: Whitehead Inc. Realtors #62703 Report a problem | ||
| 5/13/2011 | Listed for sale | $99,000$48/sqft |
Source: Whitehead Inc. Realtors #62703 Report a problem | ||
Public tax history
Tax history is unavailable.
Neighborhood: 61115
Nearby homes
- $120,5003 bd2 ba-- sqft5644 Buttercup Ln, Machesney Park, IL 61115Sold
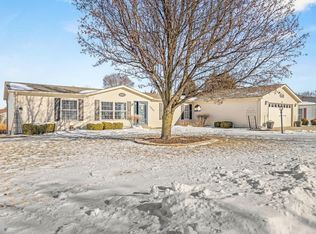
- $102,4003 bd2 ba1.7k sqft5671 Buttercup Ln, Machesney Park, IL 61115Off Market
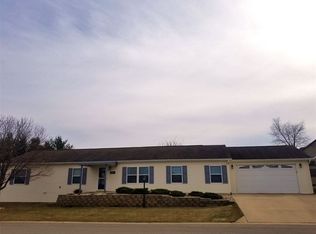
- $110,0003 bd2 ba1.6k sqft5634 Buttercup Ln, Machesney Park, IL 61115For Sale
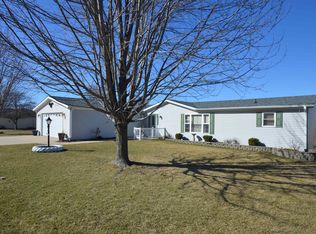
- $87,9003 bd2 ba1.6k sqft5647 Buttercup Ln, Machesney Park, IL 61115Sold
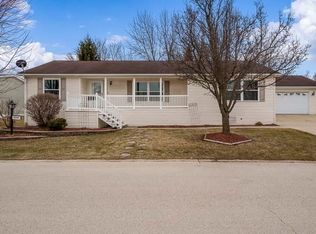
- $110,0004 bd3 ba2k sqft5631 Irving Blvd, Machesney Park, IL 61115Sold
- $100,0003 bd2 ba2k sqft5647 Lidden Ln, Machesney Park, IL 61115Sold
- $119,9004 bd3 ba-- sqft5643 Irving Blvd, Machesney Park, IL 61115Sold
- $224,3003 bd2 ba2.1k sqft5624 Buttercup Ln, Machesney Park, IL 61115Off Market
Nearby schools
GreatSchools rating
- 6/10Olson Park Elementary SchoolGrades: 1-5Distance: 2.1 mi
- 5/10Harlem Middle SchoolGrades: 6-8Distance: 4.6 mi
- 4/10Harlem High SchoolGrades: 9-12Distance: 1.9 mi
Schools provided by the listing agent
- Elementary: Olson Park Elementary
- Middle: Harlem Jr
- High: Harlem High School
- District: Harlem 122
Source: NorthWest Illinois Alliance of REALTORS®. This data may not be complete. We recommend contacting the local school district to confirm school assignments for this home.
- Illinois
- Winnebago County
- Machesney Park
- 61115
- 5664 Buttercup Ln
Nearby cities
Nearby zip codes
Other Machesney Park Topics
