Truly one of a kind for this community! This beautifully updated home offers over 2,000 sq ft of living space with numerous recent improvements. Freshly painted walls and ceilings, new carpet, and updated flooring in the kitchen, baths, and sunroom create a bright, inviting feel. The kitchen features concrete plank floors, stainless steel appliances (2023), and new butcher block countertops (2024). All bedrooms are generously sized. The primary suite includes an en-suite bath with his-and-hers sinks, walk-in closet, and jetted tub. Additional updates include new A/C (2023), two new tall toilets, and a laundry room with added cabinetry, sink, and countertop. Exterior updates include freshly painted shutters and doors, plus a garden area in the backyard. 2+ car heated garage. Conveniently located near shopping, restaurants, and medical offices.
Sold for $120,500
$120,500
5644 Buttercup Ln, Machesney Park, IL 61115
3beds
--sqft
Single Family Residence, Mobile Home
Built in 2004
-- sqft lot
$125,400 Zestimate®
$--/sqft
$1,963 Estimated rent
Home value
$125,400
$112,000 - $142,000
$1,963/mo
Zestimate® history
Owner options
List your home for rent
$1,963/mo
Rent Zestimate®
Find your next renter with Zillow Rental Manager. Plus, with online applications, you can quickly screen prospective tenants – for free.
$1,963/mo
Rent Zestimate®
Refinance and save
$1,568/mo
Est. payment
Refinancing to a lower rate could help reduce your monthly payments and save thousands over the life of the loan.
$1,568/mo
Est. payment
Explore your selling options
Work with a Zillow partner agent
Leverage their expertise and Zillow's premium Showcase listings to get your home seen by more buyers.
Get startedList with your own agent
Get your home in front of millions of buyers by listing it on Zillow.
Learn how to do itSell it yourself
Take full control of how buyers see your home on Zillow by listing For Sale by Owner (FSBO).
List your homeWhat's special
New carpetBright inviting feelNew butcher block countertopsStainless steel appliancesJetted tubHis-and-hers sinksWalk-in closet
Zillow last checked:
Listing updated:
Listed by:
Kristina Campbell 815-979-5936,
Key Realty, Inc
Bought with:
Allison Hawkins, 475111842
Keller Williams Realty Signature
Source: NorthWest Illinois Alliance of REALTORS®,MLS#: 202600516
Facts & features
Interior
Bedrooms & bathrooms
- Bedrooms: 3
- Bathrooms: 2
- Full bathrooms: 2
- Main level bathrooms: 2
- Main level bedrooms: 3
Primary bedroom
- Level: Main
- Area: 195
- Dimensions: 15 x 13
Bedroom 2
- Level: Main
- Area: 143
- Dimensions: 13 x 11
Bedroom 3
- Level: Main
- Area: 143
- Dimensions: 13 x 11
Dining room
- Level: Main
- Area: 132
- Dimensions: 11 x 12
Family room
- Level: Main
- Area: 256
- Dimensions: 16 x 16
Kitchen
- Level: Main
- Area: 195
- Dimensions: 15 x 13
Living room
- Level: Main
- Area: 255.75
- Dimensions: 15.5 x 16.5
Heating
- Forced Air, Natural Gas
Cooling
- Central Air
Appliances
- Included: Disposal, Dishwasher, Dryer, Microwave, Refrigerator, Stove/Cooktop, Washer, Water Softener, Gas Water Heater
- Laundry: Main Level
Features
- Windows: Skylight(s)
- Has basement: No
- Number of fireplaces: 1
- Fireplace features: Gas, Fire-Pit/Fireplace
Interior area
- Total structure area: 0
- Finished area above ground: 0
- Finished area below ground: 0
Property
Parking
- Total spaces: 2
- Parking features: Attached
- Garage spaces: 2
Features
- Patio & porch: Porch 4 Season
Lot
- Features: City/Town
Details
- Parcel number: 0000000
Construction
Type & style
- Home type: MobileManufactured
- Property subtype: Single Family Residence, Mobile Home
Materials
- Siding
- Roof: Shingle
Condition
- Year built: 2004
Utilities & green energy
- Electric: Circuit Breakers
- Sewer: City/Community
- Water: City/Community
Community & HOA
Community
- Subdivision: IL
HOA
- Has HOA: Yes
- Services included: Water, Sewer, Trash
- HOA fee: $827 monthly
Location
- Region: Machesney Park
Financial & listing details
- Date on market: 1/30/2026
- Cumulative days on market: 7 days
- Ownership: Fee Simple
Price history
| Date | Event | Price |
|---|---|---|
| 2/27/2026 | Sold | $120,500+4.9% |
Source:  NorthWest Illinois Alliance of REALTORS® #202600516 Report a problem NorthWest Illinois Alliance of REALTORS® #202600516 Report a problem | ||
| 2/6/2026 | Pending sale | $114,900 |
Source: NorthWest Illinois Alliance of REALTORS® #202600516 Report a problem | ||
| 1/30/2026 | Price change | $114,900+27.7% |
Source: NorthWest Illinois Alliance of REALTORS® #202600516 Report a problem | ||
| 4/14/2022 | Pending sale | $90,000 |
Source: NorthWest Illinois Alliance of REALTORS® #202201424 Report a problem | ||
| 3/26/2022 | Listed for sale | $90,000 |
Source: NorthWest Illinois Alliance of REALTORS® #202201424 Report a problem | ||
| 3/25/2022 | Pending sale | $90,000 |
Source: NorthWest Illinois Alliance of REALTORS® #202201424 Report a problem | ||
| 3/23/2022 | Price change | $90,000-9.1% |
Source:  MRED as distributed by MLS GRID #11351167 Report a problem MRED as distributed by MLS GRID #11351167 Report a problem | ||
| 3/18/2022 | Listed for sale | $99,000 |
Source: MRED as distributed by MLS GRID #11351167 Report a problem | ||
Public tax history
Tax history is unavailable.
Neighborhood: 61115
Nearby homes
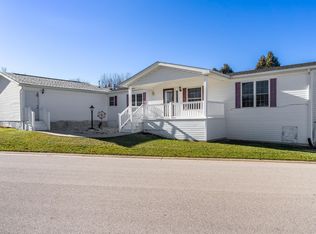
- $87,0003 bd2 ba2k sqft5664 Buttercup Ln, Machesney Park, IL 61115Sold
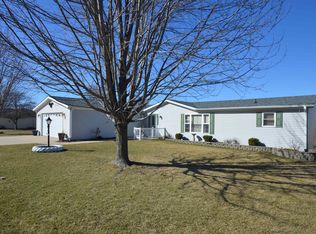
- $110,0003 bd2 ba1.6k sqft5634 Buttercup Ln, Machesney Park, IL 61115For Sale
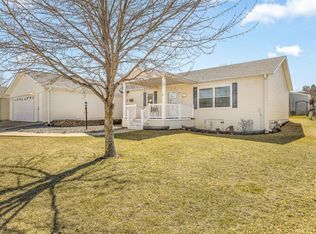
- $100,0003 bd2 ba2k sqft5647 Lidden Ln, Machesney Park, IL 61115Sold
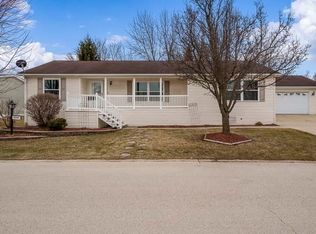
- $87,9003 bd2 ba1.6k sqft5647 Buttercup Ln, Machesney Park, IL 61115Sold
- $203,8003 bd2 ba2.1k sqft5624 Buttercup Ln, Machesney Park, IL 61115Off Market
- $110,0004 bd3 ba2k sqft5631 Irving Blvd, Machesney Park, IL 61115Sold
- $100,1003 bd2 ba1.7k sqft5671 Buttercup Ln, Machesney Park, IL 61115Off Market
- $137,9004 bd3 ba2.3k sqft5627 Lidden Ln, Machesney Park, IL 61115Off Market
Nearby schools
GreatSchools rating
- 6/10Olson Park Elementary SchoolGrades: 1-5Distance: 2.1 mi
- 5/10Harlem Middle SchoolGrades: 6-8Distance: 4.6 mi
- 4/10Harlem High SchoolGrades: 9-12Distance: 1.9 mi
Schools provided by the listing agent
- Elementary: Olson Park Elementary
- Middle: Harlem Jr
- High: Harlem High School
- District: Harlem 122
Source: NorthWest Illinois Alliance of REALTORS®. This data may not be complete. We recommend contacting the local school district to confirm school assignments for this home.
- Illinois
- Winnebago County
- Machesney Park
- 61115
- 5644 Buttercup Ln
Nearby cities
Nearby zip codes
Other Machesney Park Topics
