Amazing 4 bedroom + office home in Forest View 55+ community. Spacious 2560 SF 2005 mobile home with thoughtful updates through! This 4 bedroom, 3 bath home also includes a dedicated office and a bright 3 season porch. Gorgeous hardwood floors 2011 flow throughout the main living spaces. The kitchen is a cook's dream with granite counters, large island, corian counters in all 3 full baths, and upgraded Merillat cabinets in both the kitchen and baths-offering tons of storage and workspace. The enormous master suite features a walk-in closet and a luxurious walk in shower. Three additional bedrooms plus the office provide plenty of flexibility. Major updates include: roof with 50 year shingles 2015, furnace 2024, central air 2011, stove & dishwasher 2021. Enjoy relaxing on your covered front porch or in the inviting 3 season room out back. Move in ready with the option for a quick close, don't miss the opportunity in the desirable Forest View 55+ community. Sold "as is".
Closed
$119,900
5643 Irving Blvd, Machesney Park, IL 61115
4beds
--sqft
Manufactured Home, Single Family Residence
Built in 2005
-- sqft lot
$128,200 Zestimate®
$--/sqft
$2,403 Estimated rent
Home value
$128,200
$114,000 - $145,000
$2,403/mo
Zestimate® history
Owner options
List your home for rent
$2,403/mo
Rent Zestimate®
Find your next renter with Zillow Rental Manager. Plus, with online applications, you can quickly screen prospective tenants – for free.
$2,403/mo
Rent Zestimate®
Refinance and save
$738/mo
Est. payment
Refinancing to a lower rate could help reduce your monthly payments and save thousands over the life of the loan.
$738/mo
Est. payment
Explore your selling options
Work with a Zillow partner agent
Leverage their expertise and Zillow's premium Showcase listings to get your home seen by more buyers.
Get startedList with your own agent
Get your home in front of millions of buyers by listing it on Zillow.
Learn how to do itSell it yourself
Take full control of how buyers see your home on Zillow by listing For Sale by Owner (FSBO).
List your homeWhat's special
Zillow last checked:
Listing updated:
Listed by:
Brad Marinelli, ABR,e-PRO,PMN,RENE,SFR 815-540-7793,
Dickerson & Nieman Realtors - Rockford
Bought with:
Mori Jo Conkrite
Berkshire Hathaway HomeService
Source: MRED as distributed by MLS GRID,MLS#: 12474168
Facts & features
Interior
Bedrooms & bathrooms
- Bedrooms: 4
- Bathrooms: 3
- Full bathrooms: 3
Rooms
- Room types: Office
Primary bedroom
- Features: Flooring (Hardwood), Bathroom (Full)
- Area: 234 Square Feet
- Dimensions: 18X13
Bedroom 2
- Features: Flooring (Carpet)
- Area: 154 Square Feet
- Dimensions: 14X11
Bedroom 3
- Features: Flooring (Carpet)
- Area: 132 Square Feet
- Dimensions: 12X11
Bedroom 4
- Features: Flooring (Carpet)
- Area: 132 Square Feet
- Dimensions: 12X11
Dining room
- Features: Flooring (Hardwood)
- Area: 112 Square Feet
- Dimensions: 14X8
Family room
- Features: Flooring (Hardwood)
- Area: 306 Square Feet
- Dimensions: 17X18
Kitchen
- Features: Flooring (Hardwood)
- Area: 196 Square Feet
- Dimensions: 14X14
Laundry
- Level: Main
- Area: 110 Square Feet
- Dimensions: 11X10
Living room
- Features: Flooring (Hardwood)
- Area: 289 Square Feet
- Dimensions: 17X17
Heating
- Natural Gas
Cooling
- Central Air
Appliances
- Included: Range, Microwave, Dishwasher, Refrigerator, Washer, Dryer, Disposal, Stainless Steel Appliance(s), Gas Oven
- Laundry: Gas Dryer Hookup, In Unit
Features
- Vaulted Ceiling(s)
- Windows: Screens, Skylight(s)
Property
Parking
- Total spaces: 2.5
- Parking features: Garage Door Opener, Yes, Garage Owned, Attached, Garage
- Attached garage spaces: 2.5
- Has uncovered spaces: Yes
Accessibility
- Accessibility features: No Disability Access
Features
- Patio & porch: Deck
- Park: FOREST VIEW MOBILE
Details
- Parcel number: 0000000000
- Special conditions: None
Construction
Type & style
- Home type: MobileManufactured
- Property subtype: Manufactured Home, Single Family Residence
Materials
- Vinyl Siding
- Roof: Asphalt
Condition
- New construction: No
- Year built: 2005
Utilities & green energy
- Sewer: Public Sewer
- Water: Public
Community & HOA
Location
- Region: Machesney Park
Financial & listing details
- Annual tax amount: $153
- Date on market: 9/17/2025
- Listing terms: Cash
- Inclusions: Garage, Mobile Home
- Ownership: Fee Simple w/ HO Assn.
- Body type: Double Wide
Price history
| Date | Event | Price |
|---|---|---|
| 11/4/2025 | Sold | $119,900 |
Source:  MRED as distributed by MLS GRID #12474168 Report a problem MRED as distributed by MLS GRID #12474168 Report a problem | ||
| 9/17/2025 | Pending sale | $119,900 |
Source: MRED as distributed by MLS GRID #12474168 Report a problem | ||
| 9/17/2025 | Listed for sale | $119,900 |
Source: MRED as distributed by MLS GRID #12474168 Report a problem | ||
| 9/17/2025 | Pending sale | $119,900-14.3% |
Source:  NorthWest Illinois Alliance of REALTORS® #202505731 Report a problem NorthWest Illinois Alliance of REALTORS® #202505731 Report a problem | ||
| 3/18/2009 | Listing removed | $139,900 |
Source: TourFactory #38725 Report a problem | ||
| 2/14/2009 | Price change | $139,900-3.5% |
Source: TourFactory #38725 Report a problem | ||
| 9/20/2008 | Listed for sale | $144,900 |
Source: TourFactory #38725 Report a problem | ||
Public tax history
Tax history is unavailable.
Neighborhood: 61115
Nearby homes
- $93,2503 bd2 ba1.8k sqft5664 Irving Blvd, Machesney Park, IL 61115Sold
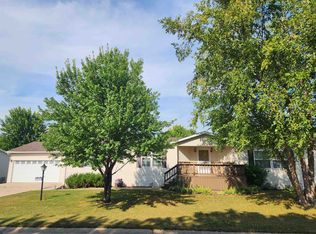
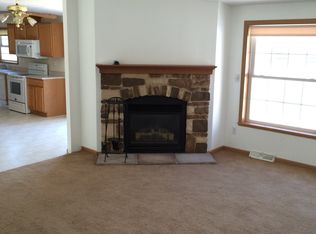
- $110,0004 bd3 ba2k sqft5631 Irving Blvd, Machesney Park, IL 61115Sold

- $291,7005 bd3 ba2.4k sqft5655 Irving Blvd, Machesney Park, IL 61115Off Market
- $86,0003 bd2 ba1.7k sqft5640 Irving Blvd, Machesney Park, IL 61115Sold
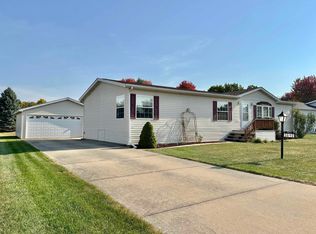
- $102,1003 bd2 ba1.7k sqft5671 Buttercup Ln, Machesney Park, IL 61115Off Market
- $87,0003 bd2 ba2k sqft5664 Buttercup Ln, Machesney Park, IL 61115Sold
- $70,0003 bd3 ba1.8k sqft8416 Tamarack Dr, Machesney Park, IL 61115Sold
- $92,0003 bd2 ba1.8k sqft8414 Tamarack Dr, Machesney Park, IL 61115Sold
Nearby schools
GreatSchools rating
- 6/10Olson Park Elementary SchoolGrades: 1-5Distance: 2.2 mi
- 5/10Harlem Middle SchoolGrades: 6-8Distance: 4.6 mi
- 4/10Harlem High SchoolGrades: 9-12Distance: 2 mi
Schools provided by the listing agent
- Elementary: Olson Park Elementary School
- Middle: Harlem Middle School
- High: Harlem High School
- District: 122
Source: MRED as distributed by MLS GRID. This data may not be complete. We recommend contacting the local school district to confirm school assignments for this home.
- Illinois
- Winnebago County
- Machesney Park
- 61115
- 5643 Irving Blvd
Nearby cities
Nearby zip codes
Other Machesney Park Topics
