The Wow Factor!! Looking for affordable living? Look no further! 1800+ Sq Ft Ranch Home in the 55+ Community with Fenced Yard! So much to love here... newer flooring, tons of natural light and upgrades galore! It all begins with the inviting front deck to sit out and enjoy beautiful mornings waving to friendly neighbors. Step into the open concept living, dining and kitchen space making this home great for entertaining. A chef's dream kitchen with tons of cabinets, a pantry with pullout drawers, newer appliances and plenty of counter space. There is even room for a kitchen table for everyday meals. The master bedroom is very spacious for your large furniture and TV. The master is very private from the other 2 bedrooms and 2nd full bath at the other end of the home. The laundry room offers good storage and leads out to the heated 2 car garage. Plenty of shelving storage. The huge covered porch off the back of the home is so awesome to enjoy evenings with room for plenty of family and friends to relax. The fenced yard is a special amenity for your fur babies. The Park allows 2 pets with no weight limits. Garden Shed will stay also. Roof & all skylights replaced in 2021. The water softener is owned. All appliances stay . Washer/ dryer will be negotiable Seller is offering a transferable home warranty that has approximately 10 months left. Alarm System included. Water, sewer and garbage are billed monthly along with the lot rent. Garage Heater sold "as is". Seller has not used it. Park Application/Approval is required and is available to Buyers' Broker and online. Open House planned for Sat 8/17 4-6pm
Sold for $93,250
$93,250
5664 Irving Blvd, Machesney Park, IL 61115
3beds
1,848sqft
Single Family Residence, Mobile Home
Built in 2000
4,356 Square Feet Lot
$105,900 Zestimate®
$50/sqft
$1,909 Estimated rent
Home value
$105,900
$92,000 - $122,000
$1,909/mo
Zestimate® history
Owner options
List your home for rent
$1,909/mo
Rent Zestimate®
Find your next renter with Zillow Rental Manager. Plus, with online applications, you can quickly screen prospective tenants – for free.
$1,909/mo
Rent Zestimate®
Refinance and save
$1,274/mo
Est. payment
Refinancing to a lower rate could help reduce your monthly payments and save thousands over the life of the loan.
$1,274/mo
Est. payment
Explore your selling options
Work with a Zillow partner agent
Leverage their expertise and Zillow's premium Showcase listings to get your home seen by more buyers.
Get startedList with your own agent
Get your home in front of millions of buyers by listing it on Zillow.
Learn how to do itSell it yourself
Take full control of how buyers see your home on Zillow by listing For Sale by Owner (FSBO).
List your homeWhat's special
Zillow last checked:
Listing updated:
Listed by:
Kelly Wolf 815-914-1685,
Keller Williams Realty Signature
Bought with:
Allison Hawkins, 475111842
Keller Williams Realty Signature
Source: NorthWest Illinois Alliance of REALTORS®,MLS#: 202404444
Facts & features
Interior
Bedrooms & bathrooms
- Bedrooms: 3
- Bathrooms: 2
- Full bathrooms: 2
- Main level bathrooms: 2
- Main level bedrooms: 3
Primary bedroom
- Level: Main
- Area: 228
- Dimensions: 19 x 12
Bedroom 2
- Level: Main
- Area: 120
- Dimensions: 12 x 10
Bedroom 3
- Level: Main
- Area: 97
- Dimensions: 10 x 9.7
Dining room
- Level: Main
- Area: 144
- Dimensions: 12 x 12
Kitchen
- Level: Main
- Area: 192
- Dimensions: 16 x 12
Living room
- Level: Main
- Area: 288
- Dimensions: 24 x 12
Heating
- Forced Air, Natural Gas
Cooling
- Central Air
Appliances
- Included: Dishwasher, Dryer, Refrigerator, Washer, Water Softener, Gas Water Heater
- Laundry: Main Level
Features
- Great Room
- Windows: Skylight(s), Window Treatments
- Has basement: No
- Has fireplace: No
Interior area
- Total structure area: 1,848
- Total interior livable area: 1,848 sqft
- Finished area above ground: 1,848
- Finished area below ground: 0
Property
Parking
- Total spaces: 2.5
- Parking features: Attached
- Garage spaces: 2.5
Features
- Patio & porch: Deck, Covered
- Fencing: Fenced
- Has view: Yes
- View description: Country
Lot
- Size: 4,356 Square Feet
Details
- Additional structures: Garden Shed
- Parcel number: 540095002087
Construction
Type & style
- Home type: MobileManufactured
- Property subtype: Single Family Residence, Mobile Home
Materials
- Siding
- Roof: Shingle
Condition
- Year built: 2000
Details
- Warranty included: Yes
Utilities & green energy
- Electric: Circuit Breakers
- Sewer: City/Community
- Water: City/Community
Community & HOA
Community
- Subdivision: IL
HOA
- Has HOA: Yes
- Services included: Other
- HOA fee: $700 monthly
Location
- Region: Machesney Park
Financial & listing details
- Price per square foot: $50/sqft
- Annual tax amount: $139
- Date on market: 8/15/2024
- Cumulative days on market: 9 days
- Ownership: Fee Simple
- Road surface type: Hard Surface Road
Price history
| Date | Event | Price |
|---|---|---|
| 9/13/2024 | Sold | $93,250+0.3%$50/sqft |
Source:  NorthWest Illinois Alliance of REALTORS® #202404444 Report a problem NorthWest Illinois Alliance of REALTORS® #202404444 Report a problem | ||
| 8/23/2024 | Pending sale | $93,000$50/sqft |
Source: NorthWest Illinois Alliance of REALTORS® #202404444 Report a problem | ||
| 8/15/2024 | Price change | $93,000+0.1%$50/sqft |
Source: NorthWest Illinois Alliance of REALTORS® #202404444 Report a problem | ||
| 6/4/2024 | Pending sale | $92,900$50/sqft |
Source: NorthWest Illinois Alliance of REALTORS® #202402660 Report a problem | ||
| 5/31/2024 | Listed for sale | $92,900+147.7%$50/sqft |
Source: NorthWest Illinois Alliance of REALTORS® #202402660 Report a problem | ||
| 9/15/2020 | Sold | $37,500-40%$20/sqft |
Source: NorthWest Illinois Alliance of REALTORS® #202004829 Report a problem | ||
| 4/17/2014 | Sold | $62,500-10.6%$34/sqft |
Source: Agent Provided Report a problem | ||
| 1/9/2014 | Listed for sale | $69,900$38/sqft |
Source: Signature Real Estate Brokerage, LLC #201400100 Report a problem | ||
Public tax history
Tax history is unavailable.
Neighborhood: 61115
Nearby homes
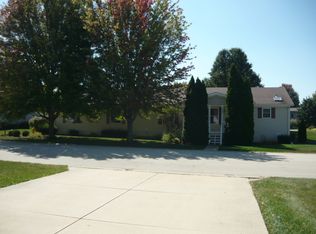
- $119,9004 bd3 ba-- sqft5643 Irving Blvd, Machesney Park, IL 61115Sold
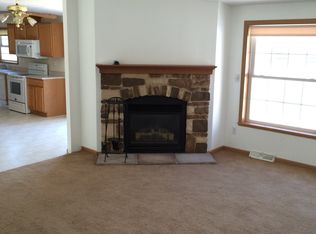
- $289,2005 bd3 ba2.4k sqft5655 Irving Blvd, Machesney Park, IL 61115Off Market
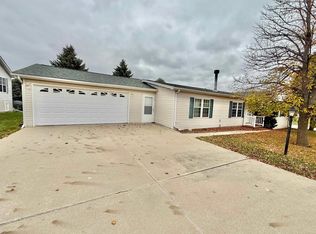
- $70,0003 bd3 ba1.8k sqft8416 Tamarack Dr, Machesney Park, IL 61115Sold
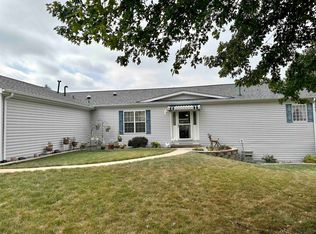
- $92,0003 bd2 ba1.8k sqft8414 Tamarack Dr, Machesney Park, IL 61115Sold
- $110,0004 bd3 ba2k sqft5631 Irving Blvd, Machesney Park, IL 61115Sold
- $95,6003 bd2 ba1.7k sqft8406 Tamarack Dr, Machesney Park, IL 61115Off Market
- $100,1003 bd2 ba2k sqft8412 Tamarack Dr, Machesney Park, IL 61115Off Market
- $86,0003 bd2 ba1.7k sqft5640 Irving Blvd, Machesney Park, IL 61115Sold
Nearby schools
GreatSchools rating
- 6/10Olson Park Elementary SchoolGrades: 1-5Distance: 2.2 mi
- 5/10Harlem Middle SchoolGrades: 6-8Distance: 4.6 mi
- 4/10Harlem High SchoolGrades: 9-12Distance: 2 mi
Schools provided by the listing agent
- Elementary: Olson Park Elementary
- Middle: Harlem Jr
- High: Harlem High School
- District: Harlem 122
Source: NorthWest Illinois Alliance of REALTORS®. This data may not be complete. We recommend contacting the local school district to confirm school assignments for this home.
- Illinois
- Winnebago County
- Machesney Park
- 61115
- 5664 Irving Blvd
Nearby cities
Nearby zip codes
Other Machesney Park Topics
