Motivated seller ready to make a deal! Bring all reasonable offers. Freshly painted and truly move-in ready, this spacious 3 bedroom, 2 bath home offers a comfortable and functional layout with fantastic updates throughout. The eat-in kitchen features a brand new stove, refrigerator, dishwasher, and microwave, plus abundant storage including a walk-in pantry. A new washer and dryer add even more convenience. Enjoy multiple living spaces with a large living room and a separate family room complete with a cozy gas fireplace. The primary bedroom is a relaxing retreat with a walk-in closet and an attached bath featuring a whirlpool tub, double vanity, and separate shower. On the opposite side of the living room, you will find two additional bedrooms and a second full bath—an ideal layout for privacy. A 2+ car garage provides excellent storage and parking, and the corner lot setting offers extra space and a welcoming presence. This home blends comfort, updates, and a smart layout—ready for its next owner to move right in. Quick access to I-90/39/20 plus nearby dining, shopping, and medical facilities. A quick closing is possible!
For sale
Price cut: $2.5K (7/8)
$112,500
447 Seasons Pkwy, Belvidere, IL 61008
3beds
1,680sqft
Single Family Residence, Mobile Home
Built in 2004
-- sqft lot
$-- Zestimate®
$67/sqft
$-- HOA
What's special
Cozy gas fireplaceTwo additional bedroomsFantastic updates throughoutSeparate family roomMultiple living spacesComfortable and functional layoutEat-in kitchen
- 122 days |
- 970 |
- 96 |
Zillow last checked:
Listing updated:
Listed by:
Scot Craig 815-985-8806,
Gambino Realtors
Source: NorthWest Illinois Alliance of REALTORS®,MLS#: 202601638
Facts & features
Interior
Bedrooms & bathrooms
- Bedrooms: 3
- Bathrooms: 2
- Full bathrooms: 2
- Main level bathrooms: 2
- Main level bedrooms: 3
Primary bedroom
- Level: Main
- Area: 182
- Dimensions: 13 x 14
Bedroom 2
- Level: Main
- Area: 156
- Dimensions: 12 x 13
Bedroom 3
- Level: Main
- Area: 130
- Dimensions: 10 x 13
Family room
- Level: Main
- Area: 208
- Dimensions: 13 x 16
Kitchen
- Level: Main
- Area: 252
- Dimensions: 12 x 21
Living room
- Level: Main
- Area: 247
- Dimensions: 19 x 13
Heating
- Forced Air, Natural Gas
Cooling
- Central Air
Appliances
- Included: Dishwasher, Dryer, Microwave, Refrigerator, Stove/Cooktop, Washer, Gas Water Heater
- Laundry: Main Level
Features
- Ceiling-Vaults/Cathedral, Walk-In Closet(s)
- Has basement: No
- Number of fireplaces: 1
- Fireplace features: Gas
Interior area
- Total structure area: 1,680
- Total interior livable area: 1,680 sqft
- Finished area above ground: 1,680
- Finished area below ground: 0
Property
Parking
- Total spaces: 2.5
- Parking features: Attached, Garage Door Opener
- Garage spaces: 2.5
Features
- Has spa: Yes
- Spa features: Bath
Lot
- Features: City/Town
Details
- Parcel number: 7002200447
Construction
Type & style
- Home type: MobileManufactured
- Property subtype: Single Family Residence, Mobile Home
Materials
- Siding, Vinyl
- Roof: Shingle
Condition
- Year built: 2004
Utilities & green energy
- Electric: Circuit Breakers
- Sewer: City/Community
- Water: City/Community
Community & HOA
Community
- Subdivision: IL
Location
- Region: Belvidere
Financial & listing details
- Price per square foot: $67/sqft
- Annual tax amount: $120
- Price range: $112.5K - $112.5K
- Date on market: 3/26/2026
- Cumulative days on market: 123 days
- Ownership: Fee Simple

Scot Craig
(815) 985-8806
By pressing Contact Agent, you agree that the real estate professional identified above may call/text you about your search, which may involve use of automated means and pre-recorded/artificial voices. You don't need to consent as a condition of buying any property, goods, or services. Message/data rates may apply. You also agree to our Terms of Use. Zillow does not endorse any real estate professionals. We may share information about your recent and future site activity with your agent to help them understand what you're looking for in a home.
Estimated market value
Not available
Estimated sales range
Not available
Not available
Price history
| Date | Event | Price |
|---|---|---|
| 7/8/2026 | Price change | $112,500-2.2%$67/sqft |
Source:  NorthWest Illinois Alliance of REALTORS® #202601638 Report a problem NorthWest Illinois Alliance of REALTORS® #202601638 Report a problem | ||
| 6/9/2026 | Price change | $115,000-4.2%$68/sqft |
Source: NorthWest Illinois Alliance of REALTORS® #202601638 Report a problem | ||
| 3/26/2026 | Listed for sale | $120,000+129.1%$71/sqft |
Source: NorthWest Illinois Alliance of REALTORS® #202601638 Report a problem | ||
| 6/6/2025 | Sold | $52,380-4.8%$31/sqft |
Source: NorthWest Illinois Alliance of REALTORS® #202502479 Report a problem | ||
| 5/23/2025 | Pending sale | $55,000$33/sqft |
Source:  MRED as distributed by MLS GRID #12365316 Report a problem MRED as distributed by MLS GRID #12365316 Report a problem | ||
| 5/15/2025 | Listed for sale | $55,000$33/sqft |
Source: NorthWest Illinois Alliance of REALTORS® #202502479 Report a problem | ||
Public tax history
Tax history is unavailable.
Monthly payment
Climate risks
Neighborhood: 61008
Nearby schools
GreatSchools rating
- 5/10Washington AcademyGrades: PK-5Distance: 0.9 mi
- 5/10Belvidere South Middle SchoolGrades: 6-8Distance: 1.1 mi
- 3/10Belvidere High SchoolGrades: 9-12Distance: 0.9 mi
Schools provided by the listing agent
- Elementary: Washington Elementary
- Middle: Belvidere South Middle
- High: Belvidere High
- District: Belvidere 100
Source: NorthWest Illinois Alliance of REALTORS®. This data may not be complete. We recommend contacting the local school district to confirm school assignments for this home.
- $--3 bd2 ba1.6k sqft2056 Iris Ave, Belvidere, IL 61008Off Market

- $80,0003 bd2 ba1.6k sqft421 Seasons Pkwy, Belvidere, IL 61008Sold

- $55,0003 bd2 ba1.4k sqft2070 Iris Ave, Belvidere, IL 61008Sold
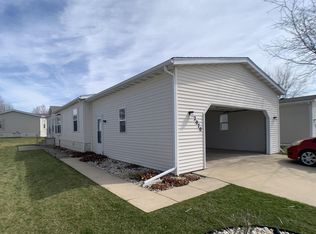
- $---- bd-- ba-- sqft2069 Iris Ave, Belvidere, IL 61008Off Market
- $--3 bd2 ba1.6k sqft2107 Iris Ave, Belvidere, IL 61008Off Market
- $65,0003 bd2 ba1.1k sqft2104 Iris Ave, Belvidere, IL 61008Sold
- $60,0003 bd2 ba1.3k sqft2109 Ivy Ln, Belvidere, IL 61008Sold
- $--3 bd2 ba-- sqft545 Seasons Pkwy, Belvidere, IL 61008Off Market
Similar homes
- $70,0003 bd2 ba1.4k sqft2231 Blossom Ln, Belvidere, IL 61008For Sale
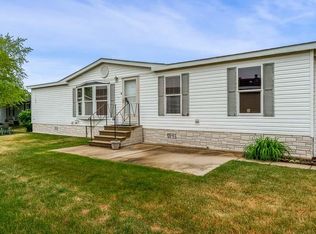 MLS ID #202603480, Lynsey Faraher. NorthWest Illinois Alliance of REALTORS®
 - $62,9003 bd2 ba1.5k sqft823 Fox Ln, Belvidere, IL 61008For Sale
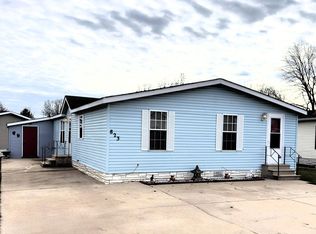 MLS ID #202507271, Scot Craig. NorthWest Illinois Alliance of REALTORS®
 - $113,0003 bd2 ba1.4k sqft8703 Springwood Ct, Roscoe, IL 61073For Sale
 MLS ID #202602247, Pat Bellinghiere. NorthWest Illinois Alliance of REALTORS®
 - $110,0003 bd2 ba1.6k sqft5634 Buttercup Ln, Machesney Park, IL 61115For Sale
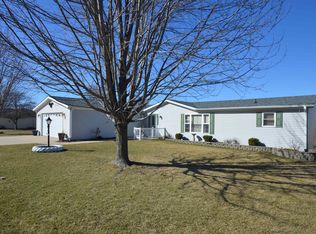 MLS ID #202601466, John Wisch. NorthWest Illinois Alliance of REALTORS®
 - $114,9003 bd3 ba1.7k sqft5604 Irving Blvd, Machesney Park, IL 61115For SaleMLS ID #202603621, Mark Payne. NorthWest Illinois Alliance of REALTORS®
- $114,9003 bd1 ba1.3k sqft224 Main St, Kingston, IL 60145ActiveMLS ID #12604823, Joseph Ratterman, RE/MAX Suburban. MRED as distributed by MLS GRID
- $--3 bd2 ba1.5k sqft803 Memorial Blvd, Rockford, IL 61101AuctionAuction.com 1
- $115,0003 bd1 ba1.3k sqft1309 Benton St, Rockford, IL 61107For SaleMLS ID #202604326, Dimas Trujillo. NorthWest Illinois Alliance of REALTORS®
- $105,0003 bd2 ba2.1k sqft8438 Hickory Tree Dr, Machesney Park, IL 61115For SaleMLS ID #202602516, Jane Eurek. NorthWest Illinois Alliance of REALTORS®
- $110,0002 bd2 ba1.3k sqft314 Olive St, Rockford, IL 61107For SaleMLS ID #202604505, Justin Sheley. NorthWest Illinois Alliance of REALTORS®
- $--4 bd2 ba1.6k sqft429 Jilson Ave, Rockford, IL 61101AuctionAuction.com 1
- $105,0003 bd1 ba1.2k sqft717 Kishwaukee St, Rockford, IL 61104For SaleMLS ID #202604418, Dimas Trujillo. NorthWest Illinois Alliance of REALTORS®
- $119,9003 bd2 ba1.1k sqft1904 12th Ave, Rockford, IL 61104For SaleMLS ID #202603116, Peyton Hannah. NorthWest Illinois Alliance of REALTORS®
- $120,0004 bd2 ba1.6k sqft2226 10th St, Rockford, IL 61104For SaleMLS ID #202601596, Ken Hirano. NorthWest Illinois Alliance of REALTORS®
- $120,0002 bd2 ba1k sqft2182 Reed Ave, Rockford, IL 61109For SaleMLS ID #202604101, Dimas Trujillo. NorthWest Illinois Alliance of REALTORS®
- $89,9003 bd2 ba1.5k sqft5354 Autumnash Ln, Machesney Park, IL 61115For SaleMLS ID #202603057, Ginger Sreenan. NorthWest Illinois Alliance of REALTORS®
- $115,0003 bd2 ba1.1k sqft3120 Jacqueline Dr Unit 11, Rockford, IL 61109For SaleMLS ID #202601981, Milena Cojkic. NorthWest Illinois Alliance of REALTORS®
- $120,0003 bd1 ba1.1k sqft1915 9th Ave, Rockford, IL 61104For SaleMLS ID #202604243, Dimas Trujillo. NorthWest Illinois Alliance of REALTORS®
- $115,0002 bd1 ba948 sqft3611 Algonquin Blvd, Rockford, IL 61102ActiveMLS ID #12657561, Jennifer Brubaker, Century 21 Affiliated. MRED as distributed by MLS GRID
- $125,0002 bd1 ba850 sqft3111 8th St, Rockford, IL 61109For SaleMLS ID #202604562, Viridiana Duran. NorthWest Illinois Alliance of REALTORS®
