Welcome to 5447 E Centralia, a multi-level, end-unit townhouse offering privacy, natural light and modern living in a prime location. With no neighbors above or below, this 1-bedroom, 2-bath townhome boasts a spacious floor plan and a loft that can easily be converted to a 2nd bedroom. Step into the expansive living room, where soaring vaulted ceilings, warm laminate flooring, a gas fireplace with a sleek granite surround, and a newer sliding door invite you to a large private patio—perfect for relaxing or entertaining. Love to cook? The middle floor is a chef’s dream, featuring a gourmet kitchen with abundant counter space, beautiful wood cabinetry, granite countertops, a professional Wolf stove, stainless steel appliances, and a walk-in pantry. The formal dining area is ideal for hosting, and a convenient half-bath is perfect for guests. The top floor (3rd level) houses the versatile loft space and the bedroom. The bedroom offers stylish shuttered window coverings, ample closet space, and is adjacent to the full bathroom with a separate shower and tub, double-sink vanity and tile flooring. Additional highlights include an upgraded water heater, central heating and air, a new washer and a two-car attached garage.
Village Grove is a gated community known for its tranquil water features, lush landscaping, community swimming pool, and clubhouse. This prime location is within walking distance to Parkview Village’s shops and cafes, Long Beach City College, Heartwell Park, and other local amenities.
Don’t miss this incredible opportunity!
Sold for $550,000
Listed by: First Team Real Estate • Roberta Soares • Contact: 360-303-3898
Bought with: Real Broker
$550,000
5447 E Centralia St, Long Beach, CA 90808
1beds
1,391sqft
Condominium
Built in 1981
-- sqft lot
$550,800 Zestimate®
$395/sqft
$2,731 Estimated rent
Home value
$550,800
$501,000 - $606,000
$2,731/mo
Zestimate® history
Owner options
List your home for rent
$2,731/mo
Rent Zestimate®
Find your next renter with Zillow Rental Manager. Plus, with online applications, you can quickly screen prospective tenants – for free.
$2,731/mo
Rent Zestimate®
Refinance and save
$4,069/mo
Est. payment
Refinancing to a lower rate could help reduce your monthly payments and save thousands over the life of the loan.
$4,069/mo
Est. payment
Explore your selling options
Work with a Zillow partner agent
Leverage their expertise and Zillow's premium Showcase listings to get your home seen by more buyers.
Get startedList with your own agent
Get your home in front of millions of buyers by listing it on Zillow.
Learn how to do itSell it yourself
Take full control of how buyers see your home on Zillow by listing For Sale by Owner (FSBO).
List your homeWhat's special
Versatile loft spaceTranquil water featuresGourmet kitchenStylish shuttered window coveringsLarge private patioStainless steel appliancesAbundant counter space
Zillow last checked:
Listing updated:
Listed by:
Roberta Soares DRE #01933339 360-303-3898,
First Team Real Estate
Bought with:
Ruben Sanchez, DRE #02091617
Real Broker
Source: CRMLS,MLS#: OC25057891 Originating MLS: California Regional MLS
Originating MLS: California Regional MLSFacts & features
Interior
Bedrooms & bathrooms
- Bedrooms: 1
- Bathrooms: 2
- Full bathrooms: 1
- 1/2 bathrooms: 1
- Main level bathrooms: 1
Rooms
- Room types: Bedroom, Entry/Foyer, Kitchen, Loft, Living Room, Dining Room
Bedroom
- Features: All Bedrooms Up
Bathroom
- Features: Bathtub, Dual Sinks, Laminate Counters, Separate Shower, Walk-In Shower
Kitchen
- Features: Granite Counters, Kitchen Island, Walk-In Pantry
Heating
- Central, Fireplace(s)
Cooling
- Central Air
Appliances
- Included: Dishwasher, Free-Standing Range, Gas Cooktop, Disposal, Gas Oven, Gas Water Heater, Microwave, Water Heater, Dryer, Washer
- Laundry: In Garage
Features
- Breakfast Bar, Ceiling Fan(s), Cathedral Ceiling(s), Separate/Formal Dining Room, Granite Counters, Open Floorplan, Pantry, Recessed Lighting, All Bedrooms Up, Loft
- Flooring: Laminate, Tile
- Doors: Double Door Entry, Mirrored Closet Door(s), Sliding Doors
- Windows: Screens, Skylight(s)
- Has fireplace: Yes
- Fireplace features: Living Room
- Common walls with other units/homes: 1 Common Wall,End Unit,No One Above,No One Below
Interior area
- Total interior livable area: 1,391 sqft
Property
Parking
- Total spaces: 2
- Parking features: Door-Multi, Direct Access, Garage, Garage Door Opener, Garage Faces Rear
- Attached garage spaces: 2
Accessibility
- Accessibility features: Safe Emergency Egress from Home, Accessible Doors
Features
- Levels: Multi/Split
- Entry location: Main floor
- Patio & porch: Concrete, Open, Patio
- Pool features: Community, Association
- Has view: Yes
- View description: City Lights, Neighborhood
Lot
- Size: 2.06 Acres
- Dimensions: 89578
- Features: Landscaped
Details
- Parcel number: 7180035023
- Zoning: LBR34
- Special conditions: Standard
Construction
Type & style
- Home type: Condo
- Architectural style: Contemporary
- Property subtype: Condominium
- Attached to another structure: Yes
Materials
- Stucco
- Foundation: Slab
- Roof: Spanish Tile
Condition
- New construction: No
- Year built: 1981
Utilities & green energy
- Electric: Electricity - On Property
- Sewer: Public Sewer
- Water: Public
- Utilities for property: Cable Available, Electricity Connected, Natural Gas Connected, Sewer Connected, Water Connected
Community & HOA
Community
- Features: Curbs, Street Lights, Sidewalks, Gated, Pool
- Security: Carbon Monoxide Detector(s), Security Gate, Gated Community, Smoke Detector(s)
- Subdivision: Village Grove
HOA
- Has HOA: Yes
- Amenities included: Clubhouse, Maintenance Grounds, Management, Picnic Area, Pool, Trash, Water
- Services included: Sewer
- HOA fee: $595 monthly
- HOA name: Village Grove
- HOA phone: 562-597-0676
Location
- Region: Long Beach
Financial & listing details
- Price per square foot: $395/sqft
- Tax assessed value: $615,498
- Annual tax amount: $8,155
- Date on market: 4/3/2025
- Cumulative days on market: 102 days
- Listing terms: Cash,Cash to New Loan,Conventional
- Inclusions: Refrigerator, Wolf Stove, Dishwasher, Washer and Dryer
- Exclusions: All personal items and furnishings
- Road surface type: Paved
Price history
| Date | Event | Price |
|---|---|---|
| 9/23/2025 | Sold | $550,000+0.2%$395/sqft |
Source:  CRMLS #OC25057891 Report a problem CRMLS #OC25057891 Report a problem | ||
| 9/15/2025 | Pending sale | $549,000$395/sqft |
Source: CRMLS #OC25057891 Report a problem | ||
| 7/23/2025 | Contingent | $549,000$395/sqft |
Source: CRMLS #OC25057891 Report a problem | ||
| 7/21/2025 | Listed for sale | $549,000-5.3%$395/sqft |
Source: CRMLS #OC25057891 Report a problem | ||
| 10/6/2021 | Sold | $580,000-2.5%$417/sqft |
Source: Public Record Report a problem | ||
| 9/7/2021 | Pending sale | $595,000$428/sqft |
Source: CRMLS #PW21187790 Report a problem | ||
| 8/25/2021 | Listed for sale | $595,000+27.1%$428/sqft |
Source: CRMLS #PW21187790 Report a problem | ||
| 6/5/2006 | Sold | $468,000+87.2%$336/sqft |
Source: Public Record Report a problem | ||
| 11/19/2002 | Sold | $250,000$180/sqft |
Source: Public Record Report a problem | ||
Public tax history
| Year | Property taxes | Tax assessment |
|---|---|---|
| 2025 | $8,155 +4.5% | $615,498 +2% |
| 2024 | $7,803 +1.7% | $603,431 +2% |
| 2023 | $7,673 +6.6% | $591,600 +2% |
| 2022 | $7,196 +21.2% | $580,000 +22.1% |
| 2021 | $5,940 +4.8% | $475,000 +5.8% |
| 2020 | $5,669 | $449,000 +3.9% |
| 2019 | $5,669 +11.1% | $432,000 +7.5% |
| 2018 | $5,103 | $402,000 |
| 2017 | $5,103 -0.8% | $402,000 +17.9% |
| 2016 | $5,142 +23.5% | $341,000 |
| 2015 | $4,163 +11% | $341,000 +10% |
| 2014 | $3,750 | $310,000 |
| 2012 | -- | $310,000 |
| 2011 | -- | $310,000 +16.1% |
| 2010 | -- | $267,000 -12.4% |
| 2009 | -- | $304,700 -37.4% |
| 2008 | -- | $486,906 +2% |
| 2007 | -- | $477,360 +80.2% |
| 2006 | -- | $264,954 |
| 2005 | -- | $264,954 +4% |
| 2004 | -- | $254,667 +1.9% |
| 2003 | -- | $250,000 +375.5% |
| 2002 | -- | $52,581 +4% |
| 2000 | -- | $50,541 |
Find assessor info on the county website
Neighborhood: Lakewood Village
Nearby homes
- $576,7002 bd3 ba1k sqft5425 E Centralia St, Long Beach, CA 90808Off Market

- $519,6002 bd3 ba1k sqft5427 E Centralia St, Long Beach, CA 90808Off Market
- $561,4002 bd3 ba1k sqft5433 E Centralia St, Long Beach, CA 90808Off Market
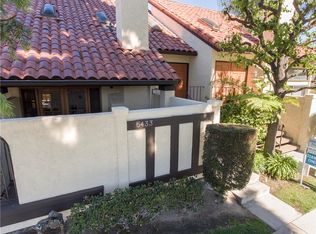
- $541,4002 bd2 ba1k sqft5437 E Centralia St, Long Beach, CA 90808Off Market
- $591,0002 bd3 ba1k sqft5439 E Centralia St, Long Beach, CA 90808Sold
- $600,7002 bd1 ba1k sqft5443 E Centralia St, Long Beach, CA 90808Off Market
- $670,0001 bd2 ba1.3k sqft5449 E Centralia St, Long Beach, CA 90808Sold
- $579,6001 bd2 ba1.3k sqft5453 E Centralia St, Long Beach, CA 90808Off Market
Nearby schools
GreatSchools rating
- 6/10Twain Elementary SchoolGrades: K-5Distance: 0.5 mi
- 7/10Bancroft Middle SchoolGrades: 6-8Distance: 0.2 mi
- 5/10Lakewood High SchoolGrades: 9-12Distance: 0.3 mi
Get a cash offer in 3 minutes
Find out how much your home could sell for in as little as 3 minutes with a no-obligation cash offer.
Estimated market value
$550,800
Get a cash offer in 3 minutes
Find out how much your home could sell for in as little as 3 minutes with a no-obligation cash offer.
Estimated market value
$550,800
- California
- Los Angeles County
- Long Beach
- 90808
- Lakewood Village
- 5447 E Centralia St
Nearby cities
Nearby neighborhoods
Nearby zip codes
Other Long Beach Topics
