FABULOUS, MODERN TOWNHOUSE IN "LAKEWOOD VILLAGE" ! Highly Sought After "Village Grove" Complex w/ Streams, Waterfalls, Pool, Spa, Clubhouse, Koi Ponds, Gated Entry, Pet Friendly and HOA pays for Water & Refuse Service ! This Unit is Tastefully Upgraded thru-out w/ High End Finishes and a $100k NEW KITCHEN REMODEL !!! Private, Gated Front Entry Gate leading into Tiled Patio w/ TRAEGER BBQ and Lovely Outdoor Seating Area. Double Door Entry into Formal Landing w/ Coat Closet. Step down into Sunken Living Room/Great Room w/ Luxury Plank Vinyl Wood Flooring, Cozy Modern Gas Fireplace w/ New Tile Surround & Matching Entry Tile and Patio Tile... Open Concept 30 ft.Ceilings and Stairway leading up to GORGEOUS CHEF'S KITCHEN - Raised Ceilings w/New Lighting, White Quartz Island w/ Seating, Soft Close European Style White Cabinets, Italian Backsplash, 36" Wolf Gas Stove & 6 Burner Convection Range w/ Optional Wok Grate & Rolling Rack, Zephyr Restaurant Quality Hood, Sharp Drawer Micro, Moen Smart Faucet w/voice & motion tap & boiling water tap in sink, LG Refrig & Dishwasher...Built in Hutch, French Remodeled Half-Bath,Walk-In Pantry and Lazy Susan/Storage Organizers ! Upstairs LOFT/OFFICE could be 2nd Bedroom w/ Blt.In Cabinets/TV stand, leading to Large Mstr.Suite w/ 3 Mirrored Closets, Sunset Views, On-Suite Rmdl.Bathroom w/ Walk-In Shower & Dbl.Sink Quartz Counters. Private Double Car Garage w/ Workshop, Storage Cabinets, LG Washer/Dryer & New Door & Wi-Fi enabled opener. ALL THIS AND ITS A SMART HOME w/ Nest Thermostat,Dimmable LEDs and Alexa Voice Commands ! LAKEWOOD VILLAGE LIVING W/OUT THE YARD MAINTENACE ! Walk to Pan-Am Park, Heartwell, Schools K to College & Shops, Post Office and Restaurants ..... Close Freeway access to 405, 605, 91 and 710 ! MUST SEE- HIGHLY SAUGHT AFTER COMPLEX, WON'T LAST !!!!
Sold for $670,000
Listed by: Re/Max R. E. Specialists • Clare Corcoran • Contact: 562-889-3636
Bought with: Berkshire Hathaway HomeService
$670,000
5449 E Centralia St, Long Beach, CA 90808
1beds
1,391sqft
Townhouse
Built in 1981
2.06 Acres Lot
$652,800 Zestimate®
$482/sqft
$2,556 Estimated rent
Home value
$652,800
$620,000 - $685,000
$2,556/mo
Zestimate® history
Owner options
List your home for rent
$2,556/mo
Rent Zestimate®
Find your next renter with Zillow Rental Manager. Plus, with online applications, you can quickly screen prospective tenants – for free.
$2,556/mo
Rent Zestimate®
Refinance and save
$4,763/mo
Est. payment
Refinancing to a lower rate could help reduce your monthly payments and save thousands over the life of the loan.
$4,763/mo
Est. payment
Explore your selling options
Work with a Zillow partner agent
Leverage their expertise and Zillow's premium Showcase listings to get your home seen by more buyers.
Get startedList with your own agent
Get your home in front of millions of buyers by listing it on Zillow.
Learn how to do itSell it yourself
Take full control of how buyers see your home on Zillow by listing For Sale by Owner (FSBO).
List your homeWhat's special
Zillow last checked:
Listing updated:
Listed by:
Clare Corcoran DRE #01014966 562-889-3636,
Re/Max R. E. Specialists
Bought with:
Cheryl Newton, DRE #00576950
Berkshire Hathaway HomeService
Source: CRMLS,MLS#: PW24034526 Originating MLS: California Regional MLS
Originating MLS: California Regional MLSFacts & features
Interior
Bedrooms & bathrooms
- Bedrooms: 1
- Bathrooms: 2
- Full bathrooms: 2
- Main level bathrooms: 1
Rooms
- Room types: Bonus Room, Bedroom, Entry/Foyer, Foyer, Great Room, Kitchen, Living Room, Office, Other, Pantry, Workshop
Bedroom
- Features: All Bedrooms Up
Bathroom
- Features: Dual Sinks, Enclosed Toilet, Linen Closet, Quartz Counters, Remodeled, Upgraded, Vanity, Walk-In Shower
Kitchen
- Features: Butler's Pantry, Kitchen Island, Kitchen/Family Room Combo, Quartz Counters, Remodeled, Self-closing Cabinet Doors, Self-closing Drawers, Updated Kitchen, Walk-In Pantry
Heating
- Central, Fireplace(s)
Cooling
- Central Air
Appliances
- Included: 6 Burner Stove, Built-In Range, Convection Oven, Dishwasher, ENERGY STAR Qualified Appliances, ENERGY STAR Qualified Water Heater, Freezer, Gas Cooktop, Disposal, Gas Range, Gas Water Heater, Ice Maker, Microwave, Range Hood, Water Heater, Dryer, Washer
- Laundry: In Garage
Features
- Breakfast Bar, Built-in Features, Block Walls, Ceiling Fan(s), Cathedral Ceiling(s), Dry Bar, Granite Counters, High Ceilings, Multiple Staircases, Open Floorplan, Pantry, Partially Furnished, Phone System, Quartz Counters, Stone Counters, Recessed Lighting, Storage, Smart Home, Sunken Living Room, Two Story Ceilings, All Bedrooms Up
- Flooring: Stone, Vinyl
- Doors: Double Door Entry, Sliding Doors
- Windows: Custom Covering(s), Skylight(s)
- Has fireplace: Yes
- Fireplace features: Gas, Great Room, Raised Hearth, Wood Burning
- Common walls with other units/homes: 2+ Common Walls,No One Above,No One Below
Interior area
- Total interior livable area: 1,391 sqft
Property
Parking
- Total spaces: 2
- Parking features: Door-Multi, Garage, Garage Door Opener, Guest, Storage, Workshop in Garage
- Attached garage spaces: 2
Accessibility
- Accessibility features: Safe Emergency Egress from Home
Features
- Levels: Three Or More
- Stories: 3
- Entry location: Ground Level at Front Door
- Patio & porch: Brick, Open, Patio, Tile
- Exterior features: Barbecue, Koi Pond
- Pool features: Community, In Ground, Waterfall, Association
- Has spa: Yes
- Spa features: Association, Community, In Ground
- Fencing: Brick
- Has view: Yes
- View description: City Lights
- Waterfront features: Pond, Stream
Lot
- Size: 2.06 Acres
- Dimensions: 89601
- Features: Close to Clubhouse, Near Park, Over 40 Units/Acre
Details
- Additional structures: Storage, Workshop
- Parcel number: 7180035024
- Zoning: LBR34
- Special conditions: Standard
Construction
Type & style
- Home type: Townhouse
- Architectural style: Contemporary,Modern
- Property subtype: Townhouse
- Attached to another structure: Yes
Materials
- Block, Drywall, Stucco
- Foundation: Slab
- Roof: Spanish Tile,Tar/Gravel
Condition
- Updated/Remodeled,Turnkey
- New construction: No
- Year built: 1981
Details
- Builder model: Townhouse
- Builder name: Village Grove
Utilities & green energy
- Electric: Electricity - On Property
- Sewer: Public Sewer
- Water: Public
- Utilities for property: Cable Connected, Electricity Connected, Natural Gas Connected, Phone Connected, Sewer Connected, Water Connected
Green energy
- Energy efficient items: Appliances, Water Heater
Community & HOA
Community
- Features: Biking, Street Lights, Sidewalks, Gated, Park, Pool
- Security: Carbon Monoxide Detector(s), Gated Community, Smoke Detector(s)
- Subdivision: Lakewood Village (Lkvl)
HOA
- Has HOA: Yes
- Amenities included: Clubhouse, Controlled Access, Outdoor Cooking Area, Barbecue, Pool, Pet Restrictions, Pets Allowed, Spa/Hot Tub, Trash, Water
- HOA fee: $495 monthly
- HOA name: Village Grove HOA
- HOA phone: 562-597-0676
Location
- Region: Long Beach
Financial & listing details
- Price per square foot: $482/sqft
- Tax assessed value: $683,400
- Annual tax amount: $9,016
- Date on market: 3/18/2024
- Cumulative days on market: 3 days
- Listing terms: Conventional,FHA
- Inclusions: Washer, Dryer, Stove, Refrig, Microwave, Dishwasher, Garage Freezer, Traeger BBQ, Master Bed & Dressers.
- Exclusions: All Negotiable....
Price history
| Date | Event | Price |
|---|---|---|
| 4/11/2024 | Sold | $670,000+3.1%$482/sqft |
Source:  CRMLS #PW24034526 Report a problem CRMLS #PW24034526 Report a problem | ||
| 4/8/2024 | Pending sale | $649,900$467/sqft |
Source: CRMLS #PW24034526 Report a problem | ||
| 3/21/2024 | Contingent | $649,900$467/sqft |
Source: CRMLS #PW24034526 Report a problem | ||
| 3/18/2024 | Listed for sale | $649,900+121.1%$467/sqft |
Source: CRMLS #PW24034526 Report a problem | ||
| 5/1/2012 | Sold | $294,002+33%$211/sqft |
Source:  CLAW #12577315 Report a problem CLAW #12577315 Report a problem | ||
| 12/23/2011 | Sold | $221,000$159/sqft |
Source: Public Record Report a problem | ||
Public tax history
| Year | Property taxes | Tax assessment |
|---|---|---|
| 2025 | $9,016 +90.9% | $683,400 +88.8% |
| 2024 | $4,722 +1.7% | $362,027 +2% |
| 2023 | $4,641 +6.6% | $354,930 +2% |
| 2022 | $4,354 +2.2% | $347,972 +2% |
| 2021 | $4,262 +0.3% | $341,150 +1% |
| 2020 | $4,248 | $337,652 +2% |
| 2019 | $4,248 +4% | $331,033 +2% |
| 2018 | $4,083 | $324,543 +2% |
| 2017 | $4,083 +1.2% | $318,180 +2% |
| 2016 | $4,035 +7.7% | $311,942 +1.5% |
| 2015 | $3,747 +4.9% | $307,257 +2% |
| 2014 | $3,571 | $301,240 +18.6% |
| 2012 | -- | $254,000 +12.6% |
| 2011 | -- | $225,575 +0.8% |
| 2010 | -- | $223,891 -0.2% |
| 2009 | -- | $224,424 +2% |
| 2008 | -- | $220,025 +2% |
| 2007 | -- | $215,712 +2% |
| 2006 | -- | $211,483 |
| 2005 | -- | $211,483 +4% |
| 2004 | -- | $203,273 +1.9% |
| 2003 | -- | $199,548 +2% |
| 2002 | -- | $195,637 +4% |
| 2000 | -- | $188,042 |
Find assessor info on the county website
Neighborhood: Lakewood Village
Nearby homes
- $580,1002 bd3 ba1k sqft5425 E Centralia St, Long Beach, CA 90808Off Market

- $519,6002 bd3 ba1k sqft5427 E Centralia St, Long Beach, CA 90808Off Market
- $565,3002 bd3 ba1k sqft5433 E Centralia St, Long Beach, CA 90808Off Market
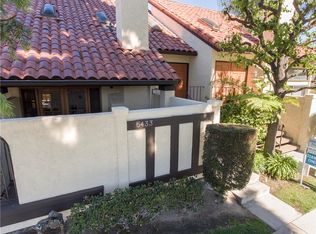
- $546,1002 bd2 ba1k sqft5437 E Centralia St, Long Beach, CA 90808Off Market
- $591,0002 bd3 ba1k sqft5439 E Centralia St, Long Beach, CA 90808Sold
- $608,4002 bd1 ba1k sqft5443 E Centralia St, Long Beach, CA 90808Off Market
- $550,0001 bd2 ba1.3k sqft5447 E Centralia St, Long Beach, CA 90808Sold
- $579,6001 bd2 ba1.3k sqft5453 E Centralia St, Long Beach, CA 90808Off Market
Nearby schools
GreatSchools rating
- 6/10Twain Elementary SchoolGrades: K-5Distance: 0.5 mi
- 7/10Bancroft Middle SchoolGrades: 6-8Distance: 0.2 mi
- 5/10Lakewood High SchoolGrades: 9-12Distance: 0.3 mi
Schools provided by the listing agent
- Elementary: Mark Twain
- Middle: Bancroft
- High: Lakewood
Source: CRMLS. This data may not be complete. We recommend contacting the local school district to confirm school assignments for this home.
Get a cash offer in 3 minutes
Find out how much your home could sell for in as little as 3 minutes with a no-obligation cash offer.
Estimated market value
$652,800
Get a cash offer in 3 minutes
Find out how much your home could sell for in as little as 3 minutes with a no-obligation cash offer.
Estimated market value
$652,800
- California
- Los Angeles County
- Long Beach
- 90808
- Lakewood Village
- 5449 E Centralia St
Nearby cities
Nearby neighborhoods
Nearby zip codes
Other Long Beach Topics
