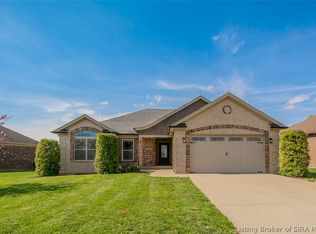
5447 Hawthorn Glen will not disappoint! Such style and elegance in this 2012 Home Show home! The porch is adorned with double arches, stamped concrete. The landscaping accents the porch & yard for curb appeal PLUS. Come inside where the hardwood entry is covered by lighted barreled ceiling framed in dark, rich crown molding. The living rm is spacious w/10ft ceilings & a gorgeous gas fireplace accented w/brick arch, wooden mantel & painted posts. The EAT-IN kitchen features a butcher block counter, plug-in & microwave drawer. The granite counters surround the stainless steel appliances & hood that complements the Amish built cabinetry. Hardwood flooring extends throughout the main living/kitchen area. There is a walk out deck (rod iron detail) off of the kitchen which opens up to a large, fenced backyard. 2 BRS and a hall full bath are on opposite sides to this split floor plan. The main bedroom has a recessed ceiling enhanced with wooden beams. The ensuite offers step-in shower, double vanity, whirlpool tub & WIC that connects to laundry room. The lower level is an enormous room providing multiple uses: TV/Media, Recreation, Game table PLUS - LVP flooring. There is an office area (or NC 4th bed), storage area and 3rd bath finishing out the lower level. First floor utility and 2 car attached garage, Stamped concrete patio and stone fire pit, POOL and Clubhouse. Location, easy access to surrounding area. Updates include fencing, AC, LVP flooring, recent painting!
Sold for $415,000
$415,000
5447 Hawthorn Glen, Charlestown, IN 47111
3beds
2,836sqft
Single Family Residence
Built in 2012
9,365 Square Feet Lot
$434,300 Zestimate®
$146/sqft
$2,475 Estimated rent
Home value
$434,300
$413,000 - $456,000
$2,475/mo
Zestimate® history
Owner options
List your home for rent
$2,475/mo
Rent Zestimate®
Find your next renter with Zillow Rental Manager. Plus, with online applications, you can quickly screen prospective tenants – for free.
$2,475/mo
Rent Zestimate®
Refinance and save
$2,993/mo
Est. payment
Refinancing to a lower rate could help reduce your monthly payments and save thousands over the life of the loan.
$2,993/mo
Est. payment
Explore your selling options
Work with a Zillow partner agent
Leverage their expertise and Zillow's premium Showcase listings to get your home seen by more buyers.
Get startedList with your own agent
Get your home in front of millions of buyers by listing it on Zillow.
Learn how to do itSell it yourself
Take full control of how buyers see your home on Zillow by listing For Sale by Owner (FSBO).
List your homeWhat's special
Butcher block counterGame tableDouble archesGranite countersStone fire pitWhirlpool tubDouble vanity
Zillow last checked:
Listing updated:
Listed by:
Zach Howard,
Schuler Bauer Real Estate Services ERA Powered (N,
Patti Howard,
Schuler Bauer Real Estate Services ERA Powered (N
Bought with:
Jessica Ginn, RB18001141
Schuler Bauer Real Estate Services ERA Powered (N
Source: SIRA,MLS#: 202309175 Originating MLS: Southern Indiana REALTORS Association
Originating MLS: Southern Indiana REALTORS AssociationFacts & features
Interior
Bedrooms & bathrooms
- Bedrooms: 3
- Bathrooms: 3
- Full bathrooms: 3
Rooms
- Room types: Family Room
Bedroom
- Description: Flooring: Carpet
- Level: First
- Dimensions: 10.00 x 11.00
Bedroom
- Description: Vaulted Ceiling,Flooring: Carpet
- Level: First
- Dimensions: 9.00 x 11.00
Primary bathroom
- Description: Trey ceiling,Flooring: Carpet
- Level: First
- Dimensions: 15.00 x 12.00
Family room
- Description: Beautiful,Flooring: Luxury Vinyl Plank
- Level: Lower
- Dimensions: 17.00 x 28.00
Other
- Description: Flooring: Tile
- Level: First
- Dimensions: 4.00 x 14.00
Other
- Description: Flooring: Tile
- Level: First
- Dimensions: 6.00 x 7.00
Other
- Description: Flooring: Tile
- Level: Lower
- Dimensions: 6.00 x 7.00
Kitchen
- Description: Eat-in Kitchen,Flooring: Engineered Hardwood
- Level: First
- Dimensions: 21.00 x 13.00
Living room
- Description: Wood Barrel Ceiling entry,Flooring: Engineered Hardwood
- Level: First
- Dimensions: 21.00 x 16.00
Office
- Description: Could be a non conforming 4th bedroom,Flooring: Luxury Vinyl Plank
- Level: Lower
- Dimensions: 12.00 x 20.00
Heating
- Forced Air
Cooling
- Central Air
Appliances
- Included: Dishwasher, Disposal, Microwave, Oven, Range, Refrigerator, Gas Grill Connection
- Laundry: Main Level, Laundry Room
Features
- Bookcases, Ceramic Bath, Ceiling Fan(s), Entrance Foyer, Eat-in Kitchen, Game Room, Jetted Tub, Kitchen Island, Bath in Primary Bedroom, Main Level Primary, Open Floorplan, Pantry, Split Bedrooms, Separate Shower, Cable TV, Utility Room, Vaulted Ceiling(s), Walk-In Closet(s)
- Windows: Blinds, Thermal Windows
- Basement: Daylight,Full,Finished,Sump Pump
- Number of fireplaces: 1
- Fireplace features: Gas
Interior area
- Total structure area: 2,836
- Total interior livable area: 2,836 sqft
- Finished area above ground: 1,636
- Finished area below ground: 1,200
Property
Parking
- Total spaces: 2
- Parking features: Attached, Garage, Garage Door Opener
- Attached garage spaces: 2
- Has uncovered spaces: Yes
Features
- Levels: One
- Stories: 1
- Patio & porch: Covered, Deck, Patio, Porch
- Exterior features: Deck, Fence, Landscaping, Landscape Lights, Paved Driveway, Porch, Patio
- Pool features: Association, Community
- Has spa: Yes
- Fencing: Yard Fenced
- Has view: Yes
- View description: Clubhouse, Pool
Lot
- Size: 9,365 Square Feet
- Features: Adjacent To Open Space, Corner Lot, Garden
Details
- Parcel number: 100311300293000003
- Zoning: Residential
- Zoning description: Residential
Construction
Type & style
- Home type: SingleFamily
- Architectural style: One Story
- Property subtype: Single Family Residence
Materials
- Brick, Frame, Stone
- Foundation: Poured
Condition
- Resale
- New construction: No
- Year built: 2012
Utilities & green energy
- Sewer: Public Sewer
- Water: Connected, Public
Community & HOA
Community
- Features: Pool, Clubhouse, Sidewalks
- Subdivision: Hawthorn Glen
HOA
- Has HOA: Yes
- Amenities included: Clubhouse, Pool
- HOA fee: $425 annually
Location
- Region: Charlestown
Financial & listing details
- Price per square foot: $146/sqft
- Annual tax amount: $3,057
- Date on market: 7/20/2023
- Cumulative days on market: 34 days
- Listing terms: Cash,Conventional,FHA,VA Loan
- Road surface type: Paved
Price history
| Date | Event | Price |
|---|---|---|
| 8/23/2023 | Sold | $415,000$146/sqft |
Source:  SIRA #202309175 Report a problem SIRA #202309175 Report a problem | ||
| 7/24/2023 | Pending sale | $415,000$146/sqft |
Source: SIRA #202309175 Report a problem | ||
| 7/20/2023 | Listed for sale | $415,000+52.3%$146/sqft |
Source: SIRA #202309175 Report a problem | ||
| 8/18/2017 | Sold | $272,500+12.2%$96/sqft |
Source: SIRA #201707907 Report a problem | ||
| 7/13/2012 | Sold | $242,900$86/sqft |
Source: SIRA #201202011 Report a problem | ||
| 3/23/2012 | Listed for sale | $242,900$86/sqft |
Source: Schuler Bauer Real Estate Services #201202011 Report a problem | ||
Public tax history
Tax history is unavailable.
Neighborhood: 47111
Nearby homes
- $602,7003 bd3 ba2.8k sqft5447 Hawthorne Gln, Charlestown, IN 47111Off Market
- $405,0004 bd3 ba3.2k sqft5445 Hawthorn Gln, Charlestown, IN 47111For Sale
- $446,3004 bd3 ba1.7k sqft5445 Hawthorne Gln, Charlestown, IN 47111Off Market
- $426,400-- bd-- ba2.5k sqft5455 Hawthorn Gln, Charlestown, IN 47111Off Market
- $315,000-- bd-- ba-- sqft5455 Hawthorn Gln, Charlestown, IN 47111Off Market
- $424,1003 bd3 ba2.7k sqft5443 Hawthorn Gln, Charlestown, IN 47111Off Market
- $---- sqft5107 Abington Way LOT 1551, Charlestown, IN 47111New Construction
- $405,3004 bd3 ba1.7k sqft5448 Hawthorne Gln, Charlestown, IN 47111Off Market
- $---- sqft5105 Abington Way LOT 1552, Charlestown, IN 47111New Construction
Nearby schools
GreatSchools rating
- 6/10Jonathan Jennings Elementary SchoolGrades: 3-5Distance: 3.8 mi
- 8/10Charlestown Middle SchoolGrades: 6-8Distance: 3.4 mi
- 6/10Charlestown Senior High SchoolGrades: 9-12Distance: 4.3 mi


Get pre-qualified for a loan
At Zillow Home Loans, we can pre-qualify you in as little as 5 minutes with no impact to your credit score.An equal housing lender. NMLS #10287.
Sell for more on Zillow
Get a Zillow Showcase℠ listing at no additional cost and you could sell for .
$434,300
2% more
+$8,686
With Zillow Showcase(estimated)
$442,986
- Indiana
- Clark County
- Charlestown
- 47111
- 5447 Hawthorn Glen
Nearby cities
Nearby zip codes
Other Charlestown Topics
