Discover the charm and convenience of this spacious two-story home, featuring an attached two-car garage, three bedrooms, three baths, and a versatile loft. The large kitchen is a culinary dream, offering ample cupboard and counter space, a pantry, and modern recessed lighting. The expansive owner’s suite boasts an en suite bathroom and two closets, ensuring plenty of storage and privacy. On the main level, you'll find a convenient powder room and a well-appointed laundry room with built-in cabinets. The fenced yard provides a safe and private outdoor space, perfect for relaxation or entertaining. The loft, complete with a closet and window, offers the potential to be converted into a fourth bedroom if needed. Each bedroom, as well as the loft and living room, is equipped with ceiling fans for added comfort. Additional storage is available in the garage rafters, making organization a breeze. The home is ideally situated close to Southlands Mall, where you can enjoy a variety of shopping, dining, pubs, farmers markets, movies, live music, and numerous community events. Outdoor enthusiasts will appreciate the proximity to the Aurora Reservoir, offering a swim beach, sailing, scuba diving, bike trails, and a new Recreation Center. Commuters will love the easy access to E470, Buckley Air Force Base, and Denver International Airport (DIA). The neighborhood itself is family-friendly, with parks, playgrounds, and trails just steps away. Plus, the highly regarded Cherry Creek Schools—Elementary, Middle, and High School—are all within walking distance, making this home perfect for families. Don't miss the opportunity to make this wonderful house your new home!
Sold for $430,000
$430,000
5447 S Quatar Court, Aurora, CO 80015
3beds
1,640sqft
Duplex
Built in 2001
3,049 Square Feet Lot
$441,600 Zestimate®
$262/sqft
$2,760 Estimated rent
Home value
$441,600
$420,000 - $464,000
$2,760/mo
Zestimate® history
Owner options
List your home for rent
$2,760/mo
Rent Zestimate®
Find your next renter with Zillow Rental Manager. Plus, with online applications, you can quickly screen prospective tenants – for free.
$2,760/mo
Rent Zestimate®
Refinance and save
$2,825/mo
Est. payment
Refinancing to a lower rate could help reduce your monthly payments and save thousands over the life of the loan.
$2,825/mo
Est. payment
Explore your selling options
Work with a Zillow partner agent
Leverage their expertise and Zillow's premium Showcase listings to get your home seen by more buyers.
Get startedList with your own agent
Get your home in front of millions of buyers by listing it on Zillow.
Learn how to do itSell it yourself
Take full control of how buyers see your home on Zillow by listing For Sale by Owner (FSBO).
List your homeWhat's special
Zillow last checked:
Listing updated:
Listed by:
James Mayl 303-591-0811 mayl4sale@gmail.com,
One Avenue Realty
Bought with:
Noah Franco, 100096068
Berkshire Hathaway HomeServices Colorado, LLC - Highlands Ranch Real Estate
Source: REcolorado as distributed by MLS GRID,MLS#: 3017026
Facts & features
Interior
Bedrooms & bathrooms
- Bedrooms: 3
- Bathrooms: 3
- Full bathrooms: 2
- 1/2 bathrooms: 1
- Main level bathrooms: 1
Primary bedroom
- Description: Large Primary Bedroom Plenty Of Storage
- Level: Upper
Bedroom
- Description: Good Sized Bedroom
- Level: Upper
Bedroom
- Description: Good Sized Bedroom
- Level: Upper
Primary bathroom
- Description: Nice Primary Bathroom For Privacy
- Level: Upper
Bathroom
- Description: Main Floor Powder Room For Guests
- Level: Main
Bathroom
- Description: Convenient Secondary Bathroom
- Level: Upper
Dining room
- Description: Plenty Of Room For A Large Table
- Level: Main
Kitchen
- Description: Large Kitchen And Pantry
- Level: Main
Laundry
- Description: Laundry/Mud Room
- Level: Main
Living room
- Description: Large Living Room Open To Dining Room And Kitchen
- Level: Main
Loft
- Description: Great Space, Recreation Room, Study Or Possibly Turn It Into A 4th Bedroom.
- Level: Upper
Heating
- Forced Air
Cooling
- Central Air
Appliances
- Included: Cooktop, Dishwasher, Disposal, Dryer, Gas Water Heater, Oven, Refrigerator
Features
- Has basement: No
- Common walls with other units/homes: End Unit
Interior area
- Total structure area: 1,640
- Total interior livable area: 1,640 sqft
- Finished area above ground: 1,640
Property
Parking
- Total spaces: 2
- Parking features: Concrete
- Attached garage spaces: 2
Features
- Levels: Two
- Stories: 2
Lot
- Size: 3,049 Square Feet
- Features: Level
Details
- Parcel number: 034116931
- Special conditions: Standard
Construction
Type & style
- Home type: SingleFamily
- Property subtype: Duplex
- Attached to another structure: Yes
Materials
- Frame, Wood Siding
- Roof: Composition
Condition
- Year built: 2001
Utilities & green energy
- Sewer: Public Sewer
Community & HOA
Community
- Subdivision: Trail Ridge
HOA
- Has HOA: Yes
- Amenities included: Playground
- Services included: Maintenance Grounds, Maintenance Structure, Recycling, Snow Removal, Trash
- HOA fee: $300 annually
- HOA name: Overlook Property Management
- HOA phone: 303-991-2192
- Second HOA fee: $180 monthly
- Second HOA name: M&M
- Second HOA phone: 866-611-5864
Location
- Region: Aurora
Financial & listing details
- Price per square foot: $262/sqft
- Tax assessed value: $461,700
- Annual tax amount: $3,233
- Date on market: 1/31/2025
- Listing terms: Cash,Conventional,FHA,VA Loan
- Exclusions: Personal Property
- Ownership: Individual
Price history
| Date | Event | Price |
|---|---|---|
| 3/7/2025 | Sold | $430,000-1.1%$262/sqft |
Source:  REcolorado as distributed by MLS GRID #3017026 Report a problem REcolorado as distributed by MLS GRID #3017026 Report a problem | ||
| 2/9/2025 | Pending sale | $435,000$265/sqft |
Source: REcolorado as distributed by MLS GRID #3017026 Report a problem | ||
| 1/31/2025 | Listed for sale | $435,000-1.1%$265/sqft |
Source: REcolorado as distributed by MLS GRID #3017026 Report a problem | ||
| 11/20/2024 | Listing removed | $440,000$268/sqft |
Source:  elevateMLS #8319693 Report a problem elevateMLS #8319693 Report a problem | ||
| 11/9/2024 | Price change | $440,000-1.1%$268/sqft |
Source: elevateMLS #8319693 Report a problem | ||
| 10/7/2024 | Listed for sale | $445,000-4.3%$271/sqft |
Source: elevateMLS #8319693 Report a problem | ||
| 4/4/2022 | Sold | $465,000+167.2%$284/sqft |
Source: Public Record Report a problem | ||
| 4/18/2007 | Sold | $174,000-10.8%$106/sqft |
Source: Public Record Report a problem | ||
| 4/1/2002 | Sold | $194,995$119/sqft |
Source: Public Record Report a problem | ||
Public tax history
| Year | Property taxes | Tax assessment |
|---|---|---|
| 2025 | $3,565 +10.2% | $28,856 +1.8% |
| 2024 | $3,233 +14.8% | $28,336 -12.6% |
| 2023 | $2,817 -0.9% | $32,431 +43.7% |
| 2022 | $2,842 | $22,574 -2.8% |
| 2021 | -- | $23,223 +4.1% |
| 2020 | $2,739 +5.3% | $22,308 |
| 2019 | $2,600 | -- |
| 2018 | $2,600 +1.3% | $19,332 |
| 2017 | $2,567 | $19,332 +21.7% |
| 2016 | -- | $15,888 |
| 2015 | -- | $15,888 +42.5% |
| 2014 | $2,240 +22.6% | $11,152 -8.4% |
| 2013 | $1,827 | $12,180 |
| 2012 | -- | $12,180 |
| 2011 | $1,957 +3.6% | $12,180 -6.3% |
| 2010 | $1,889 -11.9% | $13,000 |
| 2009 | $2,143 | $13,000 -15.5% |
| 2008 | -- | $15,379 |
| 2007 | -- | $15,379 +0.4% |
| 2006 | -- | $15,316 |
| 2005 | -- | $15,316 +65% |
| 2002 | $781 | $9,280 |
Find assessor info on the county website
Neighborhood: 80015
Nearby homes
- $399,0003 bd2 ba1.4k sqft5443 S Quatar Ct, Aurora, CO 80015Off Market
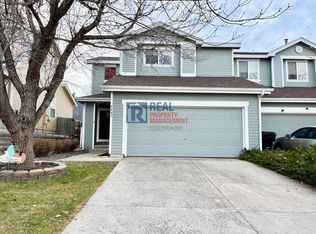
- $410,2003 bd3 ba1.4k sqft5449 S Quatar Ct, Aurora, CO 80015Off Market
- $440,0003 bd3 ba1.5k sqft5453 S Quatar Ct, Aurora, CO 80015Sold
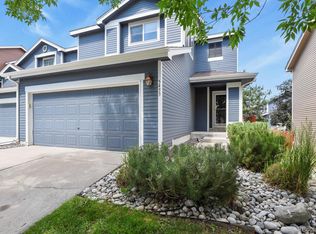
- $420,6003 bd2 ba1.3k sqft5439 S Quatar Ct, Aurora, CO 80015Off Market
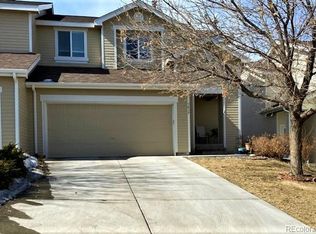
- $409,9003 bd2 ba1.6k sqft5422 S Picadilly Ct, Aurora, CO 80015Off Market
- $392,3003 bd3 ba1.4k sqft5426 S Picadilly Ct, Aurora, CO 80015Off Market
- $403,8003 bd3 ba1.4k sqft5437 S Quatar Ct, Aurora, CO 80015Off Market
- $435,0003 bd3 ba1.3k sqft5457 S Quatar Ct, Aurora, CO 80015Sold
Nearby schools
GreatSchools rating
- 5/10Antelope Ridge Elementary SchoolGrades: PK-5Distance: 0.5 mi
- 4/10Thunder Ridge Middle SchoolGrades: 6-8Distance: 0.3 mi
- 9/10Eaglecrest High SchoolGrades: 9-12Distance: 0.4 mi
Schools provided by the listing agent
- Elementary: Antelope Ridge
- Middle: Thunder Ridge
- High: Eaglecrest
- District: Cherry Creek 5
Source: REcolorado as distributed by MLS GRID. This data may not be complete. We recommend contacting the local school district to confirm school assignments for this home.
Get a cash offer in 3 minutes
Find out how much your home could sell for in as little as 3 minutes with a no-obligation cash offer.
Estimated market value
$441,600
Get a cash offer in 3 minutes
Find out how much your home could sell for in as little as 3 minutes with a no-obligation cash offer.
Estimated market value
$441,600
- Colorado
- Arapahoe County
- Aurora
- 80015
- 5447 S Quatar Court
Nearby cities
Nearby neighborhoods
Nearby zip codes
Other Aurora Topics
