Skip main navigation
Sold for $695,000
  • $695,000

    5447 Wooded Way, Columbia, MD 21044

    4beds
    1,996sqft
    Single Family Residence
    Built in 1997
    9,965 Square Feet Lot
    $709,500 Zestimate®
    $348/sqft
    $3,529 Estimated rent

    Home value

    $709,500

    $667,000 - $759,000

    $3,529/mo

    Zestimate® history
    Loading
    Loading...

    Owner options

    List your home for rent

    $3,529/mo

    Rent Zestimate®

    Find your next renter with Zillow Rental Manager. Plus, with online applications, you can quickly screen prospective tenants – for free.

    Learn more

    $3,529/mo

    Rent Zestimate®

    Refinance and save

    $4,629/mo

    Est. payment

    Refinancing to a lower rate could help reduce your monthly payments and save thousands over the life of the loan.

    See today's rates

    $4,629/mo

    Est. payment

    Explore your selling options

    Work with a Zillow partner agent

    Leverage their expertise and Zillow's premium Showcase listings to get your home seen by more buyers.

    Get started

    List with your own agent

    Get your home in front of millions of buyers by listing it on Zillow.

    Learn how to do it

    Sell it yourself

    Take full control of how buyers see your home on Zillow by listing For Sale by Owner (FSBO).

    List your home

    What's special

    Wood burning fireplaceLarge walk-in closetPrivate rear yard oasisAmazing laundry centerVaulted cathedral ceilingsUpdated appliancesPleasant breakfast room
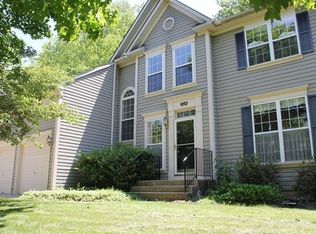
    Prepare to fall in love with this cheerful, beautifully maintained home in the coveted Trails at Woodlot, a quiet Harper’s Choice neighborhood with no required Columbia Park & Recreation Association (CPRA) fees. Featuring nearly 2,000 finished sq. ft, this 3-4 Bedroom, 2.5 bath colonial home was built in 1997 and sits on a beautiful, professionally landscaped and irrigated lot backing up to a private landscaped fenced rear yard with multiple outdoor entertaining and gardening areas and a terraced garden with protected, wooded preserve just beyond. Enter the foyer and you’ll love the 9 ft ceilings and recently installed hardwood floors throughout the main living level. Pass through the sunny living room and into the family room with a wood burning fireplace. The open concept leads to a lovely kitchen with updated appliances, pantry storage and a pleasant breakfast room with sliders leading to the outdoor deck and patio areas. There is also a powder room and large 2-car garage with epoxy flooring and ample storage. Upstairs you will find 4 bedrooms and 2 full baths. The entire upper level has replaced carpeting and flexible spaces. The primary bedroom suite on the rear of the home includes vaulted cathedral ceilings, a large walk-in closet and an ensuite bath with dual vanities and a separate shower and jetted tub. The entire primary suite overlooks the private rear yard oasis and wooded preserve for the ultimate in privacy. On this level, there are two more bedrooms, a hall bath and a 4th bedroom that was converted into an amazing laundry center – rarely found in homes like these, but simple to convert back to a bedroom if so desired. There is a large unfinished basement – perfect for storage, but easily updated into a recreation/family room, 5th bedroom and is plumbed for another bath. Roof (2018), HVAC (2017), water heater (2023). Easy access to Hobbits Glen Golf Course, the Columbia Town Center and all commuter routes . . . . This wonderful home is turn-key and ready for you to call home.

    Zillow last checked:

    Listing updated:

    Listed by:

    James M. Baldwin 443-255-2502,

    Compass,

    Listing Team: The Baldwin & Griffin Group Of Compass, Co-Listing Team: The Baldwin & Griffin Group Of Compass,Co-Listing Agent: Andrea G Griffin 410-591-9183,

    Compass

    Bought with:

    Jake Northrop, 668697

    Northrop Realty

    Source: Bright MLS,MLS#: MDHW2057618MLS Logo

    Facts & features

    Interior

    Bedrooms & bathrooms
    • Bedrooms: 4
    • Bathrooms: 3
    • Full bathrooms: 2
    • 1/2 bathrooms: 1
    • Main level bathrooms: 1
    Primary bedroom
    • Features: Flooring - Carpet, Walk-In Closet(s), Cathedral/Vaulted Ceiling
    • Level: Upper
    • Area: 204 Square Feet
    • Dimensions: 17 x 12
    Bedroom 2
    • Features: Flooring - Carpet, Walk-In Closet(s)
    • Level: Upper
    • Area: 110 Square Feet
    • Dimensions: 11 x 10
    Bedroom 3
    • Features: Flooring - Carpet
    • Level: Upper
    • Area: 110 Square Feet
    • Dimensions: 11 x 10
    Primary bathroom
    • Features: Flooring - Ceramic Tile, Double Sink, Soaking Tub, Bathroom - Walk-In Shower
    • Level: Upper
    • Area: 99 Square Feet
    • Dimensions: 11 x 9
    Bathroom 2
    • Features: Flooring - Ceramic Tile
    • Level: Upper
    • Area: 56 Square Feet
    • Dimensions: 7 x 8
    Basement
    • Level: Lower
    • Area: 986 Square Feet
    • Dimensions: 29 x 34
    Breakfast room
    • Features: Flooring - HardWood
    • Level: Main
    • Area: 55 Square Feet
    • Dimensions: 11 x 5
    Dining room
    • Features: Flooring - HardWood
    • Level: Main
    • Area: 121 Square Feet
    • Dimensions: 11 x 11
    Family room
    • Features: Flooring - HardWood, Fireplace - Wood Burning
    • Level: Main
    • Area: 252 Square Feet
    • Dimensions: 18 x 14
    Half bath
    • Features: Flooring - Ceramic Tile
    • Level: Main
    Kitchen
    • Features: Flooring - HardWood, Eat-in Kitchen
    • Level: Main
    • Area: 154 Square Feet
    • Dimensions: 11 x 14
    Laundry
    • Features: Flooring - Luxury Vinyl Plank
    • Level: Upper
    • Area: 88 Square Feet
    • Dimensions: 11 x 8
    Living room
    • Features: Flooring - HardWood
    • Level: Main
    • Area: 165 Square Feet
    • Dimensions: 11 x 15
    Heating
    • Central, Natural Gas
    Cooling
    • Central Air, Electric
    Appliances
    • Included: Microwave, Dishwasher, Disposal, Refrigerator, Ice Maker, Oven/Range - Electric, Washer, Dryer, Water Heater, Electric Water Heater
    • Laundry: Upper Level, Laundry Room
    Features
    • Soaking Tub, Bathroom - Walk-In Shower, Ceiling Fan(s), Dining Area, Family Room Off Kitchen, Floor Plan - Traditional, Eat-in Kitchen, Primary Bath(s), Recessed Lighting, Chair Railings, Crown Molding, 9'+ Ceilings, Dry Wall
    • Flooring: Hardwood, Carpet, Ceramic Tile, Luxury Vinyl, Wood
    • Doors: Storm Door(s), Sliding Glass
    • Windows: Vinyl Clad, Screens
    • Basement: Full,Unfinished,Sump Pump,Rough Bath Plumb
    • Number of fireplaces: 1
    • Fireplace features: Mantel(s), Wood Burning
    Interior area
    • Total structure area: 2,986
    • Total interior livable area: 1,996 sqft
    • Finished area above ground: 1,996
    • Finished area below ground: 0

    Property

    Parking
    • Total spaces: 4
    • Parking features: Garage Door Opener, Garage Faces Front, Inside Entrance, Concrete, Attached, Driveway
    • Attached garage spaces: 2
    • Uncovered spaces: 2
    • Details: Garage Sqft: 370
    Accessibility
    • Accessibility features: None
    Features
    • Levels: Three
    • Stories: 3
    • Patio & porch: Deck, Terrace
    • Exterior features: Underground Lawn Sprinkler, Play Area, Lighting
    • Pool features: None
    • Fencing: Back Yard
    • Has view: Yes
    • View description: Trees/Woods
    Lot
    • Size: 9,965 sqft
    • Features: Backs to Trees, Backs - Open Common Area, Landscaped, Front Yard, Rear Yard
    Details
    • Additional structures: Above Grade, Below Grade
    • Parcel number: 1405419107
    • Zoning: RSC
    • Special conditions: Standard

    Construction

    Type & style
    • Home type: SingleFamily
    • Architectural style: Colonial
    • Property subtype: Single Family Residence
    Materials
    • Frame
    • Foundation: Concrete Perimeter
    • Roof: Shingle
    Condition
    • New construction: No
    • Year built: 1997

    Utilities & green energy

    • Sewer: Public Sewer
    • Water: Public

    Community & neighborhood

    Location
    • Region: Columbia
    • Subdivision: Trails At Woodlot

    HOA & financial

    HOA
    • Has HOA: Yes
    • HOA fee: $371 annually
    • Amenities included: Common Grounds
    • Services included: Common Area Maintenance, Reserve Funds, Management
    • Association name: THE TRAILS AT WOODLOT HOMEOWNERS ASSOCIATION

    Other

    Other facts
    • Listing agreement: Exclusive Agency
    • Ownership: Fee Simple

    Price history

    DateEventPrice
    10/14/2025Sold$695,000$348/sqft
    Source: Bright MLS #MDHW2057618 Report a problem
    10/3/2025Pending sale$695,000$348/sqft
    Source: Bright MLS #MDHW2057618 Report a problem
    8/19/2025Contingent$695,000$348/sqft
    Source: Bright MLS #MDHW2057618 Report a problem
    8/8/2025Listed for sale$695,000+6.9%$348/sqft
    Source: Bright MLS #MDHW2057618 Report a problem
    5/19/2023Listing removed--
    Source: Bright MLS #MDHW293858 Report a problem
    5/24/2021Sold$650,000+11.1%$326/sqft
    Source: Public Record Report a problem
    5/4/2021Pending sale$585,000$293/sqft
    Source: Bright MLS #MDHW293858 Report a problem
    4/29/2021Listed for sale$585,000+8.3%$293/sqft
    Source: Bright MLS #MDHW293858 Report a problem
    12/13/2004Sold$540,000+104.4%$271/sqft
    Source: Public Record Report a problem
    2/5/1997Sold$264,225+179.3%$132/sqft
    Source: Public Record Report a problem
    5/17/1996Sold$94,600$47/sqft
    Source: Public Record Report a problem

    Public tax history

    YearProperty taxesTax assessment
    2025-- $529,100 +6.7%
    2024$5,585 +7.1%$496,033 +7.1%
    2023$5,213 +7.7%$462,967 +7.7%
    2022$4,841 $429,900
    2021$4,841 $429,900
    2020$4,841 -1%$429,900 -1%
    2019$4,891 -7.4%$434,400
    2018$5,282 -16.4%$434,400
    2017$6,318 $434,400 -0.8%
    2016-- $437,800 +0.2%
    2015-- $436,933 +0.2%
    2014-- $436,067 +0.2%
    2013-- $435,200
    2012-- $435,200
    2011-- $435,200 -18%
    2010-- $530,440 +6.8%
    2009-- $496,572 +7.3%
    2008-- $462,706 +7.9%
    2007-- $428,840 +12.1%
    2006-- $382,696 +13.7%
    2005-- $336,553 +15.9%
    2004-- $290,410 +5.3%
    2003-- $275,702 +5.6%
    2002-- $260,996 +6%
    2001-- $246,290 +150%
    2000-- $98,510

    Find assessor info on the county website

    Neighborhood: 21044

    Nearby schools

    GreatSchools rating
    Schools provided by the listing agent
    • District: Howard County Public Schools

    Source: Bright MLS. This data may not be complete. We recommend contacting the local school district to confirm school assignments for this home.

    Get a cash offer in 3 minutes
    Find out how much your home could sell for in as little as 3 minutes with a no-obligation cash offer.
    Estimated market value
    $709,500
    Get a cash offer in 3 minutes
    Find out how much your home could sell for in as little as 3 minutes with a no-obligation cash offer.
    Estimated market value
    $709,500