Skip main navigation
Sold for $735,000
Street View
  • $735,000

    5455 Wooded Way, Columbia, MD 21044

    4beds
    2,664sqft
    Single Family Residence
    Built in 1996
    0.25 Acres Lot
    $749,500 Zestimate®
    $276/sqft
    $4,182 Estimated rent

    Home value

    $749,500

    $705,000 - $794,000

    $4,182/mo

    Zestimate® history
    Loading
    Loading...

    Owner options

    List your home for rent

    $4,182/mo

    Rent Zestimate®

    Find your next renter with Zillow Rental Manager. Plus, with online applications, you can quickly screen prospective tenants – for free.

    Learn more

    $4,182/mo

    Rent Zestimate®

    Refinance and save

    $4,874/mo

    Est. payment

    Refinancing to a lower rate could help reduce your monthly payments and save thousands over the life of the loan.

    See today's rates

    $4,874/mo

    Est. payment

    Explore your selling options

    Work with a Zillow partner agent

    Leverage their expertise and Zillow's premium Showcase listings to get your home seen by more buyers.

    Get started

    List with your own agent

    Get your home in front of millions of buyers by listing it on Zillow.

    Learn how to do it

    Sell it yourself

    Take full control of how buyers see your home on Zillow by listing For Sale by Owner (FSBO).

    List your home

    What's special

    Cozy gas fireplaceComfortable main-level livingNatural surroundingsTwo-car garageFenced backyardHardwood-floored primary suiteSpacious eat-in kitchen
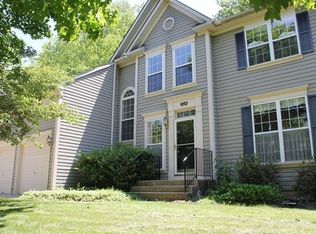
    Discover your perfect home in this serene community nestled alongside the Middle Patuxent Environmental Area. Enjoy the peaceful, natural surroundings while still being just minutes from the vibrant Columbia Town Center, offering shopping, dining, and everyday essentials. This thoughtfully designed home features comfortable main-level living and dining spaces, plus a spacious eat-in kitchen with custom built-in bench seating in the breakfast nook. The adjoining family room includes a cozy gas fireplace and opens to a stunning 17x16 screened porch—perfect for entertaining, sharing meals, enjoying your morning coffee, or relaxing after a round at nearby Hobbit’s Glen Golf Course. Upstairs, you'll find four bedrooms, including a hardwood-floored primary suite and upper hallway. The fully finished lower level expands your living options with a full bath, a recreation room with built-in shelving, and two additional rooms ideal for a home office, gym, or quiet retreat. Additional features include a fenced backyard, two-car garage, washer & dryer (2022), dishwasher (2022), roof, siding & gutters replaced (2014). This residence combines comfort, convenience, and natural beauty—all in one exceptional package!

    Zillow last checked:

    Listing updated:

    Listed by:

    Greg Kinnear 410-423-5280,

    RE/MAX Advantage Realty,

    Listing Team: Team Kinnear

    Bought with:

    Kim Nowalk, 510000

    Keller Williams Realty Centre

    Source: Bright MLS,MLS#: MDHW2059518MLS Logo

    Facts & features

    Interior

    Bedrooms & bathrooms
    • Bedrooms: 4
    • Bathrooms: 4
    • Full bathrooms: 3
    • 1/2 bathrooms: 1
    • Main level bathrooms: 1
    Primary bedroom
    • Features: Flooring - HardWood, Ceiling Fan(s), Cathedral/Vaulted Ceiling
    • Level: Upper
    • Area: 216 Square Feet
    • Dimensions: 18 x 12
    Bedroom 2
    • Features: Flooring - Carpet
    • Level: Upper
    • Area: 108 Square Feet
    • Dimensions: 12 x 9
    Bedroom 3
    • Features: Flooring - Carpet, Ceiling Fan(s)
    • Level: Upper
    • Area: 132 Square Feet
    • Dimensions: 12 x 11
    Bedroom 4
    • Features: Flooring - Carpet, Ceiling Fan(s)
    • Level: Upper
    • Area: 132 Square Feet
    • Dimensions: 12 x 11
    Den
    • Features: Flooring - Luxury Vinyl Plank
    • Level: Lower
    • Area: 120 Square Feet
    • Dimensions: 12 x 10
    Dining room
    • Features: Flooring - Luxury Vinyl Plank, Chair Rail
    • Level: Main
    • Area: 132 Square Feet
    • Dimensions: 12 x 11
    Family room
    • Features: Fireplace - Gas, Flooring - Ceramic Tile
    • Level: Main
    • Area: 238 Square Feet
    • Dimensions: 17 x 14
    Kitchen
    • Features: Flooring - Ceramic Tile
    • Level: Main
    • Area: 170 Square Feet
    • Dimensions: 17 x 10
    Living room
    • Features: Flooring - Carpet
    • Level: Main
    • Area: 165 Square Feet
    • Dimensions: 15 x 11
    Recreation room
    • Features: Flooring - Luxury Vinyl Plank
    • Level: Lower
    • Area: 221 Square Feet
    • Dimensions: 17 x 13
    Screened porch
    • Features: Ceiling Fan(s)
    • Level: Main
    • Area: 272 Square Feet
    • Dimensions: 17 x 16
    Study
    • Features: Flooring - Carpet
    • Level: Lower
    • Area: 266 Square Feet
    • Dimensions: 14 x 19
    Heating
    • Forced Air, Natural Gas
    Cooling
    • Ceiling Fan(s), Central Air, Electric
    Appliances
    • Included: Dishwasher, Refrigerator, Ice Maker, Built-In Range, Washer, Dryer, Disposal, Exhaust Fan, Stainless Steel Appliance(s), Water Heater, Gas Water Heater
    • Laundry: Has Laundry, Lower Level, Washer In Unit, Dryer In Unit
    Features
    • Built-in Features, Ceiling Fan(s), Chair Railings, Pantry, Upgraded Countertops, Soaking Tub, Breakfast Area, Dining Area, Family Room Off Kitchen, Walk-In Closet(s), Recessed Lighting, Primary Bath(s), Kitchen - Table Space, Eat-in Kitchen, Formal/Separate Dining Room, Cathedral Ceiling(s)
    • Flooring: Carpet, Luxury Vinyl, Ceramic Tile, Hardwood, Wood
    • Windows: Bay/Bow, Double Pane Windows, Insulated Windows, Screens, Window Treatments
    • Basement: Finished,Improved,Interior Entry
    • Number of fireplaces: 1
    • Fireplace features: Gas/Propane
    Interior area
    • Total structure area: 2,916
    • Total interior livable area: 2,664 sqft
    • Finished area above ground: 1,944
    • Finished area below ground: 720

    Property

    Parking
    • Total spaces: 6
    • Parking features: Garage Door Opener, Garage Faces Front, Built In, Inside Entrance, Driveway, Attached
    • Attached garage spaces: 2
    • Uncovered spaces: 4
    • Details: Garage Sqft: 400
    Accessibility
    • Accessibility features: None
    Features
    • Levels: Three
    • Stories: 3
    • Patio & porch: Screened, Porch, Screened Porch
    • Exterior features: Lighting, Sidewalks, Street Lights
    • Pool features: None
    Lot
    • Size: 0.25 Acres
    Details
    • Additional structures: Above Grade, Below Grade
    • Parcel number: 1405419123
    • Zoning: RSC
    • Special conditions: Standard

    Construction

    Type & style
    • Home type: SingleFamily
    • Architectural style: Colonial
    • Property subtype: Single Family Residence
    Materials
    • Vinyl Siding
    • Foundation: Concrete Perimeter
    • Roof: Shingle
    Condition
    • New construction: No
    • Year built: 1996

    Utilities & green energy

    • Sewer: Public Sewer
    • Water: Public

    Community & neighborhood

    Location
    • Region: Columbia
    • Subdivision: Trails At Woodlot

    HOA & financial

    HOA
    • Has HOA: Yes
    • HOA fee: $371 annually

    Other

    Other facts
    • Listing agreement: Exclusive Right To Sell
    • Ownership: Fee Simple

    Price history

    DateEventPrice
    11/14/2025Sold$735,000-2%$276/sqft
    Source: Bright MLS #MDHW2059518 Report a problem
    10/9/2025Contingent$750,000$282/sqft
    Source: Bright MLS #MDHW2059518 Report a problem
    9/19/2025Listed for sale$750,000+7.1%$282/sqft
    Source: Bright MLS #MDHW2059518 Report a problem
    3/3/2022Sold$700,000+12%$263/sqft
    Source: Bright MLS #MDHW2008912 Report a problem
    1/16/2022Pending sale$625,000$235/sqft
    Source: Bright MLS #MDHW2008912 Report a problem
    1/13/2022Listed for sale$625,000+6.1%$235/sqft
    Source: Bright MLS #MDHW2008912 Report a problem
    8/4/2005Sold$589,000+55%$221/sqft
    Source: Public Record Report a problem
    10/18/2002Sold$380,000+69.4%$143/sqft
    Source: Public Record Report a problem
    4/30/1996Sold$224,303$84/sqft
    Source: Public Record Report a problem

    Public tax history

    YearProperty taxesTax assessment
    2025-- $590,200 +8.1%
    2024$6,148 +8.8%$546,000 +8.8%
    2023$5,650 +9.7%$501,800 +9.7%
    2022$5,153 +0.3%$457,600 +0.3%
    2021$5,136 +0.3%$456,167 +0.3%
    2020$5,120 +0.3%$454,733 +0.3%
    2019$5,104 -7.4%$453,300
    2018$5,512 -16.2%$453,300
    2017$6,580 $453,300 -0.8%
    2016-- $457,000 +0.1%
    2015-- $456,500 +0.1%
    2014-- $456,000 +0.1%
    2013-- $455,500
    2012-- $455,500
    2011-- $455,500 -18.4%
    2010-- $558,000 +7%
    2009-- $521,696 +7.5%
    2008-- $485,393 +8.1%
    2007-- $449,090 +11.7%
    2006-- $401,910 +13.3%
    2005-- $354,730 +15.3%
    2004-- $307,550 +5.2%
    2003-- $292,292 +5.5%
    2002-- $277,036 +5.8%
    2001-- $261,780 +158.2%
    2000-- $101,390

    Find assessor info on the county website

    Neighborhood: 21044

    Nearby schools

    GreatSchools rating
    Schools provided by the listing agent
    • District: Howard County Public Schools

    Source: Bright MLS. This data may not be complete. We recommend contacting the local school district to confirm school assignments for this home.

    Get a cash offer in 3 minutes
    Find out how much your home could sell for in as little as 3 minutes with a no-obligation cash offer.
    Estimated market value
    $749,500
    Get a cash offer in 3 minutes
    Find out how much your home could sell for in as little as 3 minutes with a no-obligation cash offer.
    Estimated market value
    $749,500