This property offers a comfortable & inviting space -Perfect for those looking for a new place to call home! The home's inviting exterior, framed by new, lush landscaping & an adorable front entry way, sets the stage for the delightful living experience that awaits within. Step inside to a light-filled open-concept layout, where the living room seamlessly connects to the dining & kitchen. The vaulted ceiling adds a unique & fun architectural feature to the living space. Enjoy crafting your favorite night cap cocktail with the custom wet bar. Loft space is ideal for a home office or hobby area - can even convert to full bedroom with minimal renovations. One full bedroom & bathroom on each floor. Large fully fenced in back yard for all your furry friends. Electrical panel added to outside of home for electric car charging station. Previous contract fell through due to buyer financing. Refrigerator to remain. Washer/dryer negotiable.
Closed
$289,000
5448 Hickory Park Dr, Antioch, TN 37013
2beds
1,725sqft
Zero Lot Line, Residential
Built in 1985
0.32 Acres Lot
$296,200 Zestimate®
$168/sqft
$1,919 Estimated rent
Home value
$296,200
$278,000 - $314,000
$1,919/mo
Zestimate® history
Owner options
List your home for rent
$1,919/mo
Rent Zestimate®
Find your next renter with Zillow Rental Manager. Plus, with online applications, you can quickly screen prospective tenants – for free.
$1,919/mo
Rent Zestimate®
Refinance and save
$1,725/mo
Est. payment
Refinancing to a lower rate could help reduce your monthly payments and save thousands over the life of the loan.
$1,725/mo
Est. payment
Explore your selling options
Work with a Zillow partner agent
Leverage their expertise and Zillow's premium Showcase listings to get your home seen by more buyers.
Get startedList with your own agent
Get your home in front of millions of buyers by listing it on Zillow.
Learn how to do itSell it yourself
Take full control of how buyers see your home on Zillow by listing For Sale by Owner (FSBO).
List your homeWhat's special
Full bedroomCustom wet barLoft spaceLarge fully fencedLush landscapingAdorable front entry wayVaulted ceiling
Zillow last checked:
Listing updated:
Listed by:
April Harrington 615-419-3782,
Exit Real Estate Experts,
Erin Jones 270-293-8772,
Exit Real Estate Experts
Bought with:
Brandon Proctor, 328401
Reliant Realty ERA Powered
Source: RealTracs MLS as distributed by MLS GRID,MLS#: 2571814
Facts & features
Interior
Bedrooms & bathrooms
- Bedrooms: 2
- Bathrooms: 2
- Full bathrooms: 2
- Main level bedrooms: 1
Bedroom 1
- Area: 252 Square Feet
- Dimensions: 18x14
Bedroom 2
- Area: 168 Square Feet
- Dimensions: 14x12
Dining room
- Area: 110 Square Feet
- Dimensions: 11x10
Kitchen
- Area: 80 Square Feet
- Dimensions: 10x8
Living room
- Area: 240 Square Feet
- Dimensions: 20x12
Heating
- Central, Electric
Cooling
- Central Air, Electric
Appliances
- Included: Dishwasher, Electric Oven, Electric Range
- Laundry: Utility Connection
Features
- Walk-In Closet(s)
- Flooring: Carpet, Laminate
- Basement: Crawl Space
- Number of fireplaces: 2
- Fireplace features: Wood Burning
Interior area
- Total structure area: 1,725
- Total interior livable area: 1,725 sqft
- Finished area above ground: 1,725
Property
Parking
- Total spaces: 2
- Parking features: Aggregate, Shared Driveway
- Uncovered spaces: 2
Features
- Levels: Two
- Stories: 2
- Patio & porch: Patio
- Fencing: Privacy
Lot
- Size: 0.32 Acres
- Dimensions: 53 x 283
- Features: Sloped
Details
- Parcel number: 17304001000
- Special conditions: Standard
Construction
Type & style
- Home type: SingleFamily
- Property subtype: Zero Lot Line, Residential
Materials
- Wood Siding
Condition
- New construction: No
- Year built: 1985
Utilities & green energy
- Sewer: Public Sewer
- Water: Public
- Utilities for property: Electricity Available, Water Available
Community & HOA
Community
- Subdivision: Hickory Park Villas
HOA
- Has HOA: No
Location
- Region: Antioch
Financial & listing details
- Price per square foot: $168/sqft
- Tax assessed value: $268,700
- Annual tax amount: $1,346
- Date on market: 9/15/2023
- Electric utility on property: Yes
Price history
| Date | Event | Price |
|---|---|---|
| 12/19/2023 | Sold | $289,000-0.3%$168/sqft |
Source:  RealTracs MLS as distributed by MLS GRID #2571814 Report a problem RealTracs MLS as distributed by MLS GRID #2571814 Report a problem | ||
| 11/24/2023 | Contingent | $290,000$168/sqft |
Source: RealTracs MLS as distributed by MLS GRID #2571814 Report a problem | ||
| 11/20/2023 | Price change | $290,000-1.7%$168/sqft |
Source: RealTracs MLS as distributed by MLS GRID #2571814 Report a problem | ||
| 11/7/2023 | Listed for sale | $295,000+1.8%$171/sqft |
Source: RealTracs MLS as distributed by MLS GRID #2571814 Report a problem | ||
| 9/23/2023 | Contingent | $289,900$168/sqft |
Source: RealTracs MLS as distributed by MLS GRID #2571814 Report a problem | ||
| 9/17/2023 | Listed for sale | $289,900+65.7%$168/sqft |
Source: RealTracs MLS as distributed by MLS GRID #2571814 Report a problem | ||
| 1/25/2019 | Sold | $175,000+19%$101/sqft |
Source: Public Record Report a problem | ||
| 6/2/2017 | Sold | $147,000+276.9%$85/sqft |
Source: Public Record Report a problem | ||
| 8/9/2010 | Sold | $39,000-9.8%$23/sqft |
Source: Public Record Report a problem | ||
| 6/7/2010 | Listed for sale | $43,260-42.8%$25/sqft |
Source: Agee & Johnson Realty & Auct. #1188742 Report a problem | ||
| 3/2/2010 | Sold | $75,576-14%$44/sqft |
Source: Public Record Report a problem | ||
| 9/29/1997 | Sold | $87,900+22.1%$51/sqft |
Source: Public Record Report a problem | ||
| 2/25/1994 | Sold | $72,000$42/sqft |
Source: Public Record Report a problem | ||
Public tax history
| Year | Property taxes | Tax assessment |
|---|---|---|
| 2025 | $1,890 +40.5% | $67,175 +62.5% |
| 2024 | $1,346 | $41,350 |
| 2023 | $1,346 | $41,350 |
| 2022 | $1,346 -1% | $41,350 |
| 2021 | $1,360 +2.7% | $41,350 +31.8% |
| 2020 | $1,324 +33.8% | $31,375 |
| 2019 | $990 | $31,375 |
| 2018 | $990 | $31,375 |
| 2017 | $990 | $31,375 +73.8% |
| 2016 | $990 | $18,050 |
| 2015 | -- | $18,050 |
| 2014 | $815 | $18,050 |
| 2013 | -- | $18,050 -26.2% |
| 2012 | -- | $24,450 |
| 2011 | -- | $24,450 |
| 2010 | -- | $24,450 |
| 2009 | -- | $24,450 -15.8% |
| 2008 | -- | $29,025 |
| 2007 | -- | $29,025 |
| 2006 | -- | -- |
| 2005 | -- | -- |
| 2004 | -- | -- |
| 2003 | -- | -- |
| 2002 | -- | -- |
| 2001 | -- | -- |
| 2000 | -- | -- |
Find assessor info on the county website
Neighborhood: 37013
Nearby homes
- $239,1003 bd2 ba1.7k sqft5450 Hickory Park Dr, Antioch, TN 37013Off Market

- $261,2002 bd2 ba1.7k sqft5446 Hickory Park Dr, Antioch, TN 37013Off Market
- $253,0002 bd2 ba1.7k sqft5444 Hickory Park Dr, Antioch, TN 37013Off Market
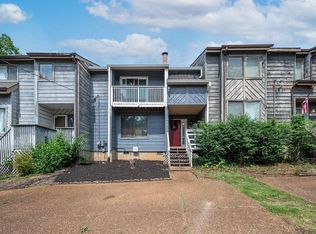
- $240,4002 bd2 ba1.7k sqft5452 Hickory Park Dr, Antioch, TN 37013Off Market
- $224,9002 bd2 ba1.7k sqft5454 Hickory Park Dr, Antioch, TN 37013Off Market
- $261,6003 bd2 ba1.7k sqft5456 Hickory Park Dr, Antioch, TN 37013Off Market
- $283,4002 bd2 ba1.7k sqft5442 Hickory Park Dr, Antioch, TN 37013Off Market
- $269,9002 bd2 ba1.4k sqft504 Bell Trace Ct, Antioch, TN 37013For Sale
Nearby schools
GreatSchools rating
- 7/10A. Z. Kelley Elementary SchoolGrades: PK-5Distance: 1.3 mi
- 4/10Thurgood Marshall Middle SchoolGrades: 6-8Distance: 1.2 mi
- 2/10Cane Ridge High SchoolGrades: 9-12Distance: 2.9 mi
Schools provided by the listing agent
- Elementary: A. Z. Kelley Elementary
- Middle: Thurgood Marshall Middle
- High: Cane Ridge High School
Source: RealTracs MLS as distributed by MLS GRID. This data may not be complete. We recommend contacting the local school district to confirm school assignments for this home.
Get a cash offer in 3 minutes
Find out how much your home could sell for in as little as 3 minutes with a no-obligation cash offer.
Estimated market value
$296,200
Get a cash offer in 3 minutes
Find out how much your home could sell for in as little as 3 minutes with a no-obligation cash offer.
Estimated market value
$296,200
- Tennessee
- Davidson County
- Nashville
- 37013
- 5448 Hickory Park Dr
Nearby cities
Nearby neighborhoods
Nearby zip codes
Other Nashville Topics
