Beautifully updated, move-in ready, and full of the features today's buyers are looking for! This home sits in a quiet neighborhood and combines modern updates with a comfortable, inviting feel. Nearly new hardwood floors run throughout most of the home, while the completely updated kitchen features new cabinets, countertops, modern fixtures, and an upgraded gas range-making it a great space for both everyday living and entertaining. The bathrooms have also been tastefully remodeled with contemporary finishes. Outside, you'll find RV parking and a cute, secluded backyard that offers a private place to relax, entertain, or enjoy the outdoors. With extensive updates already completed, there's less work to do and more time to simply enjoy your new home. Come take a look-you may find exactly what you've been looking for!
For sale
$439,900
5448 S 3570th Rd W, Salt Lake City, UT 84129
5beds
1,880sqft
Single Family Residence
Built in 1980
6,098 Square Feet Lot
$-- Zestimate®
$234/sqft
$-- HOA
What's special
Rv parkingModern updatesModern fixturesCute secluded backyardNew cabinetsBeautifully updatedCompletely updated kitchen
- 6 days
- 341
- 55
Zillow last checked:
Listing updated:
Listed by:
Kendell O'Boyle 801-651-2634,
SimpliHOM
Source: UtahRealEstate.com,MLS#: 2189583
Facts & features
Interior
Bedrooms & bathrooms
- Bedrooms: 5
- Bathrooms: 2
- Full bathrooms: 2
- Main level bedrooms: 2
Rooms
- Room types: Den/Office
Primary bedroom
- Level: First
Heating
- Central
Cooling
- Central Air, Ceiling Fan(s)
Appliances
- Included: Microwave, Refrigerator, Disposal, Gas Range, Free-Standing Range
- Laundry: Electric Dryer Hookup
Features
- Flooring: Carpet, Laminate, Tile
- Doors: Sliding Doors
- Windows: Blinds, Window Coverings, Double Pane Windows
- Basement: Full
- Has fireplace: No
Interior area
- Total structure area: 1,880
- Total interior livable area: 1,880 sqft
- Finished area above ground: 940
- Finished area below ground: 940
Video & virtual tour
Property
Parking
- Total spaces: 2
- Parking features: Open, RV Access/Parking
- Uncovered spaces: 2
Features
- Levels: Split-Entry/Bi-Level
- Stories: 2
- Patio & porch: Covered, Covered Patio
- Exterior features: Trampoline
- Has spa: Yes
- Spa features: Jetted Tub
- Fencing: Full
Lot
- Size: 6,098 Square Feet
- Features: Cul-De-Sac, Curb & Gutter, Secluded, Sprinkler: Auto-Full, Gentle Sloping
- Topography: Terrain Grad Slope
- Residential vegetation: Landscaping: Full, Mature Trees
Details
- Additional structures: Outbuilding, Storage Shed(s)
- Parcel number: 2117201004
- Zoning: 1106
- Zoning description: Single-Family
Construction
Type & style
- Home type: SingleFamily
- Property subtype: Single Family Residence
Materials
- Cedar, Stone
- Roof: Asphalt
Condition
- Blt./Standing
- New construction: No
- Year built: 1980
- Major remodel year: 2014
Details
- Warranty included: Yes
Utilities & green energy
- Sewer: Public Sewer, Sewer: Public
- Water: Culinary
- Utilities for property: Natural Gas Connected, Electricity Connected, Sewer Connected, Water Connected
Community & HOA
Community
- Features: Sidewalks
- Security: Video Door Bell(s)
- Subdivision: Willow Bay
HOA
- Has HOA: No
Location
- Region: Salt Lake City
Financial & listing details
- Price per square foot: $234/sqft
- Annual tax amount: $2,497
- Date on market: 10/6/2026
- Listing terms: Cash,Conventional,FHA,VA Loan
- Inclusions: Ceiling Fan, Microwave, Range, Refrigerator, Storage Shed(s), Window Coverings, Trampoline, Video Door Bell(s), Smart Thermostat(s)
- Exclusions: Dryer, Washer
- Acres allowed for irrigation: 0
- Electric utility on property: Yes
- Road surface type: Paved
Estimated market value
Not available
Estimated sales range
Not available
Not available
Price history
| Date | Event | Price |
|---|---|---|
| 10/6/2026 | Listed for sale | $439,900$234/sqft |
Source:  UtahRealEstate.com #2189583 Report a problem UtahRealEstate.com #2189583 Report a problem | ||
Public tax history
Tax history is unavailable.
Monthly payment
Est. payment
Payment breakdown
Explore the cost of this home by adjusting the details. Changes won't be saved.Climate risks
Neighborhood: 84129
Nearby schools
Schools provided by the listing agent
- Elementary: Arcadia
- Middle: Bennion
- High: Taylorsville
- District: Granite
Source: UtahRealEstate.com. This data may not be complete. We recommend contacting the local school district to confirm school assignments for this home.
Similar homes
- $459,8014 bd2 ba1.5k sqft3665 W Christy Ann Dr, Salt Lake City, UT 84129For Sale
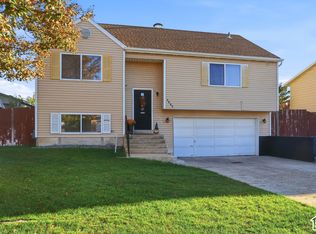
 MLS ID #2189236, Leiner L Orozco, Equity Real Estate (Solid). UtahRealEstate.com
 - $439,9004 bd2 ba1.5k sqft1994 W Champagne Ave, Salt Lake City, UT 84129For Sale
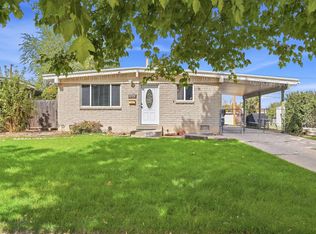 MLS ID #2185805, Edgar Lopez Arballo, EXP Realty, LLC. UtahRealEstate.com
 - $489,0004 bd2 ba1.9k sqft5604 S Brandy Wine St W, Salt Lake City, UT 84129For Sale
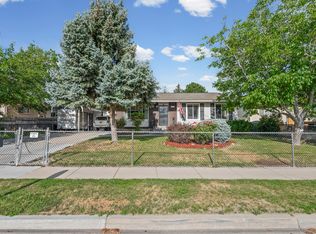 MLS ID #2169235, Matthew Truesdell, Ponderosa Properties, Inc.. UtahRealEstate.com
 - $487,0004 bd3 ba2.1k sqft6015 S Don Quixote Dr, Salt Lake City, UT 84129For Sale
 MLS ID #2182175, Jeff Warner, Buy Utah Homes Realty PC. UtahRealEstate.com
 - $473,1004 bd3 ba2k sqft1896 W Kirkham Way S, Salt Lake City, UT 84129For SaleMLS ID #2185158, Karina Bassett, Fathom Realty (Union Park). UtahRealEstate.com
- $509,9004 bd2 ba1.9k sqft3848 W 5820 S, Salt Lake City, UT 84129For SaleMLS ID #2149563, Neena Medrano, Realtypath LLC. UtahRealEstate.com
- $410,0005 bd2 ba1.6k sqft3872 W 3240 S, West Valley City, UT 84120For SaleMLS ID #2189527, Gloria A Rodriguez, Real Estate Essentials. UtahRealEstate.com
- $475,0004 bd3 ba2.3k sqft4381 S Finair St, West Valley City, UT 84120For SaleMLS ID #2184905, JARED HANSEN, KW South Valley Keller Williams. UtahRealEstate.com
- $454,9004 bd2 ba1.8k sqft5343 W Early Duke Dr, West Valley City, UT 84120For SaleMLS ID #2182053, Karina Bassett, Fathom Realty (Union Park). UtahRealEstate.com
- $470,0005 bd3 ba2.2k sqft4342 S 3920 W, West Valley City, UT 84120For SaleMLS ID #2162801, Julian Finlinson, Coldwell Banker Realty (Union Heights). UtahRealEstate.com
- $465,0005 bd2 ba1.9k sqft5186 W Saguaro Dr, West Jordan, UT 84081For SaleMLS ID #2184091, Jeremy Martin, Omada Real Estate. UtahRealEstate.com
- $449,9994 bd2 ba1.8k sqft4471 S Honeywood Ln, West Valley City, UT 84120For SaleMLS ID #2158241, Jeremy Brand, McCleery Real Estate Premier. UtahRealEstate.com
- $439,9993 bd2 ba1.7k sqft3953 S 4000 W, West Valley City, UT 84120For SaleMLS ID #2174164, Lacey Loop, Unity Group Real Estate LLC. UtahRealEstate.com
- $433,5004 bd3 ba1.7k sqft5378 W Silvertip Dr, Kearns, UT 84118For SaleMLS ID #2163208, Sabra Hopkins, Distinction Real Estate. UtahRealEstate.com
- $427,0004 bd2 ba2.1k sqft3856 S 7160 W, West Valley City, UT 84128For SaleMLS ID #2183054, Michelle Ballard, Homes International. UtahRealEstate.com
- $490,0005 bd2 ba1.8k sqft2234 W 7680 S, West Jordan, UT 84084For SaleMLS ID #2181533, Samantha Wilkinson, SURV REAL ESTATE INC. UtahRealEstate.com
- $545,0004 bd3 ba2.1k sqft3987 S Stillwater Way, West Valley City, UT 84120For SaleMLS ID #2189186, Ruby N Sedano, Equity Real Estate (Advantage). UtahRealEstate.com
- $485,0004 bd2 ba1.6k sqft5375 W Saguaro Dr S, West Jordan, UT 84081For SaleMLS ID #2184389, Adam Allred, Century 21 Everest. UtahRealEstate.com
- $389,9004 bd1 ba1.5k sqft5364 S 4620 W, Salt Lake City, UT 84118For SaleMLS ID #2185753, Tamra Rieper, KW Utah Realtors Keller Williams (Brickyard). UtahRealEstate.com
- $435,0003 bd3 ba1.4k sqft5254 W 4935 S, Salt Lake City, UT 84118For SaleMLS ID #2181913, JoAnn Ortega, Homie. UtahRealEstate.com
