Skip main navigation
Sold for $417,000
  • $417,000

    5448 Stayman Dr, Roanoke, VA 24012

    3beds
    2,030sqft
    Single Family Residence
    Built in 2004
    -- sqft lot
    $445,700 Zestimate®
    $205/sqft
    $2,166 Estimated rent

    Home value

    $445,700

    $423,000 - $468,000

    $2,166/mo

    Zestimate® history
    Loading
    Loading...

    Owner options

    List your home for rent

    $2,166/mo

    Rent Zestimate®

    Find your next renter with Zillow Rental Manager. Plus, with online applications, you can quickly screen prospective tenants – for free.

    Learn more

    $2,166/mo

    Rent Zestimate®

    Refinance and save

    $2,679/mo

    Est. payment

    Refinancing to a lower rate could help reduce your monthly payments and save thousands over the life of the loan.

    See today's rates

    $2,679/mo

    Est. payment

    Explore your selling options

    Work with a Zillow partner agent

    Leverage their expertise and Zillow's premium Showcase listings to get your home seen by more buyers.

    Get started

    List with your own agent

    Get your home in front of millions of buyers by listing it on Zillow.

    Learn how to do it

    Sell it yourself

    Take full control of how buyers see your home on Zillow by listing For Sale by Owner (FSBO).

    List your home

    What's special

    Double-sided fireplaceMountain viewsExtra whole house insulationCustom trim workOversized garageLvp flooringWood floors
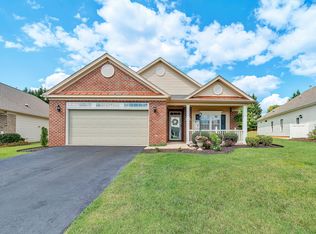
    Welcome Home to Roanoke Valley's most prestigious patio home neighborhood. Here, nestled amongst a plentiful amount of shopping, dining, entertainment, and mountain views, you surely will be glad you have such convenience in your life!! Owners have spent thousands in upgrades and special touches such as but not limited to: Carter Cabinetry custom built in bookcases, 2 walk in showers, custom trim work adorns the double-sided fireplace, there is extra whole house insulation, tiled front porch, oversized custom concrete patio (w/ newer 9,000 retractable awning), wood floors /newer LVP flooring and tiled bath flooring. Oversized garage ready to park your truck of choice! Much natural sunlight beams into the home adding to the overall warmth but having the sunroom is the nature lovers is the nature lovers delight for sure! Your neighborhood community is caring and quiet, yet remain inviting still, with an annual potluck full of good friends & food to enjoy for a good time right out your front door. What more could you ask for? If you have been waiting to buy in this neighborhood why not have the best in the bunch~ Don't miss this blessing! Custom memory stained glass does not convey but will be replaced with regular glass insert. Must be included in contract offer.

    Zillow last checked:

    Listing updated:

    Listed by:

    KENDRA REED PORTER 540-676-5454,

    VIRGINIA REALTY GROUP

    Bought with:

    THOMAS J FELLERS, 0225188535

    MKB, REALTORS(r)

    Source: RVAR,MLS#: 899776MLS Logo

    Facts & features

    Interior

    Bedrooms & bathrooms
    • Bedrooms: 3
    • Bathrooms: 2
    • Full bathrooms: 2
    Heating
    • Forced Air Gas
    Cooling
    • Central Air
    Features
    • Flooring: Carpet, Vinyl, Wood
    • Has basement: No
    • Has fireplace: No
    Interior area
    • Total structure area: 2,030
    • Total interior livable area: 2,030 sqft
    • Finished area above ground: 2,030

    Property

    Parking
    • Total spaces: 4
    • Parking features: Attached, Off Street
    • Has attached garage: Yes
    • Covered spaces: 2
    • Uncovered spaces: 2
    Features
    • Levels: One
    • Stories: 1
    Details
    • Parcel number: 40.09823

    Construction

    Type & style
    • Home type: SingleFamily
    • Property subtype: Single Family Residence
    Materials
    • Brick, Vinyl
    Condition
    • Completed
    • Year built: 2004

    Utilities & green energy

    • Electric: 0 Phase
    • Sewer: Public Sewer

    Community & HOA

    Community
    • Subdivision: N/A
    HOA
    • Has HOA: Yes
    • HOA fee: $131 monthly
    Location
    • Region: Roanoke

    Financial & listing details

    • Price per square foot: $205/sqft
    • Tax assessed value: $385,100
    • Annual tax amount: $2,286
    • Date on market: 7/11/2023

    Price history

    DateEventPrice
    9/15/2023Sold$417,000+0.5%$205/sqft
    Source: RVAR #899776 Report a problem
    8/10/2023Pending sale$414,900$204/sqft
    Source: RVAR #899776 Report a problem
    7/11/2023Listed for sale$414,900+102.4%$204/sqft
    Source: RVAR #899776 Report a problem
    7/1/2005Sold$204,950$101/sqft
    Source: Public Record Report a problem

    Public tax history

    YearProperty taxesTax assessment
    2025$3,967 +1.7%$385,100 +2.7%
    2024$3,899 +5.9%$374,900 +7.9%
    2023$3,681 +17.5%$347,300 +20.8%
    2022$3,133 +12.4%$287,400 +12.4%
    2021$2,788 +3.9%$255,800 +3.9%
    2020$2,685 +2.6%$246,300 +2.6%
    2019$2,616 +2%$240,000 +2%
    2018$2,565 +1.1%$235,300 +1.1%
    2017$2,538 +1%$232,800 +1%
    2016$2,511 $230,400 +0.9%
    2015$2,511 +1.2%$228,300 +0.3%
    2014$2,481 -3.3%$227,600 -3.3%
    2012$2,565 -0.1%$235,300 -0.1%
    2011$2,568 +0.2%$235,600 +0.2%
    2010$2,564 +0%$235,200 +0%
    2009$2,563 +1.7%$235,100 +1.7%
    2008$2,520 +6.5%$231,200
    2007$2,366 +5.5%--
    2006$2,243 +525.9%--
    2005$358 --
    2004$358 --
    Find assessor info on the county website

    Neighborhood: 24012

    Nearby schools

    GreatSchools rating
    Schools provided by the listing agent
    • Elementary: Bonsack
    • Middle: William Byrd
    • High: William Byrd

    Source: RVAR. This data may not be complete. We recommend contacting the local school district to confirm school assignments for this home.

    Get pre-qualified for a loan
    At Zillow Home Loans, we can pre-qualify you in as little as 5 minutes with no impact to your credit score.

    An equal housing lender. NMLS #10287.

    Sell for more on Zillow
    Get a Zillow Showcase℠ listing at no additional cost and you could sell for .
    $445,700
    2% more
    +$8,914
    With Zillow Showcase(estimated)
    $454,614