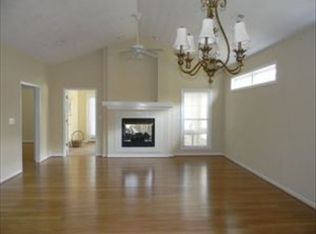
Pristine patio home in sought after Huntridge Grove Subdivision! The updates to this home are unbelievable and the new owner won't have to do a thing except move right in! This 3 bedroom, 2 bath home has had every room ''touched'', remodeled or updated and has been meticulously kept by the owner. The home features a beautiful floor to ceiling stone tile fireplace (double sided), a sunroom with beautiful built ins, new chair railing in the foyer, crown molding throughout, gorgeous kitchen, hardwood flooring throughout, large laundry room, newly epoxy rustoleum garage floor coating, irrigation system (many zones to keep the grass and plantings watered), a tiled front porch and sidewalk, mountain views from front porch and back patio and a private back yard! New architectural roof - 2021
Central vac - installed by builder
New Windows and Doors - 2018
Kitchen Appliances - 2016
Washer/Dryer - 2020
Hall bath updated - 2021
Kitchen remodeled - 2024
Fireplace Surround and New Gas Logs - 2025
Interior painting/Crown Molding throughout/Wainscot in Foyer 2025-2026
Garage floor - 2026
Above are some of the improvements/remodeling/upgrading that has been done.
Pending
$459,500
5444 Stayman Dr, Roanoke, VA 24012
3beds
2,036sqft
Single Family Residence
Built in 2005
9,147 Square Feet Lot
$455,800 Zestimate®
$226/sqft
$128/mo HOA
What's special
Crown molding throughoutGorgeous kitchenLarge laundry roomHardwood flooring throughout
- 16 days
- 1,000
- 43
Zillow last checked:
Listing updated:
Listed by:
DEBRA LEIGH GILES 540-293-1719,
EXP REALTY LLC - STAFFORD 540-300-6560
Source: RVAR,MLS#: 930532
Facts & features
Interior
Bedrooms & bathrooms
- Bedrooms: 3
- Bathrooms: 2
- Full bathrooms: 2
- Main level bathrooms: 2
- Main level bedrooms: 3
Primary bedroom
- Level: Entry
Bedroom 2
- Level: Entry
Bedroom 3
- Level: Entry
Dining room
- Level: Entry
Eat in kitchen
- Level: Entry
Great room
- Level: Entry
Laundry
- Level: Entry
Sun room
- Level: Entry
Heating
- Forced Air Gas
Cooling
- Central Air
Appliances
- Included: Microwave Oven (Built In)
Features
- Bookcases, Cathedral Ceiling(s), Ceiling Fan(s), Walk-In Closet(s), Central Vacuum
- Flooring: Tile, Wood
- Doors: Full View, Metal
- Windows: Tilt-In, Skylight(s)
- Has fireplace: Yes
- Fireplace features: Family Room, Other, Gas Log
Interior area
- Total structure area: 2,036
- Total interior livable area: 2,036 sqft
Video & virtual tour
Property
Parking
- Total spaces: 4
- Parking features: Paved Driveway, Garage Door Opener
- Has garage: Yes
- Covered spaces: 2
- Uncovered spaces: 2
- Details: Off Street Parking
Features
- Patio & porch: Covered Porch, Patio
- Exterior features: Sunroom
- Has view: Yes
- View description: Mountain(s)
Lot
- Size: 9,147 Square Feet
- Features: Level
Details
- Parcel number: 040.090821.000000
Construction
Type & style
- Home type: SingleFamily
- Architectural style: Patio
- Property subtype: Single Family Residence
Materials
- Brick, Vinyl Siding
- Foundation: Slab
Condition
- Year built: 2005
Utilities & green energy
- Sewer: Public Sewer
- Water: Public
Community & HOA
Community
- Features: Restaurant
- Subdivision: Huntridge Grove
HOA
- Has HOA: No
- HOA fee: $128 monthly
Location
- Region: Roanoke
Financial & listing details
- Price per square foot: $226/sqft
- Tax assessed value: $376,900
- Annual tax amount: $4,316
- Date on market: 8/19/2026
- Cumulative days on market: 16 days
Estimated market value
$455,800
$433,000 - $479,000
$2,254/mo
Price history
| Date | Event | Price |
|---|---|---|
| 8/31/2026 | Pending sale | $459,500$226/sqft |
Source:  RVAR #930532 Report a problem RVAR #930532 Report a problem | ||
| 8/19/2026 | Listed for sale | $459,500+10.7%$226/sqft |
Source: eXp Realty #930532 Report a problem | ||
| 8/24/2023 | Sold | $415,000+80.4%$204/sqft |
Source: Public Record Report a problem | ||
| 10/7/2005 | Sold | $230,000+5.7%$113/sqft |
Source: Public Record Report a problem | ||
| 6/1/2005 | Sold | $217,541$107/sqft |
Source: Public Record Report a problem | ||
Public tax history
| Year | Property taxes | Tax assessment |
|---|---|---|
| 2025 | $3,882 +2.7% | $376,900 +3.7% |
| 2024 | $3,781 +3% | $363,600 +5% |
| 2023 | $3,672 +17.5% | $346,400 +20.9% |
| 2022 | $3,124 +12.3% | $286,600 +12.3% |
| 2021 | $2,781 +3.9% | $255,100 +3.9% |
| 2020 | $2,677 +2.6% | $245,600 +2.6% |
| 2019 | $2,608 +2% | $239,300 +2% |
| 2018 | $2,557 +1.1% | $234,600 +1.1% |
| 2017 | $2,530 +1% | $232,100 +1% |
| 2016 | $2,505 | $229,800 +0.9% |
| 2015 | $2,505 +1.1% | $227,700 +0.2% |
| 2014 | $2,478 -3.3% | $227,300 -3.3% |
| 2012 | $2,562 -0.1% | $235,000 -0.1% |
| 2011 | $2,565 +0.2% | $235,300 +0.2% |
| 2010 | $2,559 -0.1% | $234,800 -0.1% |
| 2009 | $2,563 +1.7% | $235,100 +1.7% |
| 2008 | $2,520 +6.5% | $231,200 |
| 2007 | $2,366 +2.5% | -- |
| 2006 | $2,308 +543.9% | -- |
| 2005 | $358 | -- |
| 2004 | $358 | -- |
Find assessor info on the county website
Monthly payment
Est. payment
Payment breakdown
Explore the cost of this home by adjusting the details. Changes won't be saved.Climate risks
Neighborhood: 24012
Nearby schools
Schools provided by the listing agent
- Elementary: Bonsack
- Middle: William Byrd
- High: William Byrd
Source: RVAR. This data may not be complete. We recommend contacting the local school district to confirm school assignments for this home.


Similar homes
- $449,0003 bd2 ba2k sqft5455 Stayman Dr, Roanoke, VA 24012For Sale

 MLS ID #930797, SCOTT AVIS. RVAR
 - $459,9504 bd3 ba1.9k sqft692 Brookfield Ln, Roanoke, VA 24012For Sale
 MLS ID #929796, CAMRYN LOVELACE. RVAR
 - $515,0003 bd2 ba1.8k sqft213 Mountain Brook Dr, Roanoke, VA 24012For Sale
 MLS ID #930877, JOHN BRYANT. RVAR
 - $439,9004 bd2 ba1.7k sqft775 Brookfield Ln, Roanoke, VA 24012For Sale
 MLS ID #929792, TAMMY PARRISH. RVAR
 - $425,0004 bd2 ba1.9k sqft2116 Wesvan Dr, Roanoke, VA 24012For SaleMLS ID #927788, FRAZIER HUGHES. RVAR
- $415,0003 bd2 ba1.6k sqft5002 Orchard Park Dr, Roanoke, VA 24019For SaleMLS ID #930582, JOHN BRYANT. RVAR
- $464,9503 bd3 ba2.1k sqft3040 Mystique Ct, Roanoke, VA 24012New ConstructionRVAR
- $424,5003 bd3 ba2.3k sqft5914 Huntridge Rd, Roanoke, VA 24019For SaleMLS ID #926491, GARY L CRAWFORD. RVAR
- $462,5003 bd2 ba1.9k sqft7973 Hollins Court Dr, Roanoke, VA 24019For SaleMLS ID #926017, SHEPHERD CRONEMEYER. RVAR
- $472,0003 bd2 ba1.7k sqft52 Brazo Ct, Roanoke, VA 24019For SaleMLS ID #930791, MONICA NICELY. RVAR
- $479,9004 bd3 ba2.9k sqft3808 Derby Dr, Roanoke, VA 24012For SaleMLS ID #927758, BECKY FIELDS. RVAR
- $550,0004 bd3 ba2.4k sqft1320 Beaumont Rd, Hollins, VA 24019For SaleMLS ID #931112, JASON DEBORD. RVAR
- $397,5004 bd2 ba2k sqft5605 Oakland Blvd, Roanoke, VA 24019For SaleMLS ID #931083, LESLIE EPPERLY. RVAR
- $399,9994 bd4 ba2.5k sqft3523 Apricot Trl, Roanoke, VA 24012For SaleMLS ID #929119, FRAZIER HUGHES. RVAR
- $369,8883 bd2 ba2.3k sqft2049 Surrey Ln, Roanoke, VA 24012For SaleMLS ID #925696, JONATHAN EMMANUEL LAZARO. RVAR
- $364,9993 bd3 ba1.5k sqft5181 Crumpacker Dr, Roanoke, VA 24019For SaleMLS ID #930568, CHERYL COWHER. RVAR
- $375,0003 bd2 ba2.3k sqft49 Coaling Rd, Troutville, VA 24175For SaleMLS ID #931073, ROYAL RODGERS. RVAR
