Skip main navigation
Off market
  • $638,400

    5448 Trevino Dr, Haymarket, VA 20169

    3beds
    2,358sqft
    SingleFamily
    Built in 2004
    3,968 Square Feet Lot
    $638,400 Zestimate®
    $271/sqft
    $3,356 Estimated rent

    Home value

    $638,400

    $606,000 - $670,000

    $3,356/mo

    Zestimate® history
    Loading
    Loading...

    Owner options

    List your home for rent

    $3,356/mo

    Rent Zestimate®

    Find your next renter with Zillow Rental Manager. Plus, with online applications, you can quickly screen prospective tenants – for free.

    Learn more

    $3,356/mo

    Rent Zestimate®

    Refinance and save

    $4,328/mo

    Est. payment

    Refinancing to a lower rate could help reduce your monthly payments and save thousands over the life of the loan.

    See today's rates

    $4,328/mo

    Est. payment

    Explore your selling options

    Work with a Zillow partner agent

    Leverage their expertise and Zillow's premium Showcase listings to get your home seen by more buyers.

    Get started

    List with your own agent

    Get your home in front of millions of buyers by listing it on Zillow.

    Learn how to do it

    Sell it yourself

    Take full control of how buyers see your home on Zillow by listing For Sale by Owner (FSBO).

    List your home

    What's special

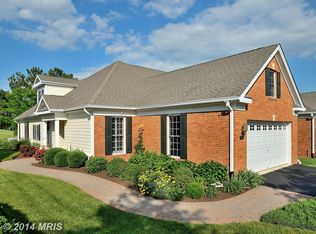
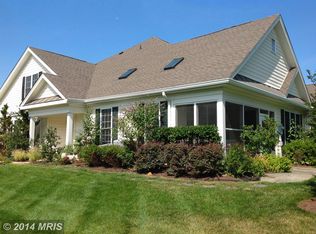
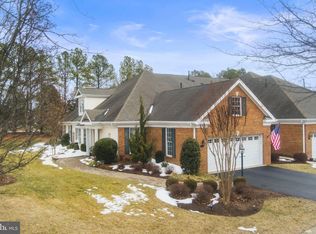
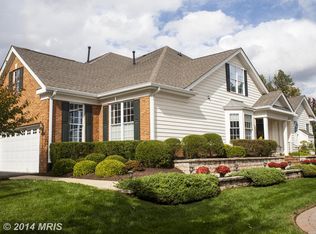
    Regency Dominion Valley 55+ Active Adult Community*Attached 2-level home*Backs to trees & 15th. hole of Golf Course*Main level Mstr BR suite w/walk-in closet & full bath*Add'l Main level BR & Full Bath*Large Kitchen w/granite, cooktop, & wall oven*Sep DR* Spacious Great Rm w/wall of windows & view of trees & golf course*Upper Level Loft w/3rd BR & Full BA*Sep Laundry Rm*Covered patio*Great Price

    This property is not currently displayed as for sale or rent on Zillow. This may be different from what's on other websites or public sources.
    Facts & features

    Interior

    Bedrooms & bathrooms
    • Bedrooms: 3
    • Bathrooms: 3
    • Full bathrooms: 3
    Heating
    • Forced air
    Cooling
    • Central
    Appliances
    • Included: Dishwasher, Garbage disposal, Microwave, Refrigerator
    Features
    • Upgraded Countertops, Floor Plan - Open, Window Treatments, Master Bath(s), Entry Level Bedroom, Crown Moldings, Chair Railings, Dining Area, Kitchen - Gourmet, Family Room Off Kitchen, Breakfast Area
    • Flooring: Hardwood
    • Basement: Partially finished
    • Has fireplace: No
    Interior area
    • Total interior livable area: 2,358 sqft

    Property

    Parking
    • Parking features: Garage - Attached
    Accessibility
    • Accessibility features: Doors - Lever Handle(s)
    Features
    • Exterior features: Brick
    Lot
    • Size: 3,968 Square Feet
    Details
    • Parcel number: 7299406869

    Construction

    Type & style
    • Home type: SingleFamily
    • Architectural style: Traditional
    Materials
    • Foundation: Slab
    Condition
    • Year built: 2004

    Community & HOA

    HOA
    • Has HOA: Yes
    • HOA fee: $435 monthly
    Location
    • Region: Haymarket

    Financial & listing details

    • Price per square foot: $271/sqft
    • Tax assessed value: $589,300
    • Annual tax amount: $5,778

    Price history

    DateEventPrice
    6/25/2018Sold$390,000-2.5%$165/sqft
    Source: Public Record Report a problem
    5/21/2018Pending sale$399,900$170/sqft
    Source: Linton Hall Realtors #1000422180 Report a problem
    4/21/2018Listed for sale$399,900-3.6%$170/sqft
    Source: Linton Hall Realtors #1000422180 Report a problem
    1/4/2018Listing removed$415,000$176/sqft
    Source: Chantilly #1000031633 Report a problem
    9/12/2017Listed for sale$415,000-1%$176/sqft
    Source: Keller Williams Chantilly Ventures LLC #PW10054928 Report a problem
    8/1/2017Listing removed$419,000$178/sqft
    Source: Keller Williams Realty/Lee Beaver & Assoc. #PW9989395 Report a problem
    6/27/2017Price change$419,000-2.6%$178/sqft
    Source: Keller Williams Realty/Lee Beaver & Assoc. #PW9989395 Report a problem
    5/9/2017Listed for sale$429,999+40.6%$182/sqft
    Source: Owner Report a problem
    7/27/2004Sold$305,901$130/sqft
    Source: Public Record Report a problem

    Public tax history

    YearProperty taxesTax assessment
    2025$5,778 +7%$589,300 +8.5%
    2024$5,399 -7.6%$542,900 -3.3%
    2023$5,840 +1.3%$561,300 +9.7%
    2022$5,764 +6%$511,800 +14.7%
    2021$5,436 +4.2%$446,200 +5.1%
    2020$5,218 +123%$424,500 +9.5%
    2019$2,340 -51.7%$387,600 -3.4%
    2018$4,844 +1.7%$401,200 +1.6%
    2017$4,764 +2.9%$394,800 +4%
    2016$4,630 +1%$379,700 -1.2%
    2015$4,586 $384,300 +4.4%
    2014$4,586 $368,000 +4.8%
    2013-- $351,300 +1.3%
    2012-- $346,700 +17.2%
    2010-- $295,700 +7.3%
    2009-- $275,600 -20.2%
    2008-- $345,400 -19.4%
    2007-- $428,400 +12.6%
    2006-- $380,500 +11.4%
    2005-- $341,600 +442.2%
    2004-- $63,000
    Find assessor info on the county website

    Neighborhood: 20169

    Nearby schools

    GreatSchools rating
    Schools provided by the listing agent
    • Elementary: ALVEY
    • Middle: RONALD WILSON REGAN
    • High: BATTLEFIELD
    • District: Prince William County Public Schools

    Source: The MLS. This data may not be complete. We recommend contacting the local school district to confirm school assignments for this home.

    Get a cash offer in 3 minutes
    Find out how much your home could sell for in as little as 3 minutes with a no-obligation cash offer.
    Estimated market value
    $638,400
    Get a cash offer in 3 minutes
    Find out how much your home could sell for in as little as 3 minutes with a no-obligation cash offer.
    Estimated market value
    $638,400