Skip main navigation
Sold for $754,000
  • $754,000

    5450 Trevino Dr, Haymarket, VA 20169

    3beds
    2,712sqft
    Townhouse
    Built in 2004
    -- sqft lot
    $-- Zestimate®
    $278/sqft
    $3,326 Estimated rent

    Home value

    Not available

    Estimated sales range

    Not available

    $3,326/mo

    Zestimate® history
    Loading
    Loading...

    Owner options

    List your home for rent

    $3,326/mo

    Rent Zestimate®

    Find your next renter with Zillow Rental Manager. Plus, with online applications, you can quickly screen prospective tenants – for free.

    Learn more

    $3,326/mo

    Rent Zestimate®

    Refinance and save

    $5,163/mo

    Est. payment

    Refinancing to a lower rate could help reduce your monthly payments and save thousands over the life of the loan.

    See today's rates

    $5,163/mo

    Est. payment

    Explore your selling options

    Work with a Zillow partner agent

    Leverage their expertise and Zillow's premium Showcase listings to get your home seen by more buyers.

    Get started

    List with your own agent

    Get your home in front of millions of buyers by listing it on Zillow.

    Learn how to do it

    Sell it yourself

    Take full control of how buyers see your home on Zillow by listing For Sale by Owner (FSBO).

    List your home

    What's special

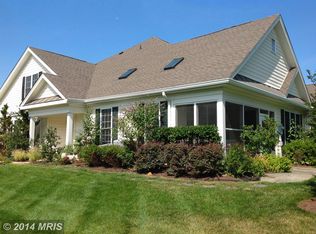
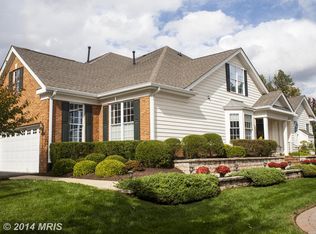
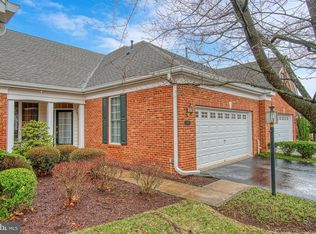
    Don’t miss this exceptional end-unit Georgetown in **The Regency at Dominion Valley** — a beautifully appointed **Winfield model by Toll Brothers** offering 3 bedrooms, 3 full baths, and sweeping golf course views of the 15th green. Gracefully positioned to capture serene vistas, this impeccably maintained residence blends timeless elegance with modern sophistication for truly elevated living. At the heart of the home, the gourmet kitchen is a true showpiece. Quartz countertops, custom cabinetry, designer tile backsplash, under-cabinet lighting, premium stainless-steel appliances, and an expansive island anchor the open-concept living and dining spaces — perfect for both everyday living and effortless entertaining. Rich hardwood flooring, detailed crown molding, and plantation shutters further enhance the home’s refined aesthetic. The luxurious primary suite serves as a tranquil retreat, offering stunning golf course views, generous proportions, and a beautifully appointed bath complemented by a large custom walk-in closet. Thoughtfully designed secondary spaces provide exceptional versatility. One bedroom is ideally situated in a private upper-level loft with its own full bath — an inviting retreat for visiting guests. The additional bedroom features a custom Murphy bed, allowing the space to seamlessly convert from guest room to study as needed. The spacious loft also offers a flexible bonus area ideal for a home gym, craft room, or family room. Step outside to unwind against a picturesque golf course backdrop — perfect for morning coffee or evening gatherings with friends. Residents enjoy access to resort-caliber amenities, including an executive 18-hole Arnold Palmer–designed golf course, indoor and outdoor swimming pools, lighted tennis courts, and an exceptional lifestyle community. A rare opportunity to experience sophisticated, low-maintenance luxury in an unparalleled setting.

    Zillow last checked:

    Listing updated:

    Listed by:

    Kerri Ralston 703-350-8086,

    Samson Properties

    Bought with:

    James Nellis, 0225038800

    EXP Realty, LLC

    Source: Bright MLS,MLS#: VAPW2112294MLS Logo

    Facts & features

    Interior

    Bedrooms & bathrooms
    • Bedrooms: 3
    • Bathrooms: 3
    • Full bathrooms: 3
    • Main level bathrooms: 2
    • Main level bedrooms: 2
    Rooms
    • Room types: Bedroom 2, Bedroom 1, Bathroom 1, Bathroom 2
    Bedroom 1
    • Level: Main
    Bedroom 1
    • Level: Upper
    Bedroom 2
    • Level: Main
    Bathroom 1
    • Level: Upper
    Bathroom 1
    • Level: Main
    Bathroom 2
    • Level: Main
    Heating
    • Central, Forced Air, Zoned, Natural Gas
    Cooling
    • Attic Fan, Ceiling Fan(s), Central Air, Zoned, Electric
    Appliances
    • Included: Dishwasher, Disposal, Energy Efficient Appliances, Exhaust Fan, Ice Maker, Microwave, Self Cleaning Oven, Oven, Oven/Range - Gas, Refrigerator, Cooktop, Gas Water Heater
    • Laundry: Main Level, Washer/Dryer Hookups Only
    Features
    • Breakfast Area, Chair Railings, Combination Kitchen/Dining, Combination Kitchen/Living, Crown Molding, Dining Area, Entry Level Bedroom, Family Room Off Kitchen, Open Floorplan, Kitchen - Gourmet, Primary Bath(s), Upgraded Countertops, 2 Story Ceilings, 9'+ Ceilings, Dry Wall, Tray Ceiling(s), Vaulted Ceiling(s)
    • Flooring: Hardwood, Carpet, Wood
    • Doors: Insulated, Six Panel, Storm Door(s)
    • Windows: Bay/Bow, Double Pane Windows, Screens, Vinyl Clad, Window Treatments
    • Has basement: No
    • Has fireplace: No
    Interior area
    • Total structure area: 3,092
    • Total interior livable area: 2,712 sqft
    • Finished area above ground: 2,712

    Property

    Parking
    • Total spaces: 4
    • Parking features: Garage Faces Front, Driveway, Attached
    • Attached garage spaces: 2
    • Uncovered spaces: 2
    Accessibility
    • Accessibility features: 2+ Access Exits, Accessible Doors, Accessible Hallway(s), Doors - Swing In
    Features
    • Levels: Two
    • Stories: 2
    • Patio & porch: Patio
    • Exterior features: Bump-outs, Underground Lawn Sprinkler
    • Pool features: Community
    • Has view: Yes
    • View description: Golf Course, Scenic Vista
    Lot
    • Features: Backs - Open Common Area, Backs to Trees, Landscaped, No Thru Street, Premium, Adjoins Golf Course
    Details
    • Additional structures: Above Grade
    • Parcel number: 208629
    • Zoning: RPC
    • Special conditions: Standard

    Construction

    Type & style
    • Home type: Townhouse
    • Architectural style: Carriage House,Loft
    • Property subtype: Townhouse
    Materials
    • Combination
    • Foundation: Slab
    • Roof: Asphalt
    Condition
    • Very Good
    • New construction: No
    • Year built: 2004
    Details
    • Builder model: Winfield
    • Builder name: Toll Brothers

    Utilities & green energy

    • Sewer: Public Sewer
    • Water: Public
    • Utilities for property: Cable Available, Electricity Available, Phone Available, Sewer Available, Water Available, Fiber Optic
    Green energy
    • Water conservation: Low-Flow Fixtures

    Community & HOA

    Community
    • Features: Pool
    • Security: 24 Hour Security, Carbon Monoxide Detector(s), Fire Alarm, Main Entrance Lock, Monitored, Motion Detectors, Security Gate, Security System, Smoke Detector(s)
    • Senior community: Yes
    • Subdivision: Regency At Dominion Valley
    HOA
    • Has HOA: Yes
    • Amenities included: Clubhouse, Community Center, Fitness Center, Gated, Golf Club, Golf Course Membership Available, Jogging Path, Meeting Room, Indoor Pool, Pool, Putting Green, Recreation Facilities, Retirement Community, Sauna, Security, Tennis Court(s)
    • Services included: Cable TV, Lawn Care Rear, Lawn Care Side, Maintenance Grounds, Management, Pool(s), Road Maintenance, Sauna, Snow Removal, Trash
    • HOA fee: $582 monthly
    • HOA name: REGENCY AT DOMINION VALLEY HOA
    Location
    • Region: Haymarket

    Financial & listing details

    • Price per square foot: $278/sqft
    • Tax assessed value: $639,600
    • Annual tax amount: $6,379
    • Date on market: 2/26/2026
    • Listing agreement: Exclusive Right To Sell
    • Listing terms: Cash,Conventional,Negotiable,VA Loan
    • Inclusions: Murphy Bed / Shelving System In Office
    • Ownership: Condominium
    • Road surface type: Black Top, Paved

    Price history

    DateEventPrice
    3/3/2026Sold$754,000+0.7%$278/sqft
    Source: Bright MLS #VAPW2112294 Report a problem
    2/26/2026Pending sale$749,000+57.7%$276/sqft
    Source: Bright MLS #VAPW2112294 Report a problem
    3/24/2021Listing removed--
    Source: Owner Report a problem
    5/16/2014Sold$475,000-4%$175/sqft
    Source: Public Record Report a problem
    7/26/2013Listing removed$495,000$183/sqft
    Source: Owner #PW8138112 Report a problem
    7/20/2013Listed for sale$495,000+19.2%$183/sqft
    Source: Owner #PW8138112 Report a problem
    7/22/2004Sold$415,124$153/sqft
    Source: Public Record Report a problem

    Public tax history

    YearProperty taxesTax assessment
    2025$6,271 +6.7%$639,600 +8.2%
    2024$5,878 -7.8%$591,100 -3.6%
    2023$6,378 +1.6%$613,000 +9.8%
    2022$6,279 +5.7%$558,300 +14.3%
    2021$5,942 +4.3%$488,500 +5.3%
    2020$5,695 +122.3%$464,000 +9.3%
    2019$2,562 -51%$424,400 -2.1%
    2018$5,233 +4.9%$433,400 +1.6%
    2017$4,990 $426,700 +4.1%
    2016$4,990 +0.8%$409,800 -1.2%
    2015$4,948 $414,800 +4.3%
    2014$4,948 $397,700 +4.7%
    2013-- $379,900 +1.3%
    2012-- $375,000 +17.9%
    2010-- $318,200 +11.4%
    2009-- $285,600 -20.2%
    2008-- $358,000 -19.6%
    2007-- $445,000 +12.4%
    2006-- $395,900 +11.5%
    2005-- $355,000 +382.3%
    2004-- $73,600
    Find assessor info on the county website

    Neighborhood: 20169

    Nearby schools

    GreatSchools rating
    Schools provided by the listing agent
    • District: Prince William County Public Schools

    Source: Bright MLS. This data may not be complete. We recommend contacting the local school district to confirm school assignments for this home.

    Get pre-qualified for a loan
    At Zillow Home Loans, we can pre-qualify you in as little as 5 minutes with no impact to your credit score.

    An equal housing lender. NMLS #10287.