Skip main navigation
Sold for $399,900
  • $399,900

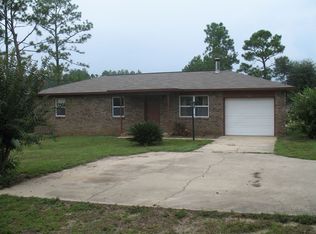
    5448 Whisper Ln, Milton, FL 32570

    5beds
    2,673sqft
    SingleFamily
    Built in 1966
    1.14 Acres Lot
    $452,600 Zestimate®
    $150/sqft
    $3,048 Estimated rent

    Home value

    $452,600

    $425,000 - $484,000

    $3,048/mo

    Zestimate® history
    Loading
    Loading...

    Owner options

    List your home for rent

    $3,048/mo

    Rent Zestimate®

    Find your next renter with Zillow Rental Manager. Plus, with online applications, you can quickly screen prospective tenants – for free.

    Learn more

    $3,048/mo

    Rent Zestimate®

    Refinance and save

    $2,547/mo

    Est. payment

    Refinancing to a lower rate could help reduce your monthly payments and save thousands over the life of the loan.

    See today's rates

    $2,547/mo

    Est. payment

    Explore your selling options

    Work with a Zillow partner agent

    Leverage their expertise and Zillow's premium Showcase listings to get your home seen by more buyers.

    Get started

    List with your own agent

    Get your home in front of millions of buyers by listing it on Zillow.

    Learn how to do it

    Sell it yourself

    Take full control of how buyers see your home on Zillow by listing For Sale by Owner (FSBO).

    List your home

    What's special

    Fish in your own backyard: Private Lake front Property, 1.14 Acre, has something for everyone: Screen Enclosed Pool, 30x24 Workshop with windows & workbenches (or oversized garage) Attached 2 car carport with 20x12 storage and you haven't even seen the home yet!!! Enter thru elegant glass front door with sidelights into a living & dining area with REAL old fashioned hardwood floors & wall of new windows. Double french doors open to the enclosed pool & Covered Patio, perfect for entertaining. Kitchen open. new deluxe appliances, window with view of lake and opens to the breakfast room that has corner cabinet + huge storage area. Great room has wood like tile, fireplace & double french doors to 33 feet of deck 9’6” wide. Great for cooking and entertaining. All have views of the lake with your own private dock. Washer & dryer in Mother in law suite which has a huge bedroom and living room with 3/4 bath and it’s own energy efficient heating AC system. Solar system. Master bedroom is a private oasis downstairs with its own master walk in closet and laundry. The other 3 bedrooms are upstairs. Most everything is new or newer: Heat & Air, Pool Liner, Windows & Doors, Real Hardwood Floors in upstairs. This is a must see home. Pictures don't do it justice.

    Facts & features

    Interior

    Bedrooms & bathrooms
    • Bedrooms: 5
    • Bathrooms: 4
    • Full bathrooms: 2
    • 3/4 bathrooms: 1
    • 1/2 bathrooms: 1
    Heating
    • Heat pump, Electric, Solar
    Cooling
    • Central, Solar
    Appliances
    • Included: Dishwasher, Dryer, Range / Oven, Refrigerator, Washer
    Features
    • Flooring: Tile, Hardwood, Linoleum / Vinyl
    • Basement: None
    • Has fireplace: Yes
    Interior area
    • Total interior livable area: 2,673 sqft

    Property

    Parking
    • Total spaces: 5
    • Parking features: Carport, Garage - Detached
    Features
    • Exterior features: Wood, Brick
    • Has view: Yes
    • View description: Water
    • Has water view: Yes
    • Water view: Water
    Lot
    • Size: 1.14 Acres
    Details
    • Parcel number: 312N281690011000050
    • Zoning: RES SINGLE, DEED RESTRICTIONS

    Construction

    Type & style
    • Home type: SingleFamily
    Materials
    • Wood
    • Foundation: Slab
    • Roof: Composition
    Condition
    • Year built: 1966

    Community & neighborhood

    Location
    • Region: Milton

    Other

    Other facts
    • DEV FACILITY: BEACH, FISHING, PICNIC AREA, PAVILION/GAZEBO
    • LOT LOCATION: PAVED ROAD, CUL-DE-SAC, CORNER
    • WATER FEATURE: PIER, NATURAL
    • WATER/SEWER: PUBLIC WATER, SEPTIC TANK
    • KITCHEN FEATURES: LAMINATE COUNTERTOPS, ELECTRIC STOVE, DOUBLE OVEN
    • COOLING: AIR/AIR HTPMP
    • ZONING: RES SINGLE, DEED RESTRICTIONS
    • HEATING: AIR/AIR HTPMP
    • Room 1: Living Room
    • Room 7: Bedrm: Master
    • Room 10: Bedrm: Addtnl
    • INTERIOR: LAUNDRY INSIDE, ALL BLINDS, CEILING FANS, ADD'L STORAGE, BUILT-IN BOOKCASES
    • STYLE: TRADITIONAL
    • Room 4: Kitchen
    • DESIGN: 2 STORY
    • SIDING: BRICK
    • ENERGY: DOUBLE PANE, INSULATED CEILINGS, RIDGE VENT, INSULATED DOORS
    • MASTER BEDROOM: DOWNSTAIRS MASTER BDRM, CEILING FAN, SPLIT
    • MISC EQUIPMENT: SMOKE DETECTOR, SECURITY ALARM
    • ROOF: ARCHITECTURAL SHINGLE, GABLE
    • EXTERIOR: WORKSHOP/STORAGE, YARD BUILDING, PARTIAL FENCE, GREEN HOUSE, GUTTERS, COVERED DECK
    • Room 8: Laundry/Utility
    • Room 9: Bedrm: Addtnl
    • MASTER BATH: DRESS AREA
    • Room 6: Den
    • Room 2: Great Room
    • Room 11: Bedrm: Addtnl
    • Room 12: Garage
    • Room 14: Storage
    • FOUNDATION: SLAB
    • WEBSITE SYNDICATION: ALL
    • Parcel #: 31-2N-28-1690-01100-0050

    Price history

    DateEventPrice
    7/1/2024Sold$399,900+53.8%$150/sqft
    Source: Public Record Report a problem
    4/26/2019Sold$260,000-5.5%$97/sqft
    Source: PAR #547862 Report a problem
    1/22/2019Listed for sale$275,000+132.7%$103/sqft
    Source: KELLER WILLIAMS REALTY GULF COAST #547862 Report a problem
    10/14/1996Sold$118,200$44/sqft
    Source: Public Record Report a problem

    Public tax history

    YearProperty taxesTax assessment
    2024$2,121 +1.9%$210,058 +3%
    2023$2,081 +2.4%$203,940 +3%
    2022$2,033 +0.5%$198,000 +3%
    2021$2,023 +0.9%$192,233 +1.4%
    2020$2,006 +30.7%$189,579 +26%
    2019$1,535 $150,442 +8%
    2018$1,535 +13.8%$139,317 +2.1%
    2017$1,349 $136,452 +2.1%
    2016$1,349 +0.6%$133,645 +0.7%
    2015$1,341 -2%$132,716 -0.5%
    2014$1,368 $133,316 +0.2%
    2013-- $132,988 -0.2%
    2012-- $133,242 -2.2%
    2011-- $136,262 +0.5%
    2010-- $135,591 +1.4%
    2009-- $133,722 -4.1%
    2008-- $139,401
    2007-- --
    2006-- --
    2005-- --
    2004-- --
    2003-- --
    2002-- --
    2001-- --
    2000-- --

    Find assessor info on the county website

    Neighborhood: 32570

    Nearby schools

    GreatSchools rating
    Schools provided by the listing agent
    • Elementary: BERRYHILL
    • Middle: R. HOBBS
    • High: MILTON

    Source: The MLS. This data may not be complete. We recommend contacting the local school district to confirm school assignments for this home.

    Get pre-qualified for a loan
    At Zillow Home Loans, we can pre-qualify you in as little as 5 minutes with no impact to your credit score.

    An equal housing lender. NMLS #10287.

    Sell for more on Zillow
    Get a Zillow Showcase℠ listing at no additional cost and you could sell for .
    $452,600
    2% more
    +$9,052
    With Zillow Showcase(estimated)
    $461,652