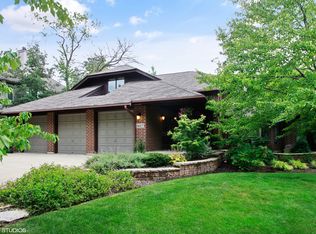
Fabulous home on a sought after private cul de sac. Recently renovated (2020-2023) and sitting on an oversized 80x163 lot. 2.5 car extra deep garage for storage of all those outdoor toys and tools. Home designed by sellers and renowned midwest architect. Serene wooded lot with mature trees, extensive perennial plants, and professional landscaping. Backs up to neighbor's peaceful creek. Lush greenery views from all rooms. Living space of 4690 Sq Ft above grade plus 2300 Sq Ft in finished basement. Spectacular screened porch, large back deck and stunning flagstone front porch to enjoy all that nature has to offer. Owners favorite part of home is sitting in their lovely screened porch. Great size to entertain and take in all the fabulous surroundings. The interior has an open contemporary floor plan with high ceilings, oversized windows, 8 bedrooms, 6 bathrooms, and 3 wood-burning gas fireplaces. 11 Skylights and 2 sun tunnels allowing for lots of natural sun light. Some hardwood floors have been added and recently all have been redone. Living and dining rooms were specifically designed for entertaining with a see through fireplace to be enjoyed by guests in both rooms. Large family gatherings can take place with the dining room open to living room, providing space to expand table seating. Cook's kitchen is spectacular! Every single detail has been thought out, including two double doored pantry cabinets with rollout shelves, with matching uppers, as well as storage inside the island for larger countertop appliances. Extremely efficient cabinet and storage space. White cabinetry and brand new white quartz counters & stone backsplash. Enormous island. Newer stainless steel appliances; Sub-Zero refrigerator (2020), Thermador oven and cook top (2019), top of the line KitchenAid dishwashers (2019).Huge 2 story family room with walls of windows, 4 skylights, and white brick 2 story dramatic fireplace. First floor boasts bedroom/office/in-law quarters with a full bath and locking privacy door. Glass French doors and windows giving you the opportunity to see the front yard and front foyer. Good size sunny 1st floor laundry room with two walls of cabinets. Palatial primary suite includes a luxurious spa bath with heated floor, oversized shower, operable skylights, an abundance of drawers & the most inviting windows overlooking the backyard. Expansive walk in closet. All bedrooms are extremely spacious yet cozy, each with a large closet or walk in closet. Two bedrooms boast darling window seats with a view. The fully finished walk-out basement has French doors leading to a lovely brick patio. Basement also includes white brick fireplace, English & full height windows, and lots of separate rooms for additional bedrooms, offices, or exercise/play room. So many upgrades here; security system, central vac (2022), sprinkler system, whole house fan. 3 Furnaces, 2 AC's, 4 zones. New roof in 2021. The street is comprised of 15 homes and location is extremely desirable because of the ability for children to run independently between houses and yards. Highly sought after Hillcrest Elementary, Herrick and Downers Grove North. Walk to train. Easy access to expressways. Walk to vibrant downtown Downers Grove (1.1 miles); to train (.9 miles), restaurants, shopping, Tivoli theatre, and library. Resort style living at its best! Spectacular setting and home.
Closed
$1,275,000
5449 Bending Oaks Pl, Downers Grove, IL 60515
5beds
4,690sqft
Single Family Residence
Built in 1997
0.3 Acres Lot
$1,567,900 Zestimate®
$272/sqft
$6,740 Estimated rent
Home value
$1,567,900
$1.46M - $1.69M
$6,740/mo
Zestimate® history
Owner options
List your home for rent
$6,740/mo
Rent Zestimate®
Find your next renter with Zillow Rental Manager. Plus, with online applications, you can quickly screen prospective tenants – for free.
$6,740/mo
Rent Zestimate®
Refinance and save
$7,441/mo
Est. payment
Refinancing to a lower rate could help reduce your monthly payments and save thousands over the life of the loan.
$7,441/mo
Est. payment
Explore your selling options
Work with a Zillow partner agent
Leverage their expertise and Zillow's premium Showcase listings to get your home seen by more buyers.
Get startedList with your own agent
Get your home in front of millions of buyers by listing it on Zillow.
Learn how to do itSell it yourself
Take full control of how buyers see your home on Zillow by listing For Sale by Owner (FSBO).
List your homeWhat's special
White brick fireplaceExtensive perennial plantsNew roofOversized windowsSpectacular screened porchLarge back deckMature trees
Zillow last checked:
Listing updated:
Listed by:
Patti Michels 630-638-8632,
Compass,
Chase Michels 630-862-1791,
Compass
Bought with:
Anthony Nasca, E-PRO
Coldwell Banker Realty
Source: MRED as distributed by MLS GRID,MLS#: 11774456
Facts & features
Interior
Bedrooms & bathrooms
- Bedrooms: 5
- Bathrooms: 6
- Full bathrooms: 5
- 1/2 bathrooms: 1
Rooms
- Room types: Bedroom 5, Workshop, Other Room, Breakfast Room, Office, Recreation Room, Game Room, Storage, Foyer
Primary bedroom
- Features: Flooring (Carpet), Window Treatments (Blinds), Bathroom (Full)
- Level: Second
- Area: 320 Square Feet
- Dimensions: 20X16
Bedroom 2
- Features: Flooring (Carpet), Window Treatments (Blinds)
- Level: Second
- Area: 280 Square Feet
- Dimensions: 20X14
Bedroom 3
- Features: Flooring (Carpet), Window Treatments (Blinds)
- Level: Second
- Area: 221 Square Feet
- Dimensions: 17X13
Bedroom 4
- Features: Flooring (Carpet), Window Treatments (Blinds)
- Level: Second
- Area: 208 Square Feet
- Dimensions: 16X13
Bedroom 5
- Features: Flooring (Carpet), Window Treatments (Blinds)
- Level: Second
- Area: 336 Square Feet
- Dimensions: 21X16
Breakfast room
- Features: Flooring (Hardwood), Window Treatments (Blinds)
- Level: Main
- Area: 273 Square Feet
- Dimensions: 21X13
Dining room
- Features: Flooring (Hardwood), Window Treatments (Blinds)
- Level: Main
- Area: 221 Square Feet
- Dimensions: 17X13
Family room
- Features: Flooring (Carpet), Window Treatments (Blinds)
- Level: Main
- Area: 375 Square Feet
- Dimensions: 25X15
Foyer
- Features: Flooring (Hardwood)
- Level: Main
- Area: 162 Square Feet
- Dimensions: 18X9
Game room
- Features: Flooring (Ceramic Tile)
- Level: Basement
- Area: 210 Square Feet
- Dimensions: 15X14
Kitchen
- Features: Kitchen (Eating Area-Table Space, Island, Updated Kitchen), Flooring (Hardwood), Window Treatments (Blinds)
- Level: Main
- Area: 304 Square Feet
- Dimensions: 19X16
Laundry
- Features: Flooring (Ceramic Tile), Window Treatments (Blinds)
- Level: Main
- Area: 90 Square Feet
- Dimensions: 10X9
Living room
- Features: Flooring (Hardwood), Window Treatments (Blinds)
- Level: Main
- Area: 273 Square Feet
- Dimensions: 21X13
Office
- Features: Flooring (Carpet), Window Treatments (Blinds)
- Level: Basement
- Area: 242 Square Feet
- Dimensions: 22X11
Other
- Features: Flooring (Carpet), Window Treatments (Blinds)
- Level: Basement
- Area: 234 Square Feet
- Dimensions: 18X13
Other
- Features: Flooring (Porcelain Tile), Window Treatments (Blinds)
- Level: Basement
- Area: 169 Square Feet
- Dimensions: 13X13
Recreation room
- Features: Flooring (Carpet)
- Level: Basement
- Area: 731 Square Feet
- Dimensions: 43X17
Storage
- Features: Flooring (Other)
- Level: Basement
- Area: 54 Square Feet
- Dimensions: 9X6
Other
- Features: Flooring (Carpet), Window Treatments (Blinds)
- Level: Basement
- Area: 234 Square Feet
- Dimensions: 18X13
Heating
- Natural Gas, Forced Air, Zoned
Cooling
- Central Air
Appliances
- Included: Double Oven, Microwave, Dishwasher, High End Refrigerator, Washer, Dryer, Disposal, Stainless Steel Appliance(s), Cooktop
- Laundry: Main Level, Laundry Chute, Sink
Features
- Cathedral Ceiling(s), 1st Floor Bedroom, 1st Floor Full Bath, Walk-In Closet(s), Open Floorplan
- Flooring: Hardwood
- Windows: Skylight(s)
- Basement: Finished,Exterior Entry,Full,Walk-Out Access
- Number of fireplaces: 3
- Fireplace features: Wood Burning, Gas Starter, Family Room, Living Room, Basement
Interior area
- Total structure area: 6,990
- Total interior livable area: 4,690 sqft
- Finished area below ground: 2,300
Property
Parking
- Total spaces: 2.5
- Parking features: Concrete, Garage Door Opener, On Site, Garage Owned, Attached, Garage
- Attached garage spaces: 2.5
- Has uncovered spaces: Yes
Accessibility
- Accessibility features: No Disability Access
Features
- Stories: 2
- Patio & porch: Deck, Screened, Patio
Lot
- Size: 0.3 Acres
- Dimensions: 80X163
- Features: Cul-De-Sac, Landscaped, Mature Trees
Details
- Parcel number: 0907304021
- Special conditions: None
Construction
Type & style
- Home type: SingleFamily
- Property subtype: Single Family Residence
Materials
- Brick, Cedar
- Foundation: Concrete Perimeter
- Roof: Asphalt
Condition
- New construction: No
- Year built: 1997
- Major remodel year: 2020
Utilities & green energy
- Sewer: Public Sewer
- Water: Lake Michigan
Community & HOA
Community
- Features: Curbs, Sidewalks, Street Lights, Street Paved
HOA
- Services included: None
Location
- Region: Downers Grove
Financial & listing details
- Price per square foot: $272/sqft
- Tax assessed value: $362,346
- Annual tax amount: $17,865
- Date on market: 5/27/2023
- Listing terms: Conventional
- Ownership: Fee Simple
Price history
| Date | Event | Price |
|---|---|---|
| 8/11/2023 | Sold | $1,275,000-5.6%$272/sqft |
Source:  MRED as distributed by MLS GRID #11774456 Report a problem MRED as distributed by MLS GRID #11774456 Report a problem | ||
| 6/25/2023 | Contingent | $1,350,000$288/sqft |
Source: MRED as distributed by MLS GRID #11774456 Report a problem | ||
| 6/10/2023 | Price change | $1,350,000-10%$288/sqft |
Source: MRED as distributed by MLS GRID #11774456 Report a problem | ||
| 5/27/2023 | Listed for sale | $1,500,000+900%$320/sqft |
Source: MRED as distributed by MLS GRID #11774456 Report a problem | ||
| 3/12/1996 | Sold | $150,000+39.5%$32/sqft |
Source: Public Record Report a problem | ||
| 10/3/1994 | Sold | $107,500$23/sqft |
Source: Public Record Report a problem | ||
Public tax history
| Year | Property taxes | Tax assessment |
|---|---|---|
| 2024 | $20,287 +5% | $362,346 +8.8% |
| 2023 | $19,325 +8.2% | $333,100 +7.6% |
| 2022 | $17,865 +6.8% | $309,550 +1.2% |
| 2021 | $16,726 +1.8% | $306,030 +2% |
| 2020 | $16,423 +3.2% | $299,970 |
| 2019 | $15,916 -7.4% | -- |
| 2018 | $17,188 +3.2% | $306,730 +3.9% |
| 2017 | $16,659 +1.9% | $295,160 +4.8% |
| 2016 | $16,350 +0.9% | $281,690 +6.3% |
| 2015 | $16,200 +3.8% | $265,020 +6.9% |
| 2014 | $15,600 +2.1% | $248,010 +0.5% |
| 2013 | $15,285 +3.3% | $246,850 -4.3% |
| 2012 | $14,798 -13.8% | $257,970 -20.2% |
| 2011 | $17,162 +8.8% | $323,220 +0.8% |
| 2010 | $15,767 +1.5% | $320,650 -5.8% |
| 2009 | $15,533 +4% | $340,360 |
| 2008 | $14,941 +4.3% | $340,360 +5.9% |
| 2007 | $14,327 +2.9% | $321,400 +5% |
| 2006 | $13,926 +4.3% | $306,090 +7.7% |
| 2005 | $13,357 +2.8% | $284,200 +7% |
| 2004 | $12,989 +4.9% | $265,610 +10% |
| 2003 | $12,386 +8.1% | $241,460 +11.9% |
| 2002 | $11,454 +3.4% | $215,840 +6.8% |
| 2001 | $11,079 +2% | $202,170 +3.5% |
| 2000 | $10,862 | $195,330 |
Find assessor info on the county website
Neighborhood: 60515
Nearby homes
- $1,234,9006 bd5 ba3.6k sqft5457 Bending Oaks Pl, Downers Grove, IL 60515Off Market
- $925,0005 bd3 ba3.2k sqft5441 Bending Oaks Pl, Downers Grove, IL 60515Sold
- $1,076,400-- bd2 ba3.2k sqft5433 Bending Oaks Pl, Downers Grove, IL 60515Off Market
- $1,242,000-- bd2 ba4.1k sqft5465 Bending Oaks Pl, Downers Grove, IL 60515Off Market
- $1,402,5004 bd4 ba3.5k sqft1905 Elmore Ave, Downers Grove, IL 60515Off Market
- $1,488,4006 bd4 ba4.7k sqft5435 Fairhaven Ct, Downers Grove, IL 60515Off Market
- $975,200-- bd2 ba3k sqft5448 Bending Oaks Pl, Downers Grove, IL 60515Off Market
- $1,045,0004 bd3 ba3.2k sqft5456 Bending Oaks Pl, Downers Grove, IL 60515Off Market
Nearby schools
GreatSchools rating
- 8/10Hillcrest Elementary SchoolGrades: PK-6Distance: 0.7 mi
- 8/10Herrick Middle SchoolGrades: 7-8Distance: 1.6 mi
- 7/10Community H S Dist 99 - North High SchoolGrades: 9-12Distance: 1.6 mi
Schools provided by the listing agent
- Elementary: Hillcrest Elementary School
- Middle: Herrick Middle School
- High: North High School
- District: 58
Source: MRED as distributed by MLS GRID. This data may not be complete. We recommend contacting the local school district to confirm school assignments for this home.
Get a cash offer in 3 minutes
Find out how much your home could sell for in as little as 3 minutes with a no-obligation cash offer.
Estimated market value
$1,567,900
Get a cash offer in 3 minutes
Find out how much your home could sell for in as little as 3 minutes with a no-obligation cash offer.
Estimated market value
$1,567,900
- Illinois
- DuPage County
- Downers Grove
- 60515
- 5449 Bending Oaks Pl
Nearby cities
Nearby neighborhoods
Nearby zip codes
Other Downers Grove Topics
