Welcome to this absolutely stunning 5 bedroom / 2.5 bath home that sits on a quiet cul-de-sac in the rarely available Bending Oaks subdivision. You will fall in LOVE with this charming front porch and beautiful exterior style. As you enter the home, you will be greeted into the spacious foyer with the gorgeous oak staircase, hardwood floors and ample natural light. The family room has large windows & french doors that lead into the breakfast area. The generously sized kitchen features decorative glass-front cabinets, a huge island with butcher block countertop, stainless steel appliances, granite countertops and a large walk-in pantry optimal for storage. The breakfast room features beautiful french doors opening to the deck. The kitchen flows into the spacious family room with brick floor-to-ceiling fireplace & wood mantle. This home has five very large bedrooms, all on the 2nd level! The primary suite features dual closets, a sitting area & private bathroom with soaking tub with jets, step-in shower & dual sinks. The other four bedrooms upstairs are spacious, with ample closet space, ceiling fans, & share the remodeled full bathroom. Home also has a full finished basement with rec room, laundry room (three convenient laundry chutes located throughout the home) & huge storage room. The backyard oasis features an expansive wood deck off the kitchen, overlooking the beautiful landscaping, yard & creek. Sump pump & water heater were replaced in 2023. Per previous sellers, exterior was painted in 2019, new roof 2016, washer/dryer 2017, furnace/AC 2010. Bending Oaks Place is conveniently located 1.5 miles from Downtown Downers Grove, and close to the Belmont Metra station. Located in the top-rated Hillcrest, Herrick & North School Districts.
Closed
Street View
$925,000
5441 Bending Oaks Pl, Downers Grove, IL 60515
5beds
3,225sqft
Single Family Residence
Built in 1987
0.32 Acres Lot
$1,090,200 Zestimate®
$287/sqft
$4,659 Estimated rent
Home value
$1,090,200
$1.04M - $1.16M
$4,659/mo
Zestimate® history
Owner options
List your home for rent
$4,659/mo
Rent Zestimate®
Find your next renter with Zillow Rental Manager. Plus, with online applications, you can quickly screen prospective tenants – for free.
$4,659/mo
Rent Zestimate®
Refinance and save
$5,398/mo
Est. payment
Refinancing to a lower rate could help reduce your monthly payments and save thousands over the life of the loan.
$5,398/mo
Est. payment
Explore your selling options
Work with a Zillow partner agent
Leverage their expertise and Zillow's premium Showcase listings to get your home seen by more buyers.
Get startedList with your own agent
Get your home in front of millions of buyers by listing it on Zillow.
Learn how to do itSell it yourself
Take full control of how buyers see your home on Zillow by listing For Sale by Owner (FSBO).
List your homeWhat's special
Zillow last checked:
Listing updated:
Listed by:
Laura McGreal, AHWD 224-374-9408,
@properties Christies International Real Estate
Bought with:
Sarah McCollum
Baird & Warner
Source: MRED as distributed by MLS GRID,MLS#: 12054932
Facts & features
Interior
Bedrooms & bathrooms
- Bedrooms: 5
- Bathrooms: 3
- Full bathrooms: 2
- 1/2 bathrooms: 1
Rooms
- Room types: Bedroom 5, Foyer, Recreation Room, Family Room, Storage
Primary bedroom
- Features: Flooring (Carpet), Window Treatments (All), Bathroom (Full, Whirlpool & Sep Shwr)
- Level: Second
- Area: 442 Square Feet
- Dimensions: 26X17
Bedroom 2
- Features: Flooring (Carpet), Window Treatments (All)
- Level: Second
- Area: 187 Square Feet
- Dimensions: 17X11
Bedroom 3
- Features: Flooring (Carpet), Window Treatments (All)
- Level: Second
- Area: 154 Square Feet
- Dimensions: 14X11
Bedroom 4
- Features: Flooring (Carpet), Window Treatments (All)
- Level: Second
- Area: 234 Square Feet
- Dimensions: 13X18
Bedroom 5
- Features: Flooring (Carpet)
- Level: Second
- Area: 285 Square Feet
- Dimensions: 15X19
Dining room
- Features: Flooring (Hardwood), Window Treatments (All)
- Level: Main
- Area: 196 Square Feet
- Dimensions: 14X14
Family room
- Features: Flooring (Carpet), Window Treatments (All)
- Level: Main
- Area: 380 Square Feet
- Dimensions: 20X19
Other
- Features: Flooring (Carpet)
- Level: Basement
- Area: 154 Square Feet
- Dimensions: 14X11
Foyer
- Features: Flooring (Hardwood)
- Level: Main
- Area: 72 Square Feet
- Dimensions: 12X6
Kitchen
- Features: Kitchen (Eating Area-Breakfast Bar, Eating Area-Table Space, Island, Pantry-Walk-in, Granite Counters), Flooring (Hardwood), Window Treatments (All)
- Level: Main
- Area: 168 Square Feet
- Dimensions: 12X14
Laundry
- Features: Flooring (Vinyl)
- Level: Basement
- Area: 105 Square Feet
- Dimensions: 15X7
Living room
- Features: Flooring (Hardwood), Window Treatments (All)
- Level: Main
- Area: 288 Square Feet
- Dimensions: 18X16
Recreation room
- Features: Flooring (Carpet)
- Level: Basement
- Area: 870 Square Feet
- Dimensions: 30X29
Storage
- Features: Flooring (Other)
- Level: Basement
- Area: 480 Square Feet
- Dimensions: 24X20
Heating
- Natural Gas, Forced Air
Cooling
- Central Air
Appliances
- Included: Double Oven, Microwave, Dishwasher, Refrigerator, Washer, Dryer, Disposal, Stainless Steel Appliance(s), Cooktop
- Laundry: Sink
Features
- Flooring: Hardwood
- Windows: Screens
- Basement: Finished,Rec/Family Area,Full
- Number of fireplaces: 1
- Fireplace features: Wood Burning, Gas Starter, Family Room
Interior area
- Total structure area: 4,425
- Total interior livable area: 3,225 sqft
- Finished area below ground: 1,200
Property
Parking
- Total spaces: 2.5
- Parking features: Concrete, Garage Door Opener, On Site, Garage Owned, Attached, Garage
- Attached garage spaces: 2.5
- Has uncovered spaces: Yes
Accessibility
- Accessibility features: No Disability Access
Features
- Stories: 2
- Patio & porch: Deck, Porch
Lot
- Size: 0.32 Acres
- Dimensions: 42 X 39 X 176 X 81 X 167
- Features: Cul-De-Sac, Landscaped, Wooded, Mature Trees
Details
- Parcel number: 0907304020
- Special conditions: None
- Other equipment: Ceiling Fan(s), Sump Pump
Construction
Type & style
- Home type: SingleFamily
- Property subtype: Single Family Residence
Materials
- Cedar
- Roof: Asphalt
Condition
- New construction: No
- Year built: 1987
Utilities & green energy
- Electric: 200+ Amp Service
- Sewer: Public Sewer
- Water: Lake Michigan
Community & HOA
Community
- Features: Curbs, Sidewalks, Street Lights, Street Paved
- Subdivision: Bending Oaks
HOA
- Services included: None
Location
- Region: Downers Grove
Financial & listing details
- Price per square foot: $287/sqft
- Tax assessed value: $266,663
- Annual tax amount: $14,096
- Date on market: 5/30/2024
- Listing terms: Conventional
- Ownership: Fee Simple
Price history
| Date | Event | Price |
|---|---|---|
| 6/18/2024 | Sold | $925,000$287/sqft |
Source:  MRED as distributed by MLS GRID #12054932 Report a problem MRED as distributed by MLS GRID #12054932 Report a problem | ||
| 6/12/2024 | Pending sale | $925,000$287/sqft |
Source: MRED as distributed by MLS GRID #12054932 Report a problem | ||
| 6/3/2024 | Contingent | $925,000$287/sqft |
Source: MRED as distributed by MLS GRID #12054932 Report a problem | ||
| 5/30/2024 | Listed for sale | $925,000+19.4%$287/sqft |
Source: MRED as distributed by MLS GRID #12054932 Report a problem | ||
| 8/6/2021 | Sold | $775,000$240/sqft |
Source: MRED as distributed by MLS GRID #11110130 Report a problem | ||
Public tax history
| Year | Property taxes | Tax assessment |
|---|---|---|
| 2024 | $14,809 +5.1% | $266,663 +8.8% |
| 2023 | $14,096 +8% | $245,140 +7.6% |
| 2022 | $13,054 +9.3% | $227,800 +1.2% |
| 2021 | $11,942 +1.9% | $225,210 +2% |
| 2020 | $11,718 +3.3% | $220,750 |
| 2019 | $11,341 -4.2% | -- |
| 2018 | $11,843 +3.3% | $218,220 +3.9% |
| 2017 | $11,464 +2.1% | $209,990 +4.8% |
| 2016 | $11,233 +1.2% | $200,410 +6.3% |
| 2015 | $11,105 +3.6% | $188,550 +6.4% |
| 2014 | $10,719 -0.9% | $177,290 +0.5% |
| 2013 | $10,818 +3.3% | $176,460 -4.3% |
| 2012 | $10,477 -13.9% | $184,400 -20.2% |
| 2011 | $12,175 +8.9% | $231,030 +0.8% |
| 2010 | $11,184 +1.5% | $229,190 -5.8% |
| 2009 | $11,022 +3.9% | $243,270 |
| 2008 | $10,609 +4.3% | $243,270 +5.9% |
| 2007 | $10,175 +2.9% | $229,720 +5% |
| 2006 | $9,888 +4.3% | $218,780 +7.7% |
| 2005 | $9,479 +2.9% | $203,140 +7% |
| 2004 | $9,213 +4.7% | $189,850 +10% |
| 2003 | $8,801 +8.2% | $172,590 +11.9% |
| 2002 | $8,133 +3.4% | $154,270 +6.8% |
| 2001 | $7,863 +2% | $144,500 +3.5% |
| 2000 | $7,707 | $139,610 |
Find assessor info on the county website
Neighborhood: 60515
Nearby homes
- $1,076,400-- bd2 ba3.2k sqft5433 Bending Oaks Pl, Downers Grove, IL 60515Off Market
- $1,275,0005 bd6 ba4.6k sqft5449 Bending Oaks Pl, Downers Grove, IL 60515Sold
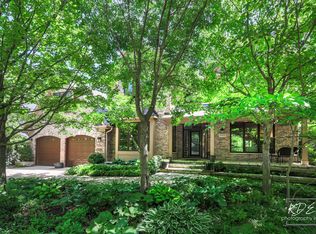
- $1,234,9006 bd5 ba3.6k sqft5457 Bending Oaks Pl, Downers Grove, IL 60515Off Market
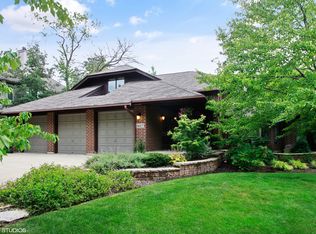
- $1,098,800-- bd3 ba3.4k sqft5425 Bending Oaks Pl, Downers Grove, IL 60515Off Market
- $1,625,0004 bd4 ba6.3k sqft1903 Elmore Ave, Downers Grove, IL 60515Sold
- $1,402,5004 bd4 ba3.5k sqft1905 Elmore Ave, Downers Grove, IL 60515Off Market
- $975,200-- bd2 ba3k sqft5448 Bending Oaks Pl, Downers Grove, IL 60515Off Market
- $1,320,4004 bd4 ba3.5k sqft5417 Bending Oaks Pl, Downers Grove, IL 60515Off Market
Nearby schools
GreatSchools rating
- 8/10Hillcrest Elementary SchoolGrades: PK-6Distance: 0.7 mi
- 8/10Herrick Middle SchoolGrades: 7-8Distance: 1.6 mi
- 7/10Community H S Dist 99 - North High SchoolGrades: 9-12Distance: 1.5 mi
Schools provided by the listing agent
- Elementary: Hillcrest Elementary School
- Middle: Herrick Middle School
- High: North High School
- District: 58
Source: MRED as distributed by MLS GRID. This data may not be complete. We recommend contacting the local school district to confirm school assignments for this home.
Get a cash offer in 3 minutes
Find out how much your home could sell for in as little as 3 minutes with a no-obligation cash offer.
Estimated market value
$1,090,200
Get a cash offer in 3 minutes
Find out how much your home could sell for in as little as 3 minutes with a no-obligation cash offer.
Estimated market value
$1,090,200
- Illinois
- DuPage County
- Downers Grove
- 60515
- 5441 Bending Oaks Pl
Nearby cities
Nearby neighborhoods
Nearby zip codes
Other Downers Grove Topics
