Tucked away on a private drive and set on nearly 1 acre in sought-after North Downers Grove, this stunning and truly unique estate offers exceptional space, privacy and luxury living. A grand 2-story foyer welcomes you with custom millwork & staircase that sets the tone for the home's elegant design. The main level features hardwood floors throughout and a thoughtfully designed layout ideal for both everyday living & entertaining. At the heart of the home is a chef's kitchen outfitted with custom cabinetry, quartz counters and Wolf/Sub-Zero appliances. A cozy fireplace nestled into the breakfast nook creates the perfect setting for everyday dining. Upstairs you'll find 4 spacious bedrooms, including a serene primary suite with vaulted ceiling and a private balcony overlooking the beautifully landscaped grounds. The primary bath was completely remodeled in 2023, offering a spa-like retreat and heated floors. A finished basement with bath finishes out the main home. living space. Car enthusiasts will appreciate the 4-car attached garage (3-car + tandem) plus a coach house with an additional 1-car garage and finished living space above- ideal for a private office or creative studio. All of this is set on a fenced, private lot backing to a creek with mature landscaping, offering the perfect blend of seclusion and convenience in one of Downers Grove's most desirable locations.
Closed
$1,625,000
1903 Elmore Ave, Downers Grove, IL 60515
4beds
6,300sqft
Single Family Residence
Built in ----
0.97 Acres Lot
$1,625,900 Zestimate®
$258/sqft
$5,650 Estimated rent
Home value
$1,625,900
$1.50M - $1.76M
$5,650/mo
Zestimate® history
Owner options
List your home for rent
$5,650/mo
Rent Zestimate®
Find your next renter with Zillow Rental Manager. Plus, with online applications, you can quickly screen prospective tenants – for free.
$5,650/mo
Rent Zestimate®
Refinance and save
$9,483/mo
Est. payment
Refinancing to a lower rate could help reduce your monthly payments and save thousands over the life of the loan.
$9,483/mo
Est. payment
Explore your selling options
Work with a Zillow partner agent
Leverage their expertise and Zillow's premium Showcase listings to get your home seen by more buyers.
Get startedList with your own agent
Get your home in front of millions of buyers by listing it on Zillow.
Learn how to do itSell it yourself
Take full control of how buyers see your home on Zillow by listing For Sale by Owner (FSBO).
List your homeWhat's special
Finished basement with bathPrivate driveThoughtfully designed layoutCustom cabinetryCustom millwork and staircaseVaulted ceilingQuartz counters
Zillow last checked:
Listing updated:
Listed by:
Laura McGreal, AHWD 224-374-9408,
@properties Christies International Real Estate
Bought with:
Jill Clark, CSC
Compass
Source: MRED as distributed by MLS GRID,MLS#: 12595834
Facts & features
Interior
Bedrooms & bathrooms
- Bedrooms: 4
- Bathrooms: 4
- Full bathrooms: 2
- 1/2 bathrooms: 2
Rooms
- Room types: Eating Area, Office, Loft, Recreation Room, Foyer, Other Room
Primary bedroom
- Features: Flooring (Carpet), Bathroom (Full)
- Level: Second
- Area: 522 Square Feet
- Dimensions: 29X18
Bedroom 2
- Features: Flooring (Carpet)
- Level: Second
- Area: 221 Square Feet
- Dimensions: 17X13
Bedroom 3
- Features: Flooring (Carpet)
- Level: Second
- Area: 238 Square Feet
- Dimensions: 17X14
Bedroom 4
- Features: Flooring (Carpet)
- Level: Second
- Area: 312 Square Feet
- Dimensions: 12X26
Dining room
- Features: Flooring (Hardwood)
- Level: Main
- Area: 132 Square Feet
- Dimensions: 11X12
Eating area
- Features: Flooring (Hardwood)
- Level: Main
- Area: 224 Square Feet
- Dimensions: 16X14
Family room
- Features: Flooring (Hardwood)
- Level: Main
- Area: 234 Square Feet
- Dimensions: 13X18
Foyer
- Level: Main
- Area: 252 Square Feet
- Dimensions: 12X21
Kitchen
- Features: Kitchen (Eating Area-Table Space), Flooring (Hardwood)
- Level: Main
- Area: 234 Square Feet
- Dimensions: 13X18
Laundry
- Level: Basement
- Area: 120 Square Feet
- Dimensions: 10X12
Living room
- Features: Flooring (Hardwood)
- Level: Main
- Area: 231 Square Feet
- Dimensions: 11X21
Loft
- Features: Flooring (Hardwood)
- Level: Second
- Area: 280 Square Feet
- Dimensions: 14X20
Office
- Features: Flooring (Hardwood)
- Level: Main
- Area: 221 Square Feet
- Dimensions: 13X17
Other
- Features: Flooring (Carpet)
- Level: Second
- Area: 500 Square Feet
- Dimensions: 20X25
Recreation room
- Features: Flooring (Carpet)
- Level: Basement
- Area: 700 Square Feet
- Dimensions: 35X20
Heating
- Natural Gas, Forced Air
Cooling
- Central Air
Appliances
- Included: Range, Microwave, Dishwasher, High End Refrigerator, Washer, Dryer, Stainless Steel Appliance(s), Range Hood
Features
- Cathedral Ceiling(s)
- Flooring: Hardwood
- Basement: Finished,Exterior Entry,Full
- Number of fireplaces: 2
- Fireplace features: Gas Starter, Master Bedroom, Kitchen
Interior area
- Total structure area: 6,053
- Total interior livable area: 6,300 sqft
- Finished area below ground: 1,760
Property
Parking
- Total spaces: 5
- Parking features: Concrete, Garage Door Opener, Garage, Yes, Garage Owned, Attached, Detached
- Attached garage spaces: 5
- Has uncovered spaces: Yes
Accessibility
- Accessibility features: No Disability Access
Features
- Stories: 2
- Patio & porch: Deck, Patio
- Exterior features: Balcony, Fire Pit
Lot
- Size: 0.97 Acres
- Dimensions: 170 X 250
- Features: Landscaped
Details
- Additional structures: Other, Second Garage
- Parcel number: 0907304008
- Special conditions: List Broker Must Accompany
Construction
Type & style
- Home type: SingleFamily
- Property subtype: Single Family Residence
Materials
- Brick, Cedar
- Foundation: Concrete Perimeter
- Roof: Asphalt
Condition
- New construction: No
- Major remodel year: 2018
Utilities & green energy
- Sewer: Public Sewer
- Water: Lake Michigan
Community & HOA
Community
- Features: Street Paved
HOA
- Services included: None
Location
- Region: Downers Grove
Financial & listing details
- Price per square foot: $258/sqft
- Tax assessed value: $354,133
- Annual tax amount: $19,816
- Date on market: 4/13/2026
- Listing terms: Conventional
- Ownership: Fee Simple
Price history
| Date | Event | Price |
|---|---|---|
| 7/10/2026 | Sold | $1,625,000+3.2%$258/sqft |
Source:  MRED as distributed by MLS GRID #12595834 Report a problem MRED as distributed by MLS GRID #12595834 Report a problem | ||
| 6/23/2026 | Pending sale | $1,575,000$250/sqft |
Source: MRED as distributed by MLS GRID #12595834 Report a problem | ||
| 5/20/2026 | Listing removed | $1,575,000$250/sqft |
Source: MRED as distributed by MLS GRID #12595834 Report a problem | ||
| 4/21/2026 | Contingent | $1,575,000$250/sqft |
Source: MRED as distributed by MLS GRID #12595834 Report a problem | ||
| 4/13/2026 | Listed for sale | $1,575,000+79%$250/sqft |
Source: MRED as distributed by MLS GRID #12595834 Report a problem | ||
| 5/17/2019 | Sold | $880,000-1.7%$140/sqft |
Source: MRED as distributed by MLS GRID #09986785 Report a problem | ||
| 3/23/2019 | Pending sale | $895,000$142/sqft |
Source: @properties #09986785 Report a problem | ||
| 3/8/2019 | Price change | $895,000-5.5%$142/sqft |
Source: @properties #09986785 Report a problem | ||
| 8/29/2018 | Price change | $947,000-5.3%$150/sqft |
Source: @properties #09986785 Report a problem | ||
| 6/15/2018 | Listed for sale | $1,000,000$159/sqft |
Source: @properties #09986785 Report a problem | ||
Public tax history
| Year | Property taxes | Tax assessment |
|---|---|---|
| 2024 | $19,816 +5% | $354,133 +8.8% |
| 2023 | $18,876 +6.1% | $325,550 +5.6% |
| 2022 | $17,790 +6.8% | $308,270 +1.2% |
| 2021 | $16,655 +1.7% | $304,760 +1.8% |
| 2020 | $16,384 +3.2% | $299,270 |
| 2019 | $15,879 -9% | -- |
| 2018 | $17,440 +3.2% | $311,140 +3.9% |
| 2017 | $16,903 +1.9% | $299,400 +4.8% |
| 2016 | $16,590 +0.9% | $285,740 +6.3% |
| 2015 | $16,438 -0.1% | $268,830 +2.9% |
| 2014 | $16,462 +2.1% | $261,380 +0.5% |
| 2013 | $16,130 +3.3% | $260,160 -4.3% |
| 2012 | $15,615 +1.8% | $271,880 -6.1% |
| 2011 | $15,341 +17% | $289,550 +8.2% |
| 2010 | $13,112 +1.5% | $267,660 -5.8% |
| 2009 | $12,920 +3.9% | $284,110 |
| 2008 | $12,431 +4.3% | $284,110 +5.9% |
| 2007 | $11,921 +1.1% | $268,280 +3.2% |
| 2006 | $11,797 -0.7% | $260,070 +2.6% |
| 2005 | $11,882 +4.2% | $253,370 +7% |
| 2004 | $11,403 +13.4% | $236,790 +19.2% |
| 2003 | $10,057 -6.9% | $198,720 -2.5% |
| 2002 | $10,800 +3.4% | $203,720 +6.8% |
| 2001 | $10,445 +2% | $190,800 +3.5% |
| 2000 | $10,241 | $184,350 |
Find assessor info on the county website
Neighborhood: 60515
Nearby homes
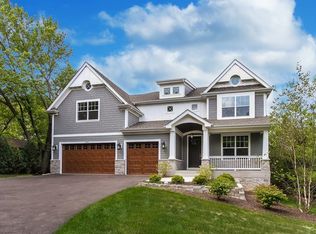
- $1,392,2004 bd4 ba3.5k sqft1905 Elmore Ave, Downers Grove, IL 60515Off Market
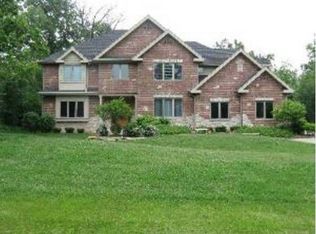
- $1,382,2004 bd4 ba4.8k sqft1835 Elmore Ave, Downers Grove, IL 60515Off Market
- $1,488,4006 bd4 ba4.7k sqft5435 Fairhaven Ct, Downers Grove, IL 60515Off Market
- $925,0005 bd3 ba3.2k sqft5441 Bending Oaks Pl, Downers Grove, IL 60515Sold
- $1,071,200-- bd2 ba3.2k sqft5433 Bending Oaks Pl, Downers Grove, IL 60515Off Market
- $1,275,0005 bd6 ba4.6k sqft5449 Bending Oaks Pl, Downers Grove, IL 60515Sold
- $1,092,100-- bd3 ba3.4k sqft5425 Bending Oaks Pl, Downers Grove, IL 60515Off Market
- $1,188,1004 bd4 ba3.8k sqft1901 Elmore Ave, Downers Grove, IL 60515Off Market
Nearby schools
GreatSchools rating
- 8/10Hillcrest Elementary SchoolGrades: PK-6Distance: 0.7 mi
- 8/10Herrick Middle SchoolGrades: 7-8Distance: 1.5 mi
- 7/10Community H S Dist 99 - North High SchoolGrades: 9-12Distance: 1.5 mi
Schools provided by the listing agent
- Elementary: Hillcrest Elementary School
- Middle: Herrick Middle School
- High: North High School
- District: 58
Source: MRED as distributed by MLS GRID. This data may not be complete. We recommend contacting the local school district to confirm school assignments for this home.
Get a cash offer in 3 minutes
Find out how much your home could sell for in as little as 3 minutes with a no-obligation cash offer.
Estimated market value
$1,625,900
Get a cash offer in 3 minutes
Find out how much your home could sell for in as little as 3 minutes with a no-obligation cash offer.
Estimated market value
$1,625,900
- Illinois
- DuPage County
- Downers Grove
- 60515
- 1903 Elmore Ave
Nearby cities
Nearby neighborhoods
Nearby zip codes
Other Downers Grove Topics
