A beautifully reimagined waterfront retreat in Gulf Harbors, where tropical surroundings, refined interiors, and life on the water come together. Completely updated throughout, this 2-bedroom, 3-bath home pairs a fresh, polished interior with an outdoor setting designed to be enjoyed as much as the home itself. Quartz countertops, ceramic tile flooring, and all-new stainless steel appliances bring a cohesive, contemporary feel to the living spaces, while the open floor plan draws your eye toward the pool and lush tropical backdrop beyond. Outside, the atmosphere takes center stage. A generous covered outdoor kitchen creates an inviting setting for long dinners, weekend gatherings, and evenings spent entertaining beside the pool. Surrounded by palm trees and overlooking the wide canal, the backyard feels like a natural extension of the home, offering a private setting to slow down and savor the coastal lifestyle. Sliding glass doors from the primary bedroom and bath open directly to a private covered outdoor living space, bringing the beauty of the setting into everyday life. For boaters, the deep-water canal and 2018 dock with a 10,000-pound lift make getting out on the water refreshingly convenient, with quick access to the Gulf and the surrounding barrier islands. Three full bathrooms, generous storage, and an indoor laundry area add everyday practicality without taking away from the home's relaxed coastal character. Residents of Gulf Harbors also have the opportunity to enjoy the community's private Gulf Harbors Beach Club for a nominal annual fee. Here, days on the water can give way to sunset swims, dinner outdoors, and evenings surrounded by the quiet beauty of your own tropical waterfront setting!
For sale
Price cut: $25K (11/10)
$850,000
5449 BOWLINE BEND, NEW PORT RICHEY, FL 34652
2beds
1,394sqft
Single Family Residence
Built in 1970
8,750 Square Feet Lot
$820,200 Zestimate®
$610/sqft
$17/mo HOA
What's special
Completely updated throughoutDeep-water canalLush tropical backdropQuartz countertopsGenerous covered outdoor kitchenIndoor laundry areaOpen floor plan
- 18 days
- 553
- 38
Likely to sell faster than
Zillow last checked:
Listing updated:
Listed by:
Dina Gorby 727-424-4681,
RE/MAX CHAMPIONS 727-807-7887
Source: Stellar MLS,MLS#: W7890576 Originating MLS: West Pasco
Facts & features
Interior
Bedrooms & bathrooms
- Bedrooms: 2
- Bathrooms: 3
- Full bathrooms: 3
Primary bedroom
- Features: Ceiling Fan(s), En Suite Bathroom, Walk-In Closet(s)
- Level: First
Family room
- Level: First
Kitchen
- Features: Breakfast Bar, Kitchen Island
- Level: First
Heating
- Electric, Heat Pump
Cooling
- Central Air
Appliances
- Included: Dishwasher, Disposal, Dryer, Microwave, Range, Range Hood, Refrigerator, Washer, Water Softener
- Laundry: Inside, Laundry Room
Features
- Ceiling Fan(s), Crown Molding, Eating Space In Kitchen, Kitchen/Family Room Combo, Open Floorplan, Primary Bedroom Main Floor
- Flooring: Ceramic Tile
- Doors: Outdoor Kitchen
- Windows: Window Treatments
- Has fireplace: No
Interior area
- Total structure area: 2,048
- Total interior livable area: 1,394 sqft
Video & virtual tour
Property
Parking
- Parking features: Garage - Attached
- Has attached garage: Yes
Features
- Levels: One
- Stories: 1
- Patio & porch: Rear Porch
- Exterior features: Irrigation System, Outdoor Kitchen, Permeable Paving, Private Mailbox
- Has private pool: Yes
- Pool features: In Ground, Gunite
- Fencing: Vinyl
- Has view: Yes
- View description: Water, Canal
- Has water view: Yes
- Water view: Water,Canal
- Waterfront features: Canal - Saltwater, Saltwater Canal Access, Bridges - No Fixed Bridges, Lift, No Wake Zone, Seawall
- Frontage length: Canal: 70
Lot
- Size: 8,750 Square Feet
- Features: FloodZone
Details
- Parcel number: 152612002005200053.0
- Zoning: R4
- Special conditions: None
Construction
Type & style
- Home type: SingleFamily
- Property subtype: Single Family Residence
Materials
- Block
- Foundation: Slab
- Roof: Shingle
Condition
- New construction: No
- Year built: 1970
Utilities & green energy
- Sewer: Public Sewer
- Water: Public
- Utilities for property: Electricity Connected
Community & HOA
Community
- Pet fee: $0 monthly
- Subdivision: FLOR A MAR
HOA
- Has HOA: No
- HOA fee: $17 monthly
Location
- Region: New Port Richey
Financial & listing details
- Price per square foot: $610/sqft
- Tax assessed value: $515,940
- Annual tax amount: $8,683
- Date on market: 10/23/2026
- Cumulative days on market: 18 days
- Listing terms: Cash,Conventional,VA Loan
- Ownership: Fee Simple
- Total actual rent: 0
- Electric utility on property: Yes
- Road surface type: Paved
Estimated market value
$820,200
$779,000 - $861,000
$2,501/mo
Price history
| Date | Event | Price |
|---|---|---|
| 11/10/2026 | Price change | $850,000-2.9%$610/sqft |
Source:  Stellar MLS #W7890576 Report a problem | ||
| 10/23/2026 | Listed for sale | $875,000+145.8%$628/sqft |
Source: Stellar MLS #W7890576 Report a problem | ||
| 6/6/2017 | Sold | $356,000-3.8%$255/sqft |
Source: Public Record Report a problem | ||
| 4/23/2017 | Pending sale | $369,900$265/sqft |
Source: Keller Williams - Clearwater #W7629257 Report a problem | ||
| 4/21/2017 | Listed for sale | $369,900+16.7%$265/sqft |
Source: KELLER WILLIAMS REALTY #W7629257 Report a problem | ||
| 3/19/2015 | Listing removed | $317,000+3.3%$227/sqft |
Source: CENTURY 21 East Lake Realty #U7615686 Report a problem | ||
| 9/30/2014 | Sold | $307,000-3.2%$220/sqft |
Source: Stellar MLS #U7615686 Report a problem | ||
| 8/13/2014 | Pending sale | $317,000$227/sqft |
Source: CENTURY 21 East Lake Realty #U7615686 Report a problem | ||
| 4/5/2014 | Listed for sale | $317,000+114.2%$227/sqft |
Source: Century 21 East Lake Realty #U7615686 Report a problem | ||
| 5/1/2000 | Sold | $148,000$106/sqft |
Source: Public Record Report a problem | ||
Public tax history
| Year | Property taxes | Tax assessment |
|---|---|---|
| 2025 | $8,683 +3.8% | $515,940 -2.8% |
| 2024 | $8,365 +5.8% | $530,556 +20.6% |
| 2023 | $7,904 +23.5% | $439,920 +10% |
| 2022 | $6,399 +17.2% | $399,930 +21.6% |
| 2021 | $5,458 +5.1% | $328,876 +5.2% |
| 2020 | $5,195 -0.3% | $312,513 +2.3% |
| 2019 | $5,212 | $305,395 +10% |
| 2018 | $5,212 +11.1% | $277,632 +1.8% |
| 2017 | $4,690 -0.1% | $272,648 +6.7% |
| 2016 | $4,695 +4.6% | $255,477 +0.8% |
| 2015 | $4,489 +90.6% | $253,490 +0.9% |
| 2014 | $2,355 | $251,211 +15% |
| 2013 | -- | $218,498 +2.6% |
| 2012 | -- | $212,950 -0.4% |
| 2011 | -- | $213,770 -5.7% |
| 2010 | -- | $226,709 -14.4% |
| 2009 | -- | $264,732 -24.5% |
| 2008 | -- | $350,427 -4.9% |
| 2007 | -- | $368,365 -13.9% |
| 2006 | -- | $427,894 +42.4% |
| 2005 | -- | $300,481 +24.6% |
| 2004 | -- | $241,243 +36.7% |
| 2003 | -- | $176,448 +21.3% |
| 2002 | -- | $145,485 +19.8% |
| 2000 | -- | $121,441 +4.7% |
| 1999 | -- | $116,010 |
Find assessor info on the county website
Monthly payment
Est. payment
Payment breakdown
Explore the cost of this home by adjusting the details. Changes won't be saved.Climate risks
Neighborhood: Flor-A-Mar
Nearby schools
Schools provided by the listing agent
- Elementary: Mittye P. Locke-PO
- Middle: Gulf Middle-PO
- High: Gulf High-PO
Source: Stellar MLS. This data may not be complete. We recommend contacting the local school district to confirm school assignments for this home.
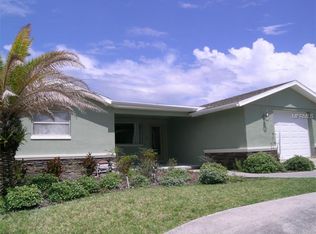
- $452,6002 bd3 ba1.7k sqft5501 Bowline Bnd, New Port Richey, FL 34652Off Market

- $580,3002 bd2 ba1.5k sqft5439 Bowline Bnd, New Port Richey, FL 34652Off Market
- $750,3003 bd2 ba2.1k sqft5505 Bowline Bnd, New Port Richey, FL 34652Off Market

- $820,2003 bd2 ba1.9k sqft5431 Bowline Bnd, New Port Richey, FL 34652Off Market
Similar homes
- $874,9002 bd2 ba1.8k sqft3619 CORSAIR COURT, NEW PORT RICHEY, FL 34652For Sale
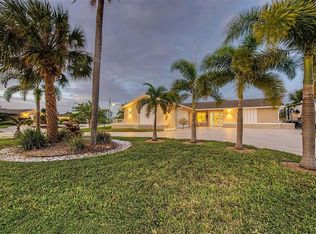
 MLS ID #TB8563325, Kim Doukas, RE/MAX CHAMPIONS. Stellar MLS
- $675,0002 bd2 ba1.5k sqft5500 PILOTS PLACE, NEW PORT RICHEY, FL 34652For Sale
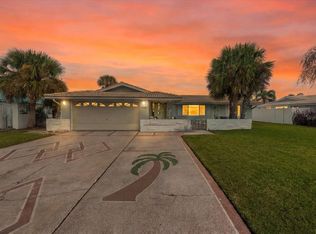 MLS ID #TB8558483, Jakea Cates, KELLER WILLIAMS REALTY- PALM HARBOR. Stellar MLS
- $799,0004 bd3 ba1.6k sqft4915 SOUTH ROAD, NEW PORT RICHEY, FL 34652For Sale
 MLS ID #TB8565836, Kim Adams, RE/MAX ELITE REALTY. Stellar MLS
- $775,0002 bd2 ba1.6k sqft5513 BOWLINE BEND, NEW PORT RICHEY, FL 34652For Sale
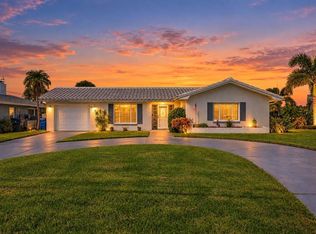 MLS ID #TB8559120, Wanda Cox, DEAL HOUSE REALTY LLC. Stellar MLS
- $979,9003 bd3 ba1.9k sqft5448 PILOTS PLACE, NEW PORT RICHEY, FL 34652For SaleMLS ID #TB8557746, Jakea Cates, KELLER WILLIAMS REALTY- PALM HARBOR. Stellar MLS
- $699,0003 bd2 ba1.8k sqft3517 SEAWAY DRIVE, NEW PORT RICHEY, FL 34652For SaleMLS ID #W7890862, Evelyn Gilder, BEST OF THE GULF REALTY INC. Stellar MLS
- $674,9003 bd3 ba2k sqft5451 WINDWARD WAY, NEW PORT RICHEY, FL 34652For SaleMLS ID #W7890567, Nicholas Vavoulis, RE/MAX MARKETING SPECIALISTS. Stellar MLS
- $920,0003 bd2 ba1.9k sqft3154 TRIDENT TERRACE, NEW PORT RICHEY, FL 34652For SaleMLS ID #W7887649, Judi Pobst, KELLER WILLIAMS REALTY- PALM HARBOR. Stellar MLS
- $675,0003 bd2 ba1.4k sqft4951 FORECASTLE DRIVE, NEW PORT RICHEY, FL 34652For SaleMLS ID #OM734264, Kate Wilson, EXP REALTY LLC. Stellar MLS
- $875,0003 bd2 ba2k sqft5431 FOLEY SQUARE, NEW PORT RICHEY, FL 34652For SaleMLS ID #W7885846, Allan Safranek, III, RICHEY REALTY. Stellar MLS
- $629,0003 bd2 ba1.4k sqft3915 HEADSAIL DRIVE, NEW PORT RICHEY, FL 34652For SaleMLS ID #TB8546495, Yasmina Jacaj, NEW VISION REALTY INC. Stellar MLS
- $699,0004 bd2 ba2k sqft3340 FLORAMAR TERRACE, NEW PORT RICHEY, FL 34652For SaleMLS ID #TB8518535, Chelsea Vecchio, FUTURE HOME REALTY INC. Stellar MLS
- $660,0003 bd2 ba1.3k sqft4229 FLORAMAR TERRACE, NEW PORT RICHEY, FL 34652For SaleMLS ID #R4911921, Madeline Reyes, GLIMPSE REAL ESTATE INC. Stellar MLS
- $725,0003 bd2 ba1.8k sqft6345 FJORD WAY, NEW PORT RICHEY, FL 34652For SaleMLS ID #TB8556834, Jakea Cates, KELLER WILLIAMS REALTY- PALM HARBOR. Stellar MLS
- $630,0003 bd2 ba1.5k sqft4454 MITCHER ROAD, NEW PORT RICHEY, FL 34652For SaleMLS ID #W7890034, Judi Pobst, KELLER WILLIAMS REALTY- PALM HARBOR. Stellar MLS
- $819,9003 bd3 ba1.8k sqft6121 LAFAYETTE STREET, NEW PORT RICHEY, FL 34652For SaleMLS ID #W7886686, Nicholas Vavoulis, RE/MAX MARKETING SPECIALISTS. Stellar MLS
- $525,0002 bd2 ba1.3k sqft4532 FLORAMAR TERRACE, NEW PORT RICHEY, FL 34652For SaleMLS ID #W7890510, Judi Pobst, KELLER WILLIAMS REALTY- PALM HARBOR. Stellar MLS
- $429,0002 bd2 ba1.4k sqft4937 DORY DRIVE, NEW PORT RICHEY, FL 34652For SaleMLS ID #W7890726, Evelyn Gilder, BEST OF THE GULF REALTY INC. Stellar MLS
- $539,5003 bd2 ba1.3k sqft3711 FLORAMAR TERRACE, NEW PORT RICHEY, FL 34652For SaleMLS ID #TB8448063, Tiffany Spyridakos, SMITH & ASSOCIATES REAL ESTATE. Stellar MLS
- $485,0002 bd2 ba1.3k sqft3961 HEADSAIL DRIVE, NEW PORT RICHEY, FL 34652For SaleMLS ID #W7889230, Judi Pobst, KELLER WILLIAMS REALTY- PALM HARBOR. Stellar MLS
