PRICE UPDATE! Welcome to your dream home! This immaculate property boasts numerous upgrades that will make you fall in love at first sight. The brand new roof ensures worry-free living, while the fresh paint and new flooring on the main level give the interior a modern, inviting feel. Outside, the fully fenced lot provides both privacy and security, and the paved driveway leads to a spacious 1-car garage with ample storage space. Access is a breeze with all hard-surface roads leading to your doorstep. Inside, you'll find a charming eat-in kitchen, a sump pump for added peace of mind, a water filtration system for clean, refreshing water, and a cozy fireplace for those chilly nights. What truly sets this home apart is the included one-year whole home warranty, covering even the septic system. Move in with confidence, knowing your investment is protected. And with room for expansion in the basement, your future is looking brighter than ever. Don't miss out on this exceptional opportunity for homeownership!
Sold for $316,000
$316,000
545 Bluebird Trl, Winchester, VA 22602
3beds
1,364sqft
Single Family Residence
Built in 2005
0.52 Acres Lot
$348,700 Zestimate®
$232/sqft
$2,168 Estimated rent
Home value
$348,700
$331,000 - $366,000
$2,168/mo
Zestimate® history
Owner options
List your home for rent
$2,168/mo
Rent Zestimate®
Find your next renter with Zillow Rental Manager. Plus, with online applications, you can quickly screen prospective tenants – for free.
$2,168/mo
Rent Zestimate®
Refinance and save
$2,160/mo
Est. payment
Refinancing to a lower rate could help reduce your monthly payments and save thousands over the life of the loan.
$2,160/mo
Est. payment
Explore your selling options
Work with a Zillow partner agent
Leverage their expertise and Zillow's premium Showcase listings to get your home seen by more buyers.
Get startedList with your own agent
Get your home in front of millions of buyers by listing it on Zillow.
Learn how to do itSell it yourself
Take full control of how buyers see your home on Zillow by listing For Sale by Owner (FSBO).
List your homeWhat's special
Cozy fireplacePaved drivewayFully fenced lotBrand new roofFresh paintNew flooringCharming eat-in kitchen
Zillow last checked:
Listing updated:
Listed by:
Angel Figueroa 703-346-4436,
Samson Properties,
Co-Listing Agent: Stephanie Denice Johnson 703-597-1986,
Samson Properties
Bought with:
Michele Gibson, 0226025721
Samson Properties
Source: Bright MLS,MLS#: VAFV2014706
Facts & features
Interior
Bedrooms & bathrooms
- Bedrooms: 3
- Bathrooms: 2
- Full bathrooms: 2
- Main level bathrooms: 2
- Main level bedrooms: 3
Rooms
- Room types: Basement
Basement
- Area: 1200
Heating
- Heat Pump, Natural Gas
Cooling
- Central Air, Electric
Appliances
- Included: Dishwasher, Microwave, Refrigerator, Cooktop, Dryer, Washer, Water Heater, Water Conditioner - Owned, Water Treat System, Electric Water Heater
Features
- Attic, Ceiling Fan(s), Eat-in Kitchen, Primary Bath(s), Soaking Tub
- Basement: Unfinished
- Number of fireplaces: 1
Interior area
- Total structure area: 2,564
- Total interior livable area: 1,364 sqft
- Finished area above ground: 1,364
- Finished area below ground: 0
Property
Parking
- Total spaces: 1
- Parking features: Garage Faces Front, Driveway, Attached
- Attached garage spaces: 1
- Has uncovered spaces: Yes
Accessibility
- Accessibility features: None
Features
- Levels: Split Foyer,Two
- Stories: 2
- Pool features: None
- Fencing: Full
Lot
- Size: 0.52 Acres
Details
- Additional structures: Above Grade, Below Grade
- Parcel number: 58A01 J 9 40
- Zoning: R5
- Special conditions: Standard
Construction
Type & style
- Home type: SingleFamily
- Property subtype: Single Family Residence
Materials
- Vinyl Siding
- Foundation: Concrete Perimeter
Condition
- New construction: No
- Year built: 2005
- Major remodel year: 2022
Utilities & green energy
- Sewer: On Site Septic
- Water: Well
Community & HOA
Community
- Subdivision: Wilde Acres / Mtn Falls
HOA
- Has HOA: Yes
- HOA fee: $349 annually
- HOA name: MTN FALLS / WILDE ACRES
Location
- Region: Winchester
Financial & listing details
- Price per square foot: $232/sqft
- Tax assessed value: $198,800
- Annual tax amount: $1,213
- Date on market: 9/2/2023
- Listing agreement: Exclusive Right To Sell
- Ownership: Fee Simple
Price history
| Date | Event | Price |
|---|---|---|
| 1/19/2024 | Sold | $316,000$232/sqft |
Source:  Bright MLS #VAFV2014706 Report a problem Bright MLS #VAFV2014706 Report a problem | ||
| 11/21/2023 | Pending sale | $316,000$232/sqft |
Source: Bright MLS #VAFV2014706 Report a problem | ||
| 10/27/2023 | Price change | $316,000-1.6%$232/sqft |
Source: Bright MLS #VAFV2014706 Report a problem | ||
| 9/2/2023 | Listed for sale | $321,000+8.8%$235/sqft |
Source: Bright MLS #VAFV2014706 Report a problem | ||
| 11/23/2022 | Sold | $295,000-1%$216/sqft |
Source: Bright MLS #VAFV2009508 Report a problem | ||
| 11/8/2022 | Pending sale | $298,000$218/sqft |
Source:  Weichert Pro #VAFV2009508 Report a problem Weichert Pro #VAFV2009508 Report a problem | ||
| 11/8/2022 | Contingent | $298,000$218/sqft |
Source: Bright MLS #VAFV2009508 Report a problem | ||
| 10/20/2022 | Listed for sale | $298,000+46.5%$218/sqft |
Source: Bright MLS #VAFV2009508 Report a problem | ||
| 1/13/2005 | Sold | $203,419$149/sqft |
Source: Public Record Report a problem | ||
Public tax history
| Year | Property taxes | Tax assessment |
|---|---|---|
| 2025 | $1,526 +17.3% | $317,900 +24.6% |
| 2024 | $1,301 | $255,100 |
| 2023 | $1,301 +114.6% | $255,100 +28.3% |
| 2022 | $606 | $198,800 |
| 2021 | $606 -45% | $198,800 +10% |
| 2020 | $1,103 -50% | $180,800 |
| 2019 | $2,206 +109.6% | $180,800 +4.8% |
| 2018 | $1,052 +1.7% | $172,500 |
| 2017 | $1,035 +5.6% | $172,500 +5.6% |
| 2016 | $980 +7.1% | $163,300 |
| 2015 | $914 +108.4% | $163,300 +9.7% |
| 2014 | $439 | $148,800 |
| 2013 | -- | $148,800 -0.8% |
| 2012 | -- | $150,000 |
| 2011 | -- | $150,000 -11% |
| 2010 | -- | $168,500 |
| 2009 | -- | $168,500 +4.8% |
| 2008 | -- | $160,800 |
| 2007 | -- | $160,800 +7557.1% |
| 2003 | -- | $2,100 +50% |
| 2002 | -- | $1,400 |
Find assessor info on the county website
Neighborhood: 22602
Nearby homes
- $330,6003 bd2 ba1.6k sqft549 Bluebird Trl, Winchester, VA 22602Off Market
- $345,0003 bd2 ba1.2k sqft544 Bluebird Trl, Winchester, VA 22602For Sale

- $330,3003 bd3 ba2.5k sqft540 Bluebird Trl, Winchester, VA 22602Off Market
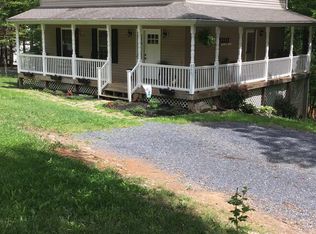
- $359,0003 bd3 ba1.9k sqft539 Bluebird Trl, Winchester, VA 22602Off Market
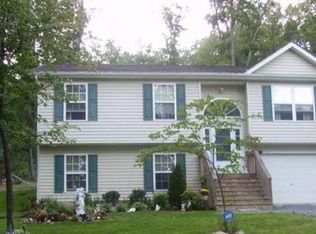
- $376,4003 bd3 ba1.6k sqft1231 Henry Dr, Winchester, VA 22602Off Market
- $300,9003 bd2 ba1.2k sqft553 Bluebird Trl, Winchester, VA 22602Off Market
- $409,9994 bd3 ba2.8k sqft1105 Henry Dr, Winchester, VA 22602For Sale
- $419,1003 bd2 ba2.7k sqft547 Quail Dr, Winchester, VA 22602Off Market
Nearby schools
GreatSchools rating
- 5/10Indian Hollow Elementary SchoolGrades: PK-5Distance: 8.1 mi
- 2/10Frederick County Middle SchoolGrades: 6-8Distance: 10.8 mi
- 6/10James Wood High SchoolGrades: 9-12Distance: 12 mi
Schools provided by the listing agent
- Elementary: Indian Hollow
- Middle: Frederick County
- High: Sherando
- District: Frederick County Public Schools
Source: Bright MLS. This data may not be complete. We recommend contacting the local school district to confirm school assignments for this home.
Get a cash offer in 3 minutes
Find out how much your home could sell for in as little as 3 minutes with a no-obligation cash offer.
Estimated market value
$348,700
Get a cash offer in 3 minutes
Find out how much your home could sell for in as little as 3 minutes with a no-obligation cash offer.
Estimated market value
$348,700
- Virginia
- Frederick County
- Winchester
- 22602
- 545 Bluebird Trl
Nearby cities
Nearby zip codes
Other Winchester Topics
