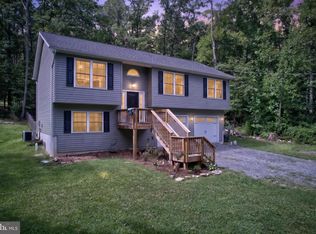
Home offers nearly 3000 sqft of finished living space that has Luxury Vinyl flooring through out both levels (absolutely no carpet) that features 4 bedrooms and 2.5 baths situated on over a 1/2 acre (.61) of ground. Upon entering you will find an open floor plan that encompasses a large living room and dining room with canned lighting then pours into the large eat in kitchen (new appliances) that adjoins the spacious Family room featuring a wood burning fireplace. Venture up the beautiful stair well to the upper floor where you will find the 4 bedrooms(all have ceiling fans). The huge Master suite that has a vaulted ceiling, huge walk in closet plus adjoins a spa like primary bathroom with a soaking tub and canned lighting to add that contemporary feel. Home has a Full walkout basement that has rough in plumbing for a future full bath waiting to be finished to your personal touch. Lets not forget the large front porch to relax and enjoying the wildlife and tranquility. Only about 20 mins from Walmart and Valley Health Hospital and 1 hr from DC/Sterling
Under contract
Price cut: $10K (6/23)
$409,999
1105 Henry Dr, Winchester, VA 22602
4beds
2,850sqft
:
Get pre-qualified$2,470/mo
Single Family Residence
Built in 2005
0.61 Acres Lot
$409,000 Zestimate®
$144/sqft
$58/mo HOA
What's special
Full walkout basementOpen floor planBeautiful stair wellHuge walk in closet
- 221 days |
- 423 |
- 21 |
Zillow last checked:
Listing updated:
Listed by:
James Amick 540-539-0464,
RE/MAX Roots (540) 686-7362
Source: Bright MLS,MLS#: VAFV2038626
Facts & features
Interior
Bedrooms & bathrooms
- Bedrooms: 4
- Bathrooms: 3
- Full bathrooms: 2
- 1/2 bathrooms: 1
- Main level bathrooms: 1
Rooms
- Room types: Living Room, Dining Room, Primary Bedroom, Bedroom 2, Bedroom 3, Bedroom 4, Kitchen, Family Room, Basement, Primary Bathroom, Full Bath, Half Bath
Primary bedroom
- Features: Cathedral/Vaulted Ceiling, Ceiling Fan(s), Walk-In Closet(s), Attached Bathroom, Flooring - Luxury Vinyl Plank
- Level: Upper
Bedroom 2
- Features: Ceiling Fan(s), Flooring - Luxury Vinyl Plank
- Level: Upper
Bedroom 3
- Features: Ceiling Fan(s), Flooring - Luxury Vinyl Plank
- Level: Upper
Bedroom 4
- Features: Ceiling Fan(s), Flooring - Luxury Vinyl Plank
- Level: Upper
Primary bathroom
- Features: Soaking Tub, Double Sink, Flooring - Luxury Vinyl Plank, Recessed Lighting
- Level: Upper
Basement
- Features: Basement - Unfinished
- Level: Lower
Dining room
- Features: Formal Dining Room, Crown Molding, Flooring - Luxury Vinyl Plank, Recessed Lighting
- Level: Main
Family room
- Features: Ceiling Fan(s), Fireplace - Wood Burning, Flooring - Luxury Vinyl Plank
- Level: Main
Other
- Features: Bathroom - Tub Shower, Flooring - Luxury Vinyl Plank
- Level: Upper
Half bath
- Features: Flooring - Luxury Vinyl Plank
- Level: Main
Kitchen
- Features: Pantry, Eat-in Kitchen, Flooring - Luxury Vinyl Plank, Recessed Lighting
- Level: Main
Living room
- Features: Crown Molding, Flooring - Luxury Vinyl Plank
- Level: Main
Heating
- Forced Air, Heat Pump, Electric
Cooling
- Central Air, Electric
Appliances
- Included: Dishwasher, Oven/Range - Electric, Range Hood, Refrigerator, Washer, Dryer, Electric Water Heater
- Laundry: Main Level, Dryer In Unit, Washer In Unit
Features
- Ceiling Fan(s), Crown Molding, Dining Area, Family Room Off Kitchen, Formal/Separate Dining Room, Eat-in Kitchen, Kitchen - Table Space, Pantry, Primary Bath(s), Soaking Tub, Bathroom - Tub Shower, Walk-In Closet(s), Dry Wall, Vaulted Ceiling(s)
- Flooring: Luxury Vinyl
- Doors: Sliding Glass
- Windows: Screens
- Basement: Connecting Stairway,Interior Entry,Windows,Walk-Out Access,Unfinished,Rough Bath Plumb,Sump Pump
- Number of fireplaces: 1
- Fireplace features: Wood Burning
Interior area
- Total structure area: 4,275
- Total interior livable area: 2,850 sqft
- Finished area above ground: 2,850
- Finished area below ground: 0
Property
Parking
- Total spaces: 2
- Parking features: Garage Faces Front, Inside Entrance, Driveway, Off Street, Attached
- Attached garage spaces: 2
- Has uncovered spaces: Yes
Accessibility
- Accessibility features: None
Features
- Levels: Three
- Stories: 3
- Patio & porch: Porch, Deck
- Exterior features: Lighting
- Pool features: None
- Has view: Yes
- View description: Trees/Woods
Lot
- Size: 0.61 Acres
- Features: Corner Lot, Rural
Details
- Additional structures: Above Grade, Below Grade
- Parcel number: 58A01H929
- Zoning: R5
- Special conditions: Standard
Construction
Type & style
- Home type: SingleFamily
- Architectural style: Colonial
- Property subtype: Single Family Residence
Materials
- Vinyl Siding
- Foundation: Concrete Perimeter
- Roof: Architectural Shingle
Condition
- Very Good
- New construction: No
- Year built: 2005
Utilities & green energy
- Sewer: On Site Septic
- Water: Well
- Utilities for property: Electricity Available
Community & HOA
Community
- Subdivision: Wilde Acres / Mtn Falls
HOA
- Has HOA: Yes
- Services included: Road Maintenance
- HOA fee: $700 annually
- HOA name: WILDE ACRES
Location
- Region: Winchester
Financial & listing details
- Price per square foot: $144/sqft
- Tax assessed value: $418,900
- Annual tax amount: $1,779
- Date on market: 12/30/2025
- Listing agreement: Exclusive Right To Sell
- Listing terms: Conventional,FHA,VA Loan,Cash
- Ownership: Fee Simple
Estimated market value
$409,000
$389,000 - $429,000
$2,727/mo
Price history
| Date | Event | Price |
|---|---|---|
| 7/15/2026 | Contingent | $409,999$144/sqft |
Source:  Bright MLS #VAFV2038626 Report a problem Bright MLS #VAFV2038626 Report a problem | ||
| 6/23/2026 | Price change | $409,999-2.4%$144/sqft |
Source: Bright MLS #VAFV2038626 Report a problem | ||
| 6/12/2026 | Price change | $419,999-1.2%$147/sqft |
Source: Bright MLS #VAFV2038626 Report a problem | ||
| 5/11/2026 | Price change | $424,999-1.2%$149/sqft |
Source: Bright MLS #VAFV2038626 Report a problem | ||
| 4/19/2026 | Price change | $429,999-1.1%$151/sqft |
Source: Bright MLS #VAFV2038626 Report a problem | ||
| 3/24/2026 | Price change | $434,999-1.1%$153/sqft |
Source: Bright MLS #VAFV2038626 Report a problem | ||
| 3/10/2026 | Price change | $439,900-1.1%$154/sqft |
Source: Bright MLS #VAFV2038626 Report a problem | ||
| 2/13/2026 | Price change | $444,900-1.1%$156/sqft |
Source: Bright MLS #VAFV2038626 Report a problem | ||
| 12/30/2025 | Listed for sale | $449,900+21.3%$158/sqft |
Source: Bright MLS #VAFV2038626 Report a problem | ||
| 11/15/2022 | Sold | $371,000+0.8%$130/sqft |
Source: Bright MLS #VAFV2007984 Report a problem | ||
| 10/4/2022 | Pending sale | $367,900$129/sqft |
Source: Bright MLS #VAFV2007984 Report a problem | ||
| 9/29/2022 | Listed for sale | $367,900$129/sqft |
Source: Bright MLS #VAFV2007984 Report a problem | ||
| 9/26/2022 | Pending sale | $367,900$129/sqft |
Source: Bright MLS #VAFV2007984 Report a problem | ||
| 9/20/2022 | Listed for sale | $367,900+120.3%$129/sqft |
Source: Bright MLS #VAFV2007984 Report a problem | ||
| 10/21/2011 | Sold | $167,000+0.1%$59/sqft |
Source: Public Record Report a problem | ||
| 8/26/2011 | Listed for sale | $166,900-32.3%$59/sqft |
Source: ERA Oakcrest Realty, Inc. #FV7674748 Report a problem | ||
| 7/12/2011 | Sold | $246,516+9.3%$86/sqft |
Source: Public Record Report a problem | ||
| 12/9/2008 | Sold | $225,500-4.3%$79/sqft |
Source: Public Record Report a problem | ||
| 7/14/2008 | Sold | $235,752-19.4%$83/sqft |
Source: Public Record Report a problem | ||
| 1/30/2006 | Sold | $292,565$103/sqft |
Source: Public Record Report a problem | ||
Public tax history
| Year | Property taxes | Tax assessment |
|---|---|---|
| 2025 | $2,011 +3.5% | $418,900 +9.9% |
| 2024 | $1,944 | $381,100 |
| 2023 | $1,944 +118.5% | $381,100 +30.7% |
| 2022 | $889 | $291,600 |
| 2021 | $889 -45.7% | $291,600 +8.5% |
| 2020 | $1,637 -50% | $268,700 +0.1% |
| 2019 | $3,273 +133% | $268,300 +16.5% |
| 2018 | $1,405 +1.7% | $230,300 |
| 2017 | $1,382 +6.7% | $230,300 +6.7% |
| 2016 | $1,295 +7.1% | $215,900 |
| 2015 | $1,209 +131.6% | $215,900 +8.8% |
| 2014 | $522 | $198,400 |
| 2013 | -- | $198,400 +11.1% |
| 2012 | -- | $178,500 -10.8% |
| 2011 | -- | $200,200 -15.3% |
| 2010 | -- | $236,300 |
| 2009 | -- | $236,300 -13.6% |
| 2008 | -- | $273,500 +1.9% |
| 2007 | -- | $268,500 +19078.6% |
| 2003 | -- | $1,400 |
| 2002 | -- | $1,400 |
Find assessor info on the county website
Monthly payment
Est. payment
Payment breakdown
Explore the cost of this home by adjusting the details. Changes won't be saved.Climate risks
Neighborhood: 22602
Getting around
0 / 100
Car-DependentNearby schools
GreatSchools rating
- 5/10Indian Hollow Elementary SchoolGrades: PK-5Distance: 8 mi
- 2/10Frederick County Middle SchoolGrades: 6-8Distance: 10.8 mi
- 6/10James Wood High SchoolGrades: 9-12Distance: 11.9 mi
Schools provided by the listing agent
- District: Frederick County Public Schools
Source: Bright MLS. This data may not be complete. We recommend contacting the local school district to confirm school assignments for this home.
- $315,0003 bd2 ba1.2k sqft1103 Henry Dr, Winchester, VA 22602Sold

- $331,5003 bd2 ba1.6k sqft549 Bluebird Trl, Winchester, VA 22602Off Market
- $422,3003 bd2 ba2.7k sqft547 Quail Dr, Winchester, VA 22602Off Market
- $301,8003 bd2 ba1.2k sqft553 Bluebird Trl, Winchester, VA 22602Off Market
- $345,0003 bd2 ba1.2k sqft544 Bluebird Trl, Winchester, VA 22602For Sale
- $316,0003 bd2 ba1.3k sqft545 Bluebird Trl, Winchester, VA 22602Sold
- $352,5003 bd2 ba2.2k sqft1005 Henry Dr, Winchester, VA 22602Off Market
- $268,0003 bd3 ba1.3k sqft413 Bluebird Trl, Winchester, VA 22602Sold
A local agent can set up tours, give advice and negotiate with sellers.
A local lender can help you make sure your offer is ready when you are.
Similar homes
- $349,0003 bd3 ba1.6k sqft204 Cougar Trl, Winchester, VA 22602For Sale
 MLS ID #VAFV2043742, Gerald Owens, Realty ONE Group Old Towne. Bright MLS
 - $365,0004 bd3 ba2.3k sqft300 Elk Trl, Winchester, VA 22602For Sale
 MLS ID #VAFV2042544, Abby Walters, Preslee Real Estate. Bright MLS
 - $389,0003 bd2 ba1.4k sqft120 Hawk Trl, Winchester, VA 22602For Sale
 MLS ID #VAFV2043670, Bonnie Wolfe, Samson Properties. Bright MLS
 - $389,9003 bd3 ba1.9k sqft527 Grouse Dr, Winchester, VA 22602For Sale
 MLS ID #VAFV2042220, Amanda Magana, RE/MAX Roots. Bright MLS
 - $479,0004 bd3 ba2.3k sqft104 Foxglove Dr, Winchester, VA 22602For SaleMLS ID #VAFV2043570, Kristina Towns, Weichert Realtors - Blue Ribbon. Bright MLS
- $474,5003 bd4 ba2.6k sqft121 Cherokee Trl, Winchester, VA 22602For SaleMLS ID #VAFV2042182, Joseph Langenberg, Corcoran McEnearney. Bright MLS
- $424,9004 bd2 ba2.5k sqft145 Wilkins Dr, Winchester, VA 22602For SaleMLS ID #VAFV2043284, Jeanne Mezzatesta, Colony Realty. Bright MLS
- $359,5003 bd2 ba2k sqft604 Gatling Dr, Winchester, VA 22602New ConstructionMLS ID #VAFV2043202, Sheila Pack, RE/MAX Roots. Bright MLS
- $605,0004 bd3 ba2.9k sqft1564 Perry Rd, Winchester, VA 22602For SaleMLS ID #VAFV2040716, Nate Vogel, Century 21 Redwood Realty. Bright MLS
- $364,0003 bd2 ba1.6k sqft330 Wardensville Grade, Winchester, VA 22602For SaleMLS ID #VAFV2041924, Stacey Rowe, Real Broker LLC. Bright MLS
- $575,0004 bd5 ba2.3k sqft130 Travis Ct, Winchester, VA 22602For SaleMLS ID #VAFV2042280, Stacey Mullins, ERA Oakcrest Realty, Inc.. Bright MLS
- $495,0003 bd4 ba1.8k sqft516 Deer Creek Rd, Winchester, VA 22602For SaleMLS ID #VAFV2042498, Laura White, ERA Oakcrest Realty, Inc.. Bright MLS
- $415,0004 bd3 ba1.8k sqft104 Coopworth Ct, Stephens City, VA 22655For SaleMLS ID #VAFV2043344, Sheila Pack, RE/MAX Roots. Bright MLS
- $349,9003 bd2 ba1.5k sqft156 Geronimo Trl, Winchester, VA 22602For SaleMLS ID #VAFV2041260, Traci Shoberg, Samson Properties. Bright MLS
- $408,0004 bd3 ba1.9k sqft123 Etnam St, Winchester, VA 22602For SaleMLS ID #VAFV2042622, Paul Sneeringer, Keller Williams Realty. Bright MLS
- $380,0003 bd2 ba2.4k sqft5093 John Marshall Hwy, Strasburg, VA 22657For SaleMLS ID #VASH2015278, Melissa Crider, Sager Real Estate. Bright MLS
- $395,0003 bd3 ba2.2k sqft1210 Logger Dr, Gore, VA 22637For SaleMLS ID #VAFV2042754, Tami Woerl, ERA Oakcrest Realty, Inc.. Bright MLS
- $495,0003 bd4 ba2.8k sqft207 Stanley Dr, Winchester, VA 22602For SaleNextHome
- $514,9004 bd3 ba2.3k sqft105 Travis Ct, Winchester, VA 22602For SaleMLS ID #VAFV2042124, Tina Nichols, Samson Properties. Bright MLS
- $420,0004 bd3 ba1.7k sqft101 Charlton Rd, Winchester, VA 22602For SaleMLS ID #VAFV2042768, RoxAnn Grimes, RE/MAX Roots. Bright MLS
