Conveniently located in the Bearden area of west Knoxville, enter Lusso Villas for a taste of contemporary living. Experience this stunning 4 bedroom 3 ½ bath spacious & contemporary villa. The covered entry porch with stained wood & timber trim offers a cozy seating area. The custom wood & glass front door beckons one inside. The central focus is the open expanse of the gourmet kitchen featuring a white quartz island & countertops, stunning grey glass subway tile back splash, custom cabinets with glass & solid fronts & premier stainless appliances.The kitchen is a chef's delight with a butler's serving counter & walk in pantry! Adjoining is the 11 ft ceiling great room & dining area featuring beautiful greytone wood floors. The sun filled great room with window walls of light features a stunning floor to ceiling painted brick fireplace with timber mantel & gas logs. Enjoy outside living on the covered screened porch offering privacy & a partially fenced back yard. ...All an ideal layout for entertaining. The condo features beautiful greytone hardwood flooring throughout. A lovely powder room with pedestal sink greets guests just off the entry foyer.
The main level Primary Bedroom suite features a window wall of light with privacy shades. The bah includes a handsome white quartz double sink vanity & walk-in shower with decorative vertical glass tile pattern, hinged glass door & rainforest & spray handle fixtures. A private water closet & open linen shelving offer comfortable touches. A large walk in closet features couture touches with hanging, cubbie, hat & shoe storage with continuous overhead shelving.
A coat closet is tucked away under the staircase.
The main level laundry room features a side by side Maytag washer & dryer set with shelving & space for hanging clothes.
The upper level features Bedrooms # 2 . # 3 & #4 with 2 full baths . There is a double vanity & tub/shower serving two bedrooms.
Closed
$882,500
545 Brunello Way, Knoxville, TN 37919
4beds
2,937sqft
Condominium, Residential
Built in 2023
-- sqft lot
$892,500 Zestimate®
$300/sqft
$4,497 Estimated rent
Home value
$892,500
$848,000 - $937,000
$4,497/mo
Zestimate® history
Owner options
List your home for rent
$4,497/mo
Rent Zestimate®
Find your next renter with Zillow Rental Manager. Plus, with online applications, you can quickly screen prospective tenants – for free.
$4,497/mo
Rent Zestimate®
Refinance and save
$5,360/mo
Est. payment
Refinancing to a lower rate could help reduce your monthly payments and save thousands over the life of the loan.
$5,360/mo
Est. payment
Explore your selling options
Work with a Zillow partner agent
Leverage their expertise and Zillow's premium Showcase listings to get your home seen by more buyers.
Get startedList with your own agent
Get your home in front of millions of buyers by listing it on Zillow.
Learn how to do itSell it yourself
Take full control of how buyers see your home on Zillow by listing For Sale by Owner (FSBO).
List your homeWhat's special
Zillow last checked:
Listing updated:
Listed by:
Joyce Z. Tapscott 865-584-4000,
Wallace
Bought with:
Jack Brundige, 334997
Realty Executives Associates
Source: RealTracs MLS as distributed by MLS GRID,MLS#: 3178535
Facts & features
Interior
Bedrooms & bathrooms
- Bedrooms: 4
- Bathrooms: 4
- Full bathrooms: 3
- 1/2 bathrooms: 1
Bedroom 1
- Features: Walk-In Closet(s)
- Level: Walk-In Closet(s)
Kitchen
- Features: Pantry
- Level: Pantry
Living room
- Features: Great Room
- Level: Great Room
Other
- Features: Florida Room
- Level: Florida Room
Other
- Features: Office
- Level: Office
Heating
- Central, Natural Gas, Zoned
Cooling
- Central Air, Ceiling Fan(s), Other
Appliances
- Included: Dishwasher, Disposal, Dryer, Microwave, Range, Refrigerator, Oven, Washer
- Laundry: Washer Hookup, Electric Dryer Hookup
Features
- Walk-In Closet(s), Pantry, Ceiling Fan(s)
- Flooring: Carpet, Wood, Tile
- Number of fireplaces: 1
- Common walls with other units/homes: End Unit
Interior area
- Total structure area: 2,937
- Total interior livable area: 2,937 sqft
- Finished area above ground: 2,937
Property
Parking
- Total spaces: 2
- Parking features: Garage Door Opener, Attached, On Street
- Attached garage spaces: 2
- Has uncovered spaces: Yes
Features
- Levels: Two
- Stories: 2
- Patio & porch: Patio, Porch, Covered
Lot
- Size: 5,227 Square Feet
- Dimensions: 41 x 128 x IRR
- Features: Cul-De-Sac, Wooded, Level
- Topography: Cul-De-Sac,Wooded,Level
Details
- Parcel number: 120LG010
- Special conditions: Standard
- Other equipment: Irrigation System
Construction
Type & style
- Home type: Condo
- Architectural style: Contemporary
- Property subtype: Condominium, Residential
- Attached to another structure: Yes
Materials
- Other, Brick
Condition
- New construction: No
- Year built: 2023
Utilities & green energy
- Sewer: Public Sewer
- Water: Public
- Utilities for property: Natural Gas Available, Water Available
Green energy
- Energy efficient items: Water Heater, Windows
Community & HOA
Community
- Security: Security System, Smoke Detector(s)
- Subdivision: Lusso Villas
HOA
- Has HOA: Yes
- Services included: Insurance, Trash, Maintenance Grounds
- HOA fee: $260 monthly
Location
- Region: Knoxville
Financial & listing details
- Price per square foot: $300/sqft
- Tax assessed value: $599,000
- Annual tax amount: $5,555
- Date on market: 2/17/2026
Price history
| Date | Event | Price |
|---|---|---|
| 4/17/2026 | Sold | $882,500-1.9%$300/sqft |
Source:  RealTracs MLS as distributed by MLS GRID #3178535 Report a problem RealTracs MLS as distributed by MLS GRID #3178535 Report a problem | ||
| 3/4/2026 | Pending sale | $899,900$306/sqft |
Source:  East Tennessee Realtors #1329311 Report a problem East Tennessee Realtors #1329311 Report a problem | ||
| 2/17/2026 | Listed for sale | $899,900-1.1%$306/sqft |
Source: East Tennessee Realtors #1329311 Report a problem | ||
| 1/16/2026 | Listing removed | $909,900$310/sqft |
Source: East Tennessee Realtors #1315647 Report a problem | ||
| 12/5/2025 | Price change | $909,900-1.6%$310/sqft |
Source: East Tennessee Realtors #1315647 Report a problem | ||
| 9/17/2025 | Listed for sale | $924,900+18%$315/sqft |
Source: East Tennessee Realtors #1315647 Report a problem | ||
| 5/12/2023 | Sold | $783,900+0.5%$267/sqft |
Source: East Tennessee Realtors #1220966 Report a problem | ||
| 3/28/2023 | Pending sale | $779,900$266/sqft |
Source: East Tennessee Realtors #1220966 Report a problem | ||
| 3/16/2023 | Listed for sale | $779,900$266/sqft |
Source: East Tennessee Realtors #1220966 Report a problem | ||
Public tax history
| Year | Property taxes | Tax assessment |
|---|---|---|
| 2025 | $2,327 | $149,750 |
| 2024 | $2,327 +27.6% | $149,750 +27.6% |
| 2023 | $1,824 +1371% | $117,400 +1367.5% |
| 2022 | $124 -27.1% | $8,000 |
| 2021 | $170 | $8,000 |
Find assessor info on the county website
Neighborhood: 37919
Nearby homes
- $855,9964 bd4 ba2.8k sqft549 Brunello Way, Knoxville, TN 37919Sold

- $848,7004 bd1 ba2.8k sqft535 Brunello Way, Knoxville, TN 37919Off Market
- $828,0004 bd1 ba2.8k sqft529 Brunello Way, Knoxville, TN 37919Off Market
- $853,0004 bd4 ba2.8k sqft537 Brunello Way, Knoxville, TN 37919Sold
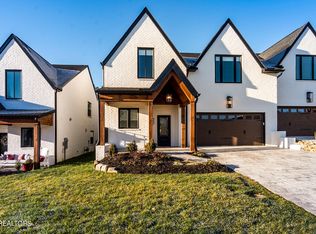
- $870,0004 bd4 ba2.8k sqft521 Brunello Way, Knoxville, TN 37919Sold
- $859,0004 bd4 ba2.8k sqft507 Brunello Way, Knoxville, TN 37919Sold
- $853,9004 bd4 ba2.8k sqft541 Brunello Way, Knoxville, TN 37919Sold
- $626,2004 bd1 ba2.8k sqft553 Brunello Way, Knoxville, TN 37919Off Market
Nearby schools
GreatSchools rating
- 8/10Bearden Elementary SchoolGrades: PK-5Distance: 1.4 mi
- 6/10Bearden Middle SchoolGrades: 6-8Distance: 1.7 mi
- 8/10West High SchoolGrades: 9-12Distance: 3 mi
Schools provided by the listing agent
- Elementary: Bearden Elementary
- Middle: Bearden Middle School
- High: West High School
Source: RealTracs MLS as distributed by MLS GRID. This data may not be complete. We recommend contacting the local school district to confirm school assignments for this home.
Get a cash offer in 3 minutes
Find out how much your home could sell for in as little as 3 minutes with a no-obligation cash offer.
Estimated market value
$892,500
Get a cash offer in 3 minutes
Find out how much your home could sell for in as little as 3 minutes with a no-obligation cash offer.
Estimated market value
$892,500
- Tennessee
- Knox County
- Knoxville
- 37919
- 545 Brunello Way
Nearby cities
Nearby neighborhoods
Nearby zip codes
Other Knoxville Topics
