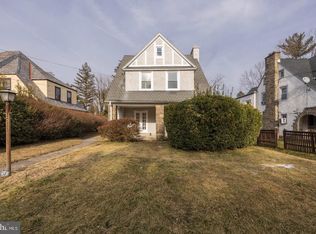
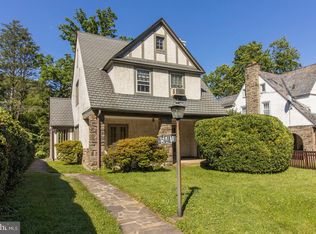
Nestled in the heart of Elkins Park, this stunning Tudor exudes timeless charm, elegant character, and an exceptional layout designed for both everyday living and unforgettable entertaining. A graceful circular driveway sets the tone as you arrive at this stately residence, welcoming you into a grand entry foyer that immediately showcases the home’s warmth and architectural beauty. The oversized living room is truly spectacular, featuring a dramatic wood inlay ceiling, rich in detail and craftsmanship, along with a striking wood-burning fireplace that anchors the space beautifully. A step-down sitting area offers a cozy spot for relaxation. Curved archways throughout the first floor add sophistication and flow, guiding you into the elegant formal dining room also with a custom wood inlaid ceiling. This spot is perfectly positioned for entertaining and connected to a thoughtfully placed first-floor office ideal for today’s lifestyle. The spacious kitchen offers both functionality and charm with a galley-style workspace and a sunny eat-in area perfect for casual dining. Upstairs you will find four perfectly sized bedrooms and two full baths (one is a Jack and Jill and the other is in the hallway). The third floor offers two small bedrooms and a full bath (which is unfinished and therefore not currently operable) Large unfinished basement with entrance to a very oversized two car garage . The back yard is level and expansive, lending itself to a football game or a garden party!!!! Enjoy the view from the deck off of the kitchen which provides steps leading down to the backyard . This property uses an easement to access the driveway next door (to the left of the property) in order to pull around to the back driveway. This exceptional Tudor is filled with character, warmth, and incredible entertaining spaces, and a rare opportunity to own a truly distinctive home in one of the area’s most desirable neighborhoods.
Pending
$550,000
545 Church Rd, Elkins Park, PA 19027
6beds
4,385sqft
Single Family Residence
Built in 1927
0.38 Acres Lot
$560,600 Zestimate®
$125/sqft
$-- HOA
What's special
Graceful circular drivewayThoughtfully placed first-floor officeFour perfectly sized bedroomsGalley-style workspaceStriking wood-burning fireplaceSunny eat-in areaStep-down sitting area
- 25 days |
- 1,503 |
- 145 |
Zillow last checked:
Listing updated:
Listed by:
Melissa Avivi 215-778-6141,
Compass RE 2673805813,
Co-Listing Team: Melissa Avivi & Barri Beckman, Co-Listing Agent: Barri L Beckman 215-480-6644,
Compass RE
Source: Bright MLS,MLS#: PAMC2180766
Facts & features
Interior
Bedrooms & bathrooms
- Bedrooms: 6
- Bathrooms: 4
- Full bathrooms: 3
- 1/2 bathrooms: 1
- Main level bathrooms: 1
Basement
- Area: 0
Heating
- Hot Water, Natural Gas
Cooling
- Central Air, Electric
Appliances
- Included: Gas Water Heater
- Laundry: In Basement
Features
- Breakfast Area, Built-in Features, Cedar Closet(s), Open Floorplan, Floor Plan - Traditional, Formal/Separate Dining Room, Eat-in Kitchen, Kitchen - Table Space, Primary Bath(s), Walk-In Closet(s)
- Flooring: Wood
- Basement: Full,Garage Access,Interior Entry,Unfinished,Walk-Out Access
- Number of fireplaces: 1
Interior area
- Total structure area: 4,385
- Total interior livable area: 4,385 sqft
- Finished area above ground: 4,385
- Finished area below ground: 0
Property
Parking
- Total spaces: 2
- Parking features: Storage, Garage Faces Side, Inside Entrance, Oversized, Circular Driveway, Attached
- Attached garage spaces: 2
- Has uncovered spaces: Yes
Accessibility
- Accessibility features: None
Features
- Levels: Three
- Stories: 3
- Pool features: None
Lot
- Size: 0.38 Acres
- Dimensions: 80.00 x 0.00
Details
- Additional structures: Above Grade, Below Grade
- Parcel number: 310006304001
- Zoning: RES SINGLE FAMILY
- Special conditions: Standard
Construction
Type & style
- Home type: SingleFamily
- Architectural style: Tudor
- Property subtype: Single Family Residence
Materials
- Masonry
- Foundation: Other
- Roof: Slate
Condition
- New construction: No
- Year built: 1927
Utilities & green energy
- Sewer: Public Sewer
- Water: Public
Community & HOA
Community
- Subdivision: Elkins Park
HOA
- Has HOA: No
Location
- Region: Elkins Park
- Municipality: CHELTENHAM TWP
Financial & listing details
- Price per square foot: $125/sqft
- Tax assessed value: $186,400
- Annual tax amount: $13,043
- Date on market: 5/30/2026
- Listing agreement: Exclusive Right To Sell
- Inclusions: Washer / Dryer And Refrigerator All In "as-is" Condition.
- Exclusions: Three Lighting Fixtures (dining Room, Main Bedroom, 2nd Floor Hallway)
- Ownership: Fee Simple
Estimated market value
$560,600
$533,000 - $589,000
$5,614/mo
Price history
| Date | Event | Price |
|---|---|---|
| 6/8/2026 | Pending sale | $550,000$125/sqft |
Source:  Bright MLS #PAMC2180766 Report a problem Bright MLS #PAMC2180766 Report a problem | ||
| 6/1/2026 | Contingent | $550,000$125/sqft |
Source: Bright MLS #PAMC2180766 Report a problem | ||
| 5/30/2026 | Listed for sale | $550,000$125/sqft |
Source: Bright MLS #PAMC2180766 Report a problem | ||
Public tax history
Tax history is unavailable.
Monthly payment
Est. payment$--/mo
Payment breakdown
Explore the cost of this home by adjusting the details. Changes won't be saved.All calculations are estimates and provided by Zillow, Inc. for informational purposes only. Actual amounts may vary.
HOA fees may include property taxes on listings classified as Co-Ops. Contact the listing agent and/or owner for fee details.
Mortgage interest rates are dependent on a number of factors, including credit score, down payment, and repayment length. Interest rate data provided by Zillow Group Marketplace, Inc. as of 1/1/1970 from various mortgage lenders with which we have lead or other similar arrangements; the Estimated Payment is an average of those rates.
See how much you could borrow to make a competitive offer.
Climate risks
Neighborhood: 19027
Nearby schools
GreatSchools rating
- 8/10Wyncote El SchoolGrades: K-4Distance: 1.8 mi
- 7/10Cedarbrook Middle SchoolGrades: 7-8Distance: 1.8 mi
- 4/10Cheltenham High SchoolGrades: 9-12Distance: 2 mi
Schools provided by the listing agent
- District: Cheltenham
Source: Bright MLS. This data may not be complete. We recommend contacting the local school district to confirm school assignments for this home.
A local agent can set up tours, give advice and negotiate with sellers.
A local lender can help you make sure your offer is ready when you are.



- Pennsylvania
- Montgomery County
- Elkins Park
- 19027
- 545 Church Rd
Nearby cities
Nearby neighborhoods
Nearby zip codes
Other Elkins Park Topics
