Picture the holidays here. This 3 bedroom, 2 bath home has an open, airy layout made for gathering, with room for a towering Christmas tree, and everyone who wants to be right in the middle of it all. Years of thoughtful updates mean the hard work is done, so your only job this season is hosting. The 2026 refresh reads like a wish list: a new roof, new partial siding, fresh paint throughout, and new light fixtures inside and out, ready to shine alongside your holiday lights. Hardwood floors (2024) warm up the bedrooms, and a new sliding back door (2025) opens to the deck and fenced yard, both added in 2020. Fire up the smoker for the turkey, let the dog run laps while the pie cools, then slip back inside where it’s warm. Set on a quiet street with a genuinely welcoming feel, the home sits close to a walking trail for that post-feast stroll, with the interstate just minutes away to make holiday travel easy.
For sale
Price cut: $15K (11/11)
$275,000
545 Clearwood Ave, Springdale, AR 72764
3beds
1,440sqft
Single Family Residence
Built in 1997
6,337 Square Feet Lot
$-- Zestimate®
$191/sqft
$-- HOA
What's special
- 4 days
- 157
- 18
Zillow last checked:
Listing updated:
Listed by:
Kendra Madewell 479-841-5413,
Uptown Real Estate 479-358-7999
Source: ArkansasOne MLS,MLS#: 1367446 Originating MLS: Northwest Arkansas Board of REALTORS MLS
Facts & features
Interior
Bedrooms & bathrooms
- Bedrooms: 3
- Bathrooms: 2
- Full bathrooms: 2
Heating
- Electric
Cooling
- Electric
Appliances
- Included: Dryer, Dishwasher, Electric Oven, Gas Water Heater, Microwave, Refrigerator, Washer
- Laundry: Washer Hookup, Dryer Hookup
Features
- Attic, Ceiling Fan(s), Eat-in Kitchen, Programmable Thermostat, Storage, Window Treatments
- Flooring: Laminate, Simulated Wood
- Windows: Blinds
- Has basement: No
- Number of fireplaces: 1
- Fireplace features: Living Room
Interior area
- Total structure area: 1,440
- Total interior livable area: 1,440 sqft
Video & virtual tour
Property
Parking
- Total spaces: 2
- Parking features: Attached, Garage
- Has attached garage: Yes
- Covered spaces: 2
Features
- Levels: One
- Stories: 1
- Patio & porch: Deck
- Exterior features: Concrete Driveway
- Fencing: Privacy,Wood
- Waterfront features: None
Lot
- Size: 6,337 Square Feet
- Features: Near Park, Subdivision
Details
- Additional structures: None
- Parcel number: 81532905000
- Special conditions: None
Construction
Type & style
- Home type: SingleFamily
- Property subtype: Single Family Residence
Materials
- Aluminum Siding, Brick
- Foundation: Slab
- Roof: Architectural,Shingle
Condition
- New construction: No
- Year built: 1997
Utilities & green energy
- Sewer: Public Sewer
- Water: Public
- Utilities for property: Natural Gas Available, High Speed Internet Available, Sewer Available, Water Available
Community & HOA
Community
- Features: Near Schools, Park
- Security: Smoke Detector(s)
- Subdivision: Walnut Grove Add
Location
- Region: Springdale
Financial & listing details
- Price per square foot: $191/sqft
- Annual tax amount: $882
- Date on market: 11/7/2026
- Cumulative days on market: 4 days
Estimated market value
Not available
Estimated sales range
Not available
Not available
Price history
| Date | Event | Price |
|---|---|---|
| 11/11/2026 | Price change | $275,000-5.2%$191/sqft |
Source:  ArkansasOne MLS #1367446 Report a problem | ||
| 11/7/2026 | Listed for sale | $289,999+145.8%$201/sqft |
Source: ArkansasOne MLS #1367446 Report a problem | ||
| 3/28/2014 | Sold | $118,000$82/sqft |
Source: ArkansasOne MLS #680579 Report a problem | ||
Public tax history
Tax history is unavailable.
Monthly payment
Est. payment
Payment breakdown
Explore the cost of this home by adjusting the details. Changes won't be saved.Climate risks
Neighborhood: 72764
Nearby schools
Schools provided by the listing agent
- District: Springdale
Source: ArkansasOne MLS. This data may not be complete. We recommend contacting the local school district to confirm school assignments for this home.


Similar homes
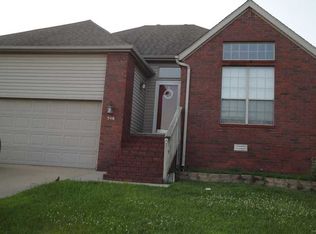
- $285,0003 bd2 ba1.6k sqft1413 S Morlan Ave, Springdale, AR 72764For Sale
 MLS ID #1367005, The Moldenhauer Group, RE/MAX Associates, LLC. ArkansasOne MLS
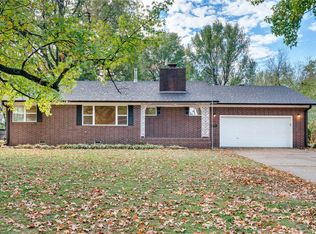
- $274,9003 bd2 ba1.3k sqft202 Eames Ave, Springdale, AR 72764For Sale
 MLS ID #1362417, Jeff Justis, The Osage Group. ArkansasOne MLS
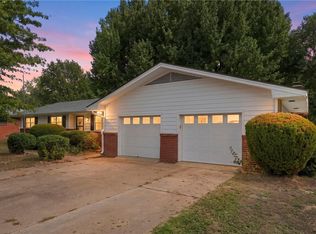
- $285,0003 bd2 ba1.6k sqft3107 Turner St, Springdale, AR 72764For Sale
 MLS ID #1364587, Motus Group, Keller Williams Market Pro Realty. ArkansasOne MLS
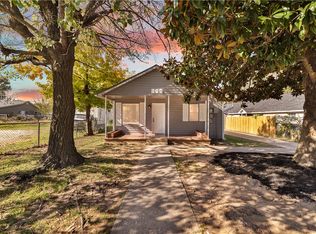
- $250,0003 bd1 ba936 sqft606 Crutcher St, Springdale, AR 72764For Sale
 MLS ID #1367777, Maricruz Gonzalez, Fathom Realty. ArkansasOne MLS
