Exceptional care, thoughtful upgrades, and outdoor spaces worth coming home to! This beautifully maintained 3-bedroom, 2-bath home offers inviting spaces to relax and entertain, inside and out. An added patio cover, paved gazebo area, and fire pit create the setting for morning coffee, weekend gatherings, and evenings around the fire. Two storage sheds provide a combined 160 square feet of additional storage. Inside, beautiful kitchen updates and a spacious living room with a gas-log fireplace bring comfort and style to everyday living. Pride of ownership shines throughout this well-cared-for home. Schedule your tour and experience it for yourself!
For sale
$335,000
305 W Colorado Ave, Springdale, AR 72764
3beds
1,610sqft
Single Family Residence
Built in 2004
0.25 Acres Lot
$331,900 Zestimate®
$208/sqft
$-- HOA
What's special
Gas-log fireplaceAdded patio coverFire pitPaved gazebo areaBeautiful kitchen updates
- 27 days
- 457
- 50
Likely to sell faster than
Zillow last checked:
Listing updated:
Listed by:
Jason Smith 479-841-9699,
Smith and Associates Real Estate Services 479-225-6995
Source: ArkansasOne MLS,MLS#: 1366047 Originating MLS: Northwest Arkansas Board of REALTORS MLS
Facts & features
Interior
Bedrooms & bathrooms
- Bedrooms: 3
- Bathrooms: 2
- Full bathrooms: 2
Primary bedroom
- Level: Main
- Dimensions: 16X13.6
Bedroom
- Level: Main
- Dimensions: 11.3X10.6
Bedroom
- Level: Main
- Dimensions: 11.3X10.3
Bathroom
- Level: Main
Dining room
- Level: Main
- Dimensions: 14X9
Kitchen
- Level: Main
- Dimensions: 14X19
Living room
- Level: Main
- Dimensions: 21.3X16.3
Utility room
- Level: Main
Heating
- Central, Gas
Cooling
- Central Air, Electric
Appliances
- Included: Dishwasher, Electric Cooktop, Electric Range, Disposal, Gas Water Heater, Microwave, Refrigerator, Smooth Cooktop, Self Cleaning Oven, Plumbed For Ice Maker
- Laundry: Washer Hookup, Dryer Hookup
Features
- Attic, Built-in Features, Ceiling Fan(s), Cathedral Ceiling(s), Eat-in Kitchen, Pantry, Storage, Walk-In Closet(s)
- Flooring: Carpet, Tile, Wood
- Windows: Double Pane Windows, Vinyl
- Has basement: No
- Number of fireplaces: 1
- Fireplace features: Living Room
Interior area
- Total structure area: 1,610
- Total interior livable area: 1,610 sqft
Property
Parking
- Total spaces: 2
- Parking features: Attached, Garage, Garage Door Opener
- Has attached garage: Yes
- Covered spaces: 2
Features
- Levels: One
- Stories: 1
- Patio & porch: Covered, Patio
- Exterior features: Concrete Driveway
- Fencing: None
- Waterfront features: None
Lot
- Size: 0.25 Acres
- Dimensions: 79 x 140
- Features: Cleared, City Lot, Near Park, Subdivision
Details
- Additional structures: Outbuilding
- Parcel number: 81536089000
- Zoning description: Residential
- Special conditions: None
Construction
Type & style
- Home type: SingleFamily
- Architectural style: European
- Property subtype: Single Family Residence
Materials
- Brick, Vinyl Siding
- Foundation: Slab
- Roof: Architectural,Shingle
Condition
- New construction: No
- Year built: 2004
Details
- Warranty included: Yes
Utilities & green energy
- Sewer: Public Sewer
- Water: Public
- Utilities for property: Cable Available, Electricity Available, Natural Gas Available, Phone Available, Sewer Available, Water Available
Community & HOA
Community
- Features: Near Fire Station, Near Hospital, Near Schools, Park, Shopping
- Security: Smoke Detector(s)
- Subdivision: Carrington Place
Location
- Region: Springdale
Financial & listing details
- Price per square foot: $208/sqft
- Tax assessed value: $268,850
- Annual tax amount: $710
- Date on market: 10/22/2026
- Cumulative days on market: 28 days
- Listing terms: ARM,Conventional,FHA,VA Loan
- Road surface type: Paved
Estimated market value
$331,900
$315,000 - $348,000
$1,788/mo
Price history
| Date | Event | Price |
|---|---|---|
| 10/23/2026 | Listed for sale | $335,000+137.6%$208/sqft |
Source:  ArkansasOne MLS #1366047 Report a problem | ||
| 6/9/2004 | Sold | $141,000$88/sqft |
Source: Public Record Report a problem | ||
Public tax history
| Year | Property taxes | Tax assessment |
|---|---|---|
| 2025 | $710 -12.1% | $25,290 |
| 2024 | $807 -8.5% | $25,290 |
| 2023 | $882 -3.6% | $25,290 +3.3% |
| 2022 | $916 | $24,490 |
| 2021 | $916 | $24,490 -22.5% |
| 2020 | $916 -6.3% | $31,590 +12.5% |
| 2019 | $977 +3.9% | $28,070 |
| 2018 | $941 +1.3% | $28,070 |
| 2017 | $928 | $28,070 |
| 2016 | $928 | $28,070 |
| 2015 | $928 | $28,070 +14.6% |
| 2014 | $928 | $24,490 |
| 2013 | $928 | $24,490 |
| 2012 | $928 | $24,490 |
| 2011 | -- | $24,490 |
| 2010 | -- | $24,490 -17.3% |
| 2009 | $1,154 +4.6% | $29,610 +3.5% |
| 2008 | $1,103 -18.3% | $28,612 +10% |
| 2007 | $1,351 | $26,010 |
| 2006 | -- | -- |
| 2005 | -- | $26,010 |
Find assessor info on the county website
Monthly payment
Est. payment
Payment breakdown
Explore the cost of this home by adjusting the details. Changes won't be saved.Climate risks
Neighborhood: 72764
Nearby schools
Schools provided by the listing agent
- District: Springdale
Source: ArkansasOne MLS. This data may not be complete. We recommend contacting the local school district to confirm school assignments for this home.
- $323,0003 bd2 ba1.5k sqft283 W Colorado Ave, Springdale, AR 72764Off Market

- $268,2003 bd2 ba1.3k sqft331 W Colorado Ave, Springdale, AR 72764Off Market
- $324,0003 bd2 ba1.4k sqft259 W Colorado Ave, Springdale, AR 72764For Sale By Owner
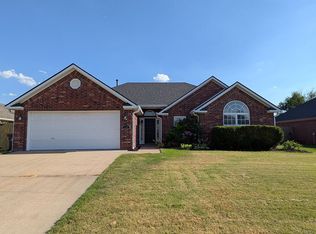
- $280,0003 bd2 ba1.4k sqft357 W Colorado Ave, Springdale, AR 72764Sold

Similar homes
- $325,0003 bd2 ba1.8k sqft2904 W Osage Dr, Springdale, AR 72764For Sale
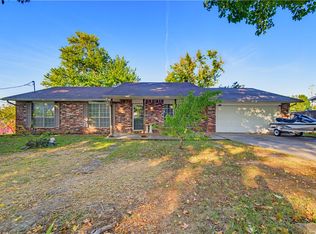 MLS ID #1366270, Ruby Poole Team, Collier & Associates- Rogers Branch. ArkansasOne MLS
- $324,0003 bd2 ba1.4k sqft259 W Colorado Ave, Springdale, AR 72764For Sale By Owner
- $314,0003 bd2 ba1.5k sqft249 Mesa Ave, Springdale, AR 72764For Sale
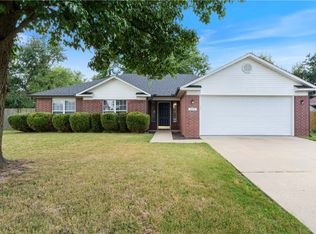 MLS ID #1361994, Shannon Pierce, Summit Home Team. ArkansasOne MLS
- $350,0003 bd2 ba1.5k sqft1202 Shipley St, Springdale, AR 72764For Sale
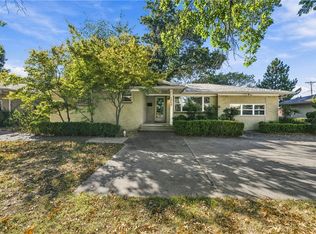 MLS ID #1367384, The Limbird Team, Limbird Real Estate Group. ArkansasOne MLS
