North Springdale charmer with a spacious backyard and great bones! Tucked away on a quiet street, this adorable 3/2 offers the ease of one-level living in a convenient location. The welcoming front porch opens into the living room featuring a gas fireplace, then flows into a kitchen refreshed with newer cabinetry and granite countertops. Major updates provide great peace of mind: new roof in 2025, new HVAC in 2024, and new water heater in 2020. The screened porch creates a peaceful spot for morning coffee or unwinding at day's end; step outside to discover an expansive, level backyard with lovely trees. The backyard shed provides excellent storage and doubles as a hobby spot or playhouse. This home is a great fit for first-time buyers, downsizers, investors, or anyone looking for a solid home with character and room to add your own touches; bring your vision and just a little polish! This one will delight buyers who appreciate the quality of an established home with the most meaningful updates already completed.
For sale
$288,000
1410 Morlan Ave, Springdale, AR 72764
3beds
1,535sqft
Single Family Residence
Built in 1963
0.35 Acres Lot
$283,700 Zestimate®
$188/sqft
$-- HOA
What's special
Spacious backyardWelcoming front porch
- 20 days
- 975
- 200
Likely to sell faster than
Zillow last checked:
Listing updated:
Listed by:
Julie Mannon 479-466-5941,
Collier & Associates 479-274-0662
Source: ArkansasOne MLS,MLS#: 1366056 Originating MLS: Northwest Arkansas Board of REALTORS MLS
Facts & features
Interior
Bedrooms & bathrooms
- Bedrooms: 3
- Bathrooms: 2
- Full bathrooms: 2
Primary bedroom
- Level: Main
- Dimensions: 14'11" x 14'8"
Bedroom
- Level: Main
- Dimensions: 11'8" x 12'3"
Bedroom
- Level: Main
- Dimensions: 11'8" x 12'4"
Primary bathroom
- Level: Main
- Dimensions: 7'6" x 6'8"
Bathroom
- Level: Main
- Dimensions: 7'7" x 8'8"
Dining room
- Level: Main
- Dimensions: 11'5" x 12'3"
Kitchen
- Level: Main
- Dimensions: 11'5" x 12'3"
Living room
- Level: Main
- Dimensions: 22'10''x 11'8"
Heating
- Central
Cooling
- Central Air
Appliances
- Included: Dishwasher, Gas Range, Gas Water Heater, Microwave, Refrigerator, Range Hood
- Laundry: Washer Hookup, Dryer Hookup
Features
- Built-in Features, Ceiling Fan(s), Granite Counters, Split Bedrooms, Window Treatments
- Flooring: Carpet, Tile, Wood
- Windows: Blinds
- Has basement: No
- Number of fireplaces: 1
- Fireplace features: Gas Log
Interior area
- Total structure area: 1,535
- Total interior livable area: 1,535 sqft
Video & virtual tour
Property
Parking
- Total spaces: 2
- Parking features: Attached, Garage, Garage Door Opener
- Has attached garage: Yes
- Covered spaces: 2
Features
- Levels: One
- Stories: 1
- Patio & porch: Covered, Screened
- Exterior features: Concrete Driveway
- Pool features: None
- Fencing: Back Yard,Privacy,Wood
- Waterfront features: None
Lot
- Size: 0.35 Acres
- Features: Central Business District, City Lot, Landscaped, Level, Near Park, Subdivision
Details
- Additional structures: Storage
- Parcel number: 81525772000
- Special conditions: None
Construction
Type & style
- Home type: SingleFamily
- Property subtype: Single Family Residence
Materials
- Brick, Vinyl Siding
- Foundation: Slab
- Roof: Architectural,Shingle
Condition
- New construction: No
- Year built: 1963
Utilities & green energy
- Sewer: Public Sewer
- Water: Public
- Utilities for property: Cable Available, Electricity Available, Natural Gas Available, High Speed Internet Available, Sewer Available, Water Available
Community & HOA
Community
- Features: Biking, Curbs, Near Fire Station, Near Hospital, Near Schools, Park, Shopping, Trails/Paths
- Subdivision: Southern Hills I
HOA
- Has HOA: No
Location
- Region: Springdale
Financial & listing details
- Price per square foot: $188/sqft
- Tax assessed value: $233,650
- Annual tax amount: $338
- Date on market: 10/26/2026
- Cumulative days on market: 8 days
- Road surface type: Paved
Estimated market value
$283,700
$270,000 - $298,000
$1,684/mo
Price history
| Date | Event | Price |
|---|---|---|
| 10/27/2026 | Listed for sale | $288,000$188/sqft |
Source:  ArkansasOne MLS #1366056 Report a problem | ||
Public tax history
| Year | Property taxes | Tax assessment |
|---|---|---|
| 2024 | $437 -14.7% | $18,115 |
| 2023 | $512 -11.7% | $18,115 |
| 2022 | $580 | $18,115 |
| 2021 | $580 | $18,115 -37.9% |
| 2020 | $580 -7.2% | $29,160 +28.3% |
| 2019 | $625 +3.4% | $22,720 |
| 2018 | $605 +1.5% | $22,720 |
| 2017 | $596 | $22,720 |
| 2016 | $596 | $22,720 |
| 2015 | $596 | $22,720 +25.4% |
| 2014 | $596 | $18,115 |
| 2013 | $596 +900% | $18,115 |
| 2012 | $60 | $18,115 |
| 2011 | -- | $18,115 -4.8% |
| 2010 | -- | $19,021 +5% |
| 2009 | $570 +7.5% | $18,115 +4.5% |
| 2008 | $530 +9.8% | $17,327 +15% |
| 2007 | $483 | $15,066 |
| 2006 | -- | -- |
| 2005 | -- | $15,066 -55.9% |
| 2004 | -- | $34,160 |
| 2003 | -- | -- |
Find assessor info on the county website
Monthly payment
Est. payment
Payment breakdown
Explore the cost of this home by adjusting the details. Changes won't be saved.Climate risks
Neighborhood: 72764
Nearby schools
Schools provided by the listing agent
- District: Springdale
Source: ArkansasOne MLS. This data may not be complete. We recommend contacting the local school district to confirm school assignments for this home.

Similar homes
- $285,0003 bd2 ba1.6k sqft1413 S Morlan Ave, Springdale, AR 72764For Sale
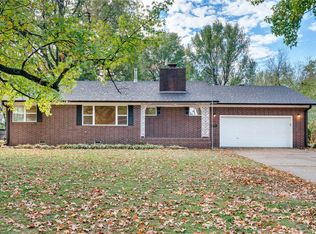 MLS ID #1367005, The Moldenhauer Group, RE/MAX Associates, LLC. ArkansasOne MLS
- $285,0003 bd2 ba1.6k sqft3107 Turner St, Springdale, AR 72764For Sale
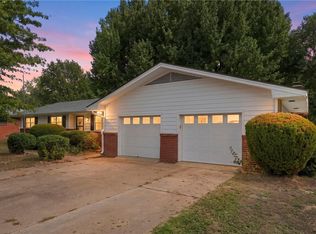 MLS ID #1364587, Motus Group, Keller Williams Market Pro Realty. ArkansasOne MLS
- $280,0003 bd2 ba1.3k sqft1002 N Pleasant St, Springdale, AR 72764For Sale
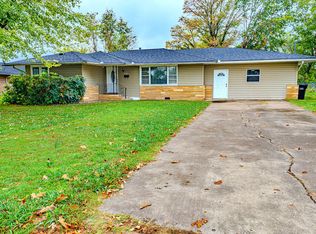 MLS ID #1367353, Jacqueline Arreola, Coldwell Banker Harris McHaney & Faucette-Rogers. ArkansasOne MLS
- $325,0003 bd2 ba1.8k sqft2904 W Osage Dr, Springdale, AR 72764For Sale
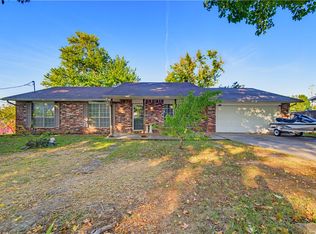 MLS ID #1366270, Ruby Poole Team, Collier & Associates- Rogers Branch. ArkansasOne MLS
