Charming home in North Heights Subdivision! Beautifully remodeled both inside and out boasting fresh paint, sleek fixtures, and stylish modern finishes throughout. Bright and inviting living room with a large, picturesque window allows for an abundance of natural light to flood the space, while a classic wood-burning fireplace provides a warm and cozy ambiance for relaxing evenings at home. Stunning and fully updated eat-in kitchen that is designed with both form and function in mind that features a large center island perfect for gathering, gorgeous granite countertops, and premium stainless steel appliances that will delight any home chef. Spacious bedrooms for everyone. Entertaining and outdoor living are a breeze in the wonderful, large backyard with open deck giving the perfect spot to relax and unwind after a long day. Centrally located with convenient access to absolutely everything Northwest Arkansas (NWA) has to offer, with the Jones Center just minutes away. Schedule your private tour today!
For sale
Price cut: $15K (10/27)
$299,900
1001 Fraker St, Springdale, AR 72764
3beds
1,804sqft
Single Family Residence
Built in 1967
0.29 Acres Lot
$294,300 Zestimate®
$166/sqft
$-- HOA
What's special
Stylish modern finishes throughoutOpen deckSpacious bedroomsAbundance of natural lightClassic wood-burning fireplaceLarge picturesque windowWonderful large backyard
- 25 days
- 1,887
- 348
Likely to sell faster than
Zillow last checked:
Listing updated:
Listed by:
Taylor Team 479-668-4545,
Keller Williams Market Pro Realty 479-718-2800
Source: ArkansasOne MLS,MLS#: 1365339 Originating MLS: Northwest Arkansas Board of REALTORS MLS
Facts & features
Interior
Bedrooms & bathrooms
- Bedrooms: 3
- Bathrooms: 2
- Full bathrooms: 2
Heating
- Central, Gas
Cooling
- Central Air, Electric
Appliances
- Included: Dishwasher, Electric Range, Disposal, Gas Water Heater, Range Hood, Plumbed For Ice Maker
- Laundry: Washer Hookup, Dryer Hookup
Features
- Attic, Ceiling Fan(s), Eat-in Kitchen, Granite Counters, Storage
- Flooring: Luxury Vinyl Plank, Tile
- Windows: Double Pane Windows
- Basement: None,Crawl Space
- Number of fireplaces: 1
- Fireplace features: Living Room, Wood Burning
Interior area
- Total structure area: 1,804
- Total interior livable area: 1,804 sqft
Video & virtual tour
Property
Parking
- Total spaces: 2
- Parking features: Attached, Garage
- Has attached garage: Yes
- Covered spaces: 2
Features
- Levels: Three Or More,Tri-Level,Multi/Split
- Patio & porch: Deck
- Exterior features: Concrete Driveway
- Pool features: None
- Fencing: None
- Waterfront features: None
Lot
- Size: 0.29 Acres
- Features: Central Business District, Corner Lot, City Lot, Near Park, Subdivision
Details
- Additional structures: None
- Parcel number: 81524013000
- Zoning description: Residential
- Special conditions: None
Construction
Type & style
- Home type: SingleFamily
- Architectural style: Split Level,Traditional
- Property subtype: Single Family Residence
Materials
- Brick, Masonite
- Foundation: Crawlspace
- Roof: Architectural,Shingle
Condition
- New construction: No
- Year built: 1967
Utilities & green energy
- Sewer: Public Sewer
- Water: Public
- Utilities for property: Cable Available, Electricity Available, Natural Gas Available, Phone Available, Sewer Available, Water Available
Community & HOA
Community
- Features: Biking, Curbs, Near Fire Station, Near Schools, Park, Shopping, Trails/Paths
- Security: Smoke Detector(s)
- Subdivision: North Heights Add
Location
- Region: Springdale
Financial & listing details
- Price per square foot: $166/sqft
- Tax assessed value: $227,050
- Annual tax amount: $520
- Date on market: 10/16/2026
- Cumulative days on market: 26 days
- Road surface type: Paved
Estimated market value
$294,300
$280,000 - $309,000
$1,779/mo
Price history
| Date | Event | Price |
|---|---|---|
| 10/27/2026 | Price change | $299,900-4.8%$166/sqft |
Source:  ArkansasOne MLS #1365339 Report a problem | ||
| 10/16/2026 | Listed for sale | $314,900+32.9%$175/sqft |
Source: ArkansasOne MLS #1365339 Report a problem | ||
| 10/17/2023 | Sold | $237,000+3.1%$131/sqft |
Source: ArkansasOne MLS #1255928 Report a problem | ||
| 9/15/2023 | Listed for sale | $229,900+187.4%$127/sqft |
Source: ArkansasOne MLS #1255928 Report a problem | ||
| 11/24/1998 | Sold | $80,000$44/sqft |
Source: Agent Provided Report a problem | ||
Public tax history
| Year | Property taxes | Tax assessment |
|---|---|---|
| 2025 | $2,352 +0.2% | $45,410 |
| 2024 | $2,348 +418.8% | $45,410 +167.5% |
| 2023 | $453 -12.9% | $16,974 |
| 2022 | $520 | $16,974 |
| 2021 | $520 +8.5% | $16,974 -39.9% |
| 2020 | $479 +0.4% | $28,250 +83.1% |
| 2019 | $477 +2.9% | $15,430 |
| 2018 | $463 +1.7% | $15,430 |
| 2017 | $455 | $15,430 |
| 2016 | $455 | $15,430 |
| 2015 | $455 | $15,430 -28% |
| 2014 | $455 -40.7% | $21,420 |
| 2013 | $768 | $21,420 |
| 2012 | $768 | $21,420 |
| 2011 | -- | $21,420 +2.7% |
| 2010 | -- | $20,855 +5% |
| 2009 | $659 +7.1% | $19,862 +4.5% |
| 2008 | $615 +3% | $18,998 +10% |
| 2007 | $597 | $17,270 |
| 2006 | -- | -- |
| 2005 | -- | $16,977 -46.2% |
| 2004 | -- | $31,540 |
| 2003 | -- | -- |
Find assessor info on the county website
Monthly payment
Est. payment
Payment breakdown
Explore the cost of this home by adjusting the details. Changes won't be saved.Climate risks
Neighborhood: 72764
Nearby schools
Schools provided by the listing agent
- District: Springdale
Source: ArkansasOne MLS. This data may not be complete. We recommend contacting the local school district to confirm school assignments for this home.


Similar homes
- $280,0003 bd2 ba1.3k sqft1002 N Pleasant St, Springdale, AR 72764For Sale
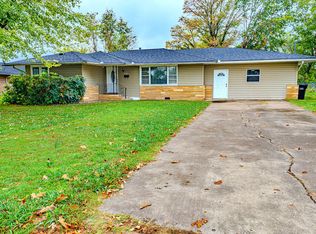 MLS ID #1367353, Jacqueline Arreola, Coldwell Banker Harris McHaney & Faucette-Rogers. ArkansasOne MLS
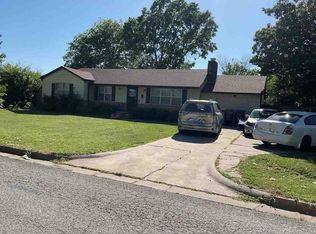
- $299,9003 bd2 ba1.7k sqft603 Lawndale Dr, Springdale, AR 72764For Sale
 MLS ID #1364391, Jennifer Skoff, Coldwell Banker Harris McHaney & Faucette -Fayette. ArkansasOne MLS
- $281,0003 bd2 ba1.2k sqft1023 Lowell Rd, Springdale, AR 72764For Sale
 MLS ID #1359900, The Moldenhauer Group, RE/MAX Associates, LLC. ArkansasOne MLS
- $--4 bd3 ba2.1k sqft1102 Shipley St, Springdale, AR 72764Auction
 ServiceLink Auction
