Big on livability, with room to breathe! New carpet, fresh paint in select areas, and a new roof in 2026 make 3460 Grainger Circle ready for its next chapter. Inside, discover a primary bedroom with 2 closets, tray ceiling, ceiling fans throughout, split bedroom plan, and a kitchen roomy enough for an island & black kitchen appliances. Outside, enjoy a generous yard, full wood privacy fencing, and nothing currently built directly behind the home. Easy-care brick and vinyl siding and a 5-year-old HVAC keep practicality in the picture. Near an elementary school and the Razorback Greenway, with convenient access to I-49, downtown Springdale, and back-road routes to East Fayetteville and downtown Rogers. Unpack, settle in, and make it yours! Look at the end of the house pictures to see what just a touch of Springdale has to offer close to this home! More interior shots coming soon!
For sale
Price cut: $5K (11/2)
$270,000
3460 Grainger Cir, Springdale, AR 72764
3beds
1,363sqft
Single Family Residence
Built in 2005
7,405 Square Feet Lot
$-- Zestimate®
$198/sqft
$-- HOA
What's special
- 9 days
- 373
- 51
Likely to sell faster than
Zillow last checked:
Listing updated:
Listed by:
Brenda Lee 479-236-0398,
Keller Williams Market Pro Realty Branch Office 479-657-6797
Source: ArkansasOne MLS,MLS#: 1366902 Originating MLS: Northwest Arkansas Board of REALTORS MLS
Facts & features
Interior
Bedrooms & bathrooms
- Bedrooms: 3
- Bathrooms: 2
- Full bathrooms: 2
Primary bedroom
- Level: Main
Bedroom
- Level: Main
Bedroom
- Level: Main
Primary bathroom
- Level: Main
Bathroom
- Level: Main
Eat in kitchen
- Level: Main
Family room
- Level: Main
Kitchen
- Level: Main
Heating
- Central, Gas
Cooling
- Central Air, Electric
Appliances
- Included: Dishwasher, Electric Range, Disposal, Gas Water Heater, Microwave Hood Fan, Microwave, Refrigerator, Plumbed For Ice Maker
Features
- Attic, Ceiling Fan(s), Eat-in Kitchen, Pantry, Programmable Thermostat, Split Bedrooms, Storage, Walk-In Closet(s), Window Treatments
- Flooring: Carpet, Tile
- Windows: Blinds
- Has basement: No
- Has fireplace: No
- Fireplace features: None
Interior area
- Total structure area: 1,363
- Total interior livable area: 1,363 sqft
Video & virtual tour
Property
Parking
- Total spaces: 2
- Parking features: Attached, Garage, Garage Door Opener
- Has attached garage: Yes
- Covered spaces: 2
Features
- Levels: One
- Stories: 1
- Patio & porch: Patio
- Exterior features: Concrete Driveway
- Pool features: None
- Fencing: Back Yard,Privacy,Wood,Wire
- Waterfront features: None
Lot
- Size: 7,405 Square Feet
- Features: Central Business District, City Lot, Landscaped, Level, Subdivision
Details
- Additional structures: None
- Parcel number: 2101198000
- Special conditions: None
Construction
Type & style
- Home type: SingleFamily
- Architectural style: Traditional
- Property subtype: Single Family Residence
Materials
- Brick, Vinyl Siding
- Foundation: Slab
- Roof: Asphalt,Shingle
Condition
- New construction: No
- Year built: 2005
Utilities & green energy
- Sewer: Public Sewer
- Water: Public
- Utilities for property: Electricity Available, Natural Gas Available, Sewer Available, Water Available
Community & HOA
Community
- Features: Biking, Curbs, Near Fire Station, Near Schools, Sidewalks, Trails/Paths
- Subdivision: Silverstone Sub Ph Ii Springdale
HOA
- Has HOA: No
Location
- Region: Springdale
Financial & listing details
- Price per square foot: $198/sqft
- Tax assessed value: $262,690
- Annual tax amount: $1,113
- Date on market: 11/2/2026
- Cumulative days on market: 9 days
- Road surface type: Paved
Estimated market value
Not available
Estimated sales range
Not available
Not available
Price history
| Date | Event | Price |
|---|---|---|
| 11/2/2026 | Price change | $270,000-1.8%$198/sqft |
Source:  ArkansasOne MLS #1366902 Report a problem | ||
| 10/16/2026 | Price change | $275,000-1.8%$202/sqft |
Source: Owner Report a problem | ||
| 9/27/2026 | Listed for sale | $280,000+28.4%$205/sqft |
Source: Owner Report a problem | ||
| 7/22/2026 | Sold | $218,000-9.2%$160/sqft |
Source: ArkansasOne MLS #1354063 Report a problem | ||
| 7/2/2026 | Listed for sale | $240,000+81.8%$176/sqft |
Source: ArkansasOne MLS #1354063 Report a problem | ||
| 1/18/2005 | Sold | $132,000$97/sqft |
Source: Public Record Report a problem | ||
Public tax history
| Year | Property taxes | Tax assessment |
|---|---|---|
| 2025 | $1,113 -0.6% | $32,570 +4.8% |
| 2024 | $1,120 -2.9% | $31,090 +5% |
| 2023 | $1,153 +1.7% | $29,610 +4.6% |
| 2022 | $1,134 +6.7% | $28,320 +4.8% |
| 2021 | $1,063 +6.6% | $27,030 +5% |
| 2020 | $997 +1.1% | $25,740 |
| 2019 | $986 +6% | $25,740 |
| 2018 | $931 +6.3% | $25,740 |
| 2017 | $875 +6.8% | $25,740 |
| 2016 | $820 | $25,740 +23.6% |
| 2015 | $820 +7.9% | $20,830 |
| 2014 | $760 -28.7% | $20,830 |
| 2013 | $1,067 | $20,830 |
| 2012 | -- | $20,830 |
| 2011 | $1,083 | $20,830 -28.3% |
| 2010 | -- | $29,040 |
| 2009 | -- | $29,040 |
| 2008 | -- | $29,040 +10% |
| 2007 | -- | $26,410 |
| 2006 | -- | $26,410 |
Find assessor info on the county website
Monthly payment
Est. payment
Payment breakdown
Explore the cost of this home by adjusting the details. Changes won't be saved.Climate risks
Neighborhood: 72764
Nearby schools
Schools provided by the listing agent
- District: Springdale
Source: ArkansasOne MLS. This data may not be complete. We recommend contacting the local school district to confirm school assignments for this home.


Similar homes
- $295,0003 bd2 ba1.1k sqft2760 Sebright Ave, Springdale, AR 72764For Sale
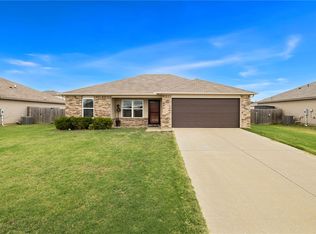 MLS ID #1365578, Ashely Joyner, Collier & Associates. ArkansasOne MLS
- $270,0002 bd1 ba999 sqft1004 Mill St, Springdale, AR 72764For Sale
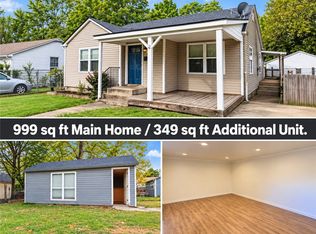 MLS ID #1364107, Jason Smith, Smith and Associates Real Estate Services. ArkansasOne MLS
- $239,9003 bd2 ba1.2k sqft348 Cascade Cir, Springdale, AR 72764For Sale
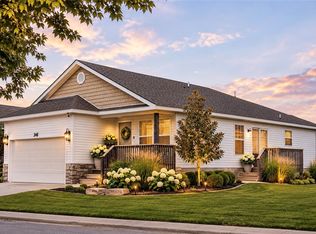 MLS ID #1355033, Erika Everly, Collier & Associates. ArkansasOne MLS
- $314,0003 bd2 ba1.5k sqft249 Mesa Ave, Springdale, AR 72764For Sale
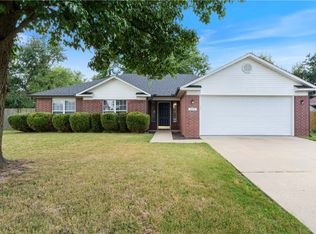 MLS ID #1361994, Shannon Pierce, Summit Home Team. ArkansasOne MLS
