Discover comfortable, easy living in this inviting Bentonville home! Thoughtfully designed with a functional layout, this Craftsman-style property offers 3 bedrooms and 2 full baths, with the primary suite conveniently located on the main level. The bright, open living spaces feature beautiful wood flooring and flow seamlessly into a well-appointed kitchen with granite countertops, stainless steel appliances and classic white cabinetry. Upstairs, two additional bedrooms provide generous closet space and share a full bath. Enjoy outdoor relaxation on the private, fenced patio without the hassle of yard maintenance, thanks to lawn care included through the HOA. Additional highlights include a two-car garage, included washer and dryer, and HVAC replaced in 2024. A wonderful opportunity for homeowners or investors seeking convenience and value in Bentonville!
For sale
$290,000
2605 SW Arbor Rd, Bentonville, AR 72712
3beds
1,448sqft
Single Family Residence
Built in 2012
2,613 Square Feet Lot
$-- Zestimate®
$200/sqft
$75/mo HOA
What's special
Two-car garageIncluded washer and dryerGenerous closet spacePrivate fenced patioBright open living spacesFunctional layoutWell-appointed kitchen
- 9 days
- 341
- 34
Likely to sell faster than
Zillow last checked:
Listing updated:
Listed by:
Jordan C. Hunter 479-383-3726,
Uptown Real Estate 479-358-7999,
Brandi Mallard 479-721-8599,
Uptown Real Estate
Source: ArkansasOne MLS,MLS#: 1366891 Originating MLS: Northwest Arkansas Board of REALTORS MLS
Facts & features
Interior
Bedrooms & bathrooms
- Bedrooms: 3
- Bathrooms: 2
- Full bathrooms: 2
Primary bedroom
- Level: Main
Bedroom
- Level: Second
Bedroom
- Level: Second
Bathroom
- Level: Main
Bathroom
- Level: Second
Eat in kitchen
- Level: Main
Kitchen
- Level: Main
Heating
- Central, Electric
Cooling
- Central Air, Electric
Appliances
- Included: Dishwasher, Electric Range, Electric Water Heater, Disposal, Refrigerator, Plumbed For Ice Maker
Features
- Attic, Built-in Features, Ceiling Fan(s), Eat-in Kitchen, Granite Counters, Split Bedrooms, Storage, Window Treatments
- Flooring: Carpet, Laminate, Simulated Wood
- Windows: Blinds
- Basement: None
- Has fireplace: No
- Fireplace features: None
Interior area
- Total structure area: 1,448
- Total interior livable area: 1,448 sqft
Video & virtual tour
Property
Parking
- Total spaces: 2
- Parking features: Attached, Garage, Garage Door Opener
- Has attached garage: Yes
- Covered spaces: 2
Features
- Levels: Two
- Stories: 2
- Patio & porch: Patio
- Exterior features: Concrete Driveway
- Pool features: None
- Fencing: Back Yard,Full,Privacy,Wood
- Waterfront features: None
Lot
- Size: 2,613 Square Feet
- Features: Landscaped, Subdivision
Details
- Additional structures: None
- Parcel number: 0116586000
- Special conditions: None
Construction
Type & style
- Home type: SingleFamily
- Architectural style: Traditional
- Property subtype: Single Family Residence
Materials
- Masonite
- Foundation: Slab
- Roof: Architectural,Shingle
Condition
- New construction: No
- Year built: 2012
Utilities & green energy
- Water: Public
- Utilities for property: Cable Available, Electricity Available, Sewer Available, Water Available
Community & HOA
Community
- Features: Curbs, Near Schools, Sidewalks
- Security: Fire Alarm
- Subdivision: Harbin Pointe Add Ph 2 Bentonville
HOA
- Services included: See Agent
- HOA fee: $75 monthly
Location
- Region: Bentonville
Financial & listing details
- Price per square foot: $200/sqft
- Tax assessed value: $255,040
- Annual tax amount: $2,531
- Date on market: 11/2/2026
- Cumulative days on market: 9 days
Estimated market value
Not available
Estimated sales range
Not available
Not available
Price history
| Date | Event | Price |
|---|---|---|
| 11/2/2026 | Listed for sale | $290,000-3.3%$200/sqft |
Source:  ArkansasOne MLS #1366891 Report a problem | ||
| 11/1/2026 | Listing removed | $299,900$207/sqft |
Source: ArkansasOne MLS #1357475 Report a problem | ||
| 10/1/2026 | Price change | $299,900-3.3%$207/sqft |
Source: ArkansasOne MLS #1357475 Report a problem | ||
| 8/28/2026 | Price change | $310,000-3.1%$214/sqft |
Source: ArkansasOne MLS #1357475 Report a problem | ||
| 8/1/2026 | Listed for sale | $320,000+103.2%$221/sqft |
Source: ArkansasOne MLS #1357475 Report a problem | ||
| 2/28/2021 | Listing removed | -- |
Source: Owner Report a problem | ||
| 9/9/2020 | Listing removed | $1,400$1/sqft |
Source: Owner Report a problem | ||
| 8/24/2020 | Listed for rent | $1,400+7.7%$1/sqft |
Source: Owner Report a problem | ||
| 7/18/2019 | Listing removed | $1,300$1/sqft |
Source: Owner Report a problem | ||
| 7/17/2019 | Listed for rent | $1,300$1/sqft |
Source: Owner Report a problem | ||
| 9/30/2017 | Listing removed | $1,300$1/sqft |
Source: Owner Report a problem | ||
| 9/18/2017 | Price change | $1,300-7.1%$1/sqft |
Source: Owner Report a problem | ||
| 9/13/2017 | Listed for rent | $1,400$1/sqft |
Source: Owner Report a problem | ||
| 4/23/2017 | Listing removed | $1,400$1/sqft |
Source: Owner Report a problem | ||
| 4/19/2017 | Sold | $157,500+8.6%$109/sqft |
Source: Public Record Report a problem | ||
| 4/2/2017 | Listed for rent | $1,400$1/sqft |
Source: Owner Report a problem | ||
| 1/8/2016 | Sold | $145,000-2.4%$100/sqft |
Source: ArkansasOne MLS #1000426 Report a problem | ||
| 11/12/2015 | Price change | $148,500-1%$103/sqft |
Source: Northwest Arkansas Board of REALTORS #1000426 Report a problem | ||
| 10/6/2015 | Listed for sale | $150,000+14.8%$104/sqft |
Source: Northwest Arkansas Board of REALTORS #1000426 Report a problem | ||
| 9/27/2012 | Sold | $130,700$90/sqft |
Source: ArkansasOne MLS #641990 Report a problem | ||
Public tax history
| Year | Property taxes | Tax assessment |
|---|---|---|
| 2025 | $2,531 +9.9% | $40,820 +9.1% |
| 2024 | $2,302 +7.1% | $37,420 +10% |
| 2023 | $2,150 +8.3% | $34,020 +8.3% |
| 2022 | $1,984 +9.3% | $31,400 +9.1% |
| 2021 | $1,816 +9% | $28,780 +10% |
| 2020 | $1,666 | $26,160 |
| 2019 | $1,666 | $26,160 |
| 2018 | $1,666 | $26,160 |
| 2017 | $1,666 +31.8% | $26,160 |
| 2016 | $1,264 | $26,160 +0.4% |
| 2015 | $1,264 +0.3% | $26,050 -1.8% |
| 2014 | $1,260 +615.4% | $26,520 +784% |
| 2013 | $176 | $3,000 |
| 2012 | -- | -- |
| 2011 | -- | -- |
Find assessor info on the county website
Monthly payment
Est. payment
Payment breakdown
Explore the cost of this home by adjusting the details. Changes won't be saved.Climate risks
Neighborhood: 72712
Nearby schools
Schools provided by the listing agent
- District: Bentonville
Source: ArkansasOne MLS. This data may not be complete. We recommend contacting the local school district to confirm school assignments for this home.


Similar homes
- $299,9003 bd3 ba1.4k sqft2402 SW Juniper Ave, Bentonville, AR 72713For Sale
 MLS ID #1361372, The Limbird Team, Limbird Real Estate Group. ArkansasOne MLS
- $300,0003 bd2 ba1.4k sqft3503 SW Carriageway Ave, Bentonville, AR 72712For Sale
 MLS ID #1366377, Johnson Shapley Group, Lindsey & Assoc Inc Branch. ArkansasOne MLS
- $310,0003 bd2 ba1.4k sqft580 Keswick Dr, Centerton, AR 72719For Sale
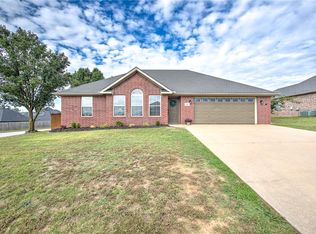 MLS ID #1365622, The Duley Group, Keller Williams Market Pro Realty - Rogers Branch. ArkansasOne MLS
- $347,4243 bd2 ba1.5k sqft3814 SW Ridgepointe Ave, Bentonville, AR 72712For Sale
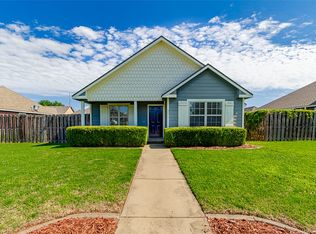 MLS ID #1352285, Emmie Thomas, Collier & Associates. ArkansasOne MLS
