This 3bd 2 bathroom home presents a fantastic opportunity for both investors and homeowners looking to create their dream space or rental investment. Currently utilized as a rental, this property is just 4 miles from Walmart's new Campus, making it ideal for professionals seeking proximity to work. Located near scenic bike trails, outdoor enthusiast will love the convenience of the Coler Mountain Bike Preserve, less than 2 miles away! Enjoy easy access to schools, parks, dining, and the vibrant amenities Bentonville has to offer. This home is ready for your personal touch and updates, allowing you to maximize its potential. Don't miss out on this fantastic opportunity to invest in a property that combines location accessibility and the charm of Bentonville living.
For sale
$302,570
3503 SW Carriageway Ave, Bentonville, AR 72712
3beds
1,460sqft
:
Get pre-qualified$1,947/mo
Single Family Residence
Built in 2004
6,098 Square Feet Lot
$293,800 Zestimate®
$207/sqft
$-- HOA
What's special
- 70 days |
- 235 |
- 6 |
Zillow last checked:
Listing updated:
Listed by:
Johnson Shapley Group 479-636-2200,
Lindsey & Assoc Inc Branch 479-636-2200
Source: ArkansasOne MLS,MLS#: 1349040 Originating MLS: Northwest Arkansas Board of REALTORS MLS
Originating MLS: Northwest Arkansas Board of REALTORS MLSFacts & features
Interior
Bedrooms & bathrooms
- Bedrooms: 3
- Bathrooms: 2
- Full bathrooms: 2
Primary bedroom
- Level: Main
- Dimensions: 11.11x14.8
Bedroom
- Level: Main
- Dimensions: 10.5x11.8
Bedroom
- Level: Main
- Dimensions: 12x9.11
Primary bathroom
- Level: Main
Bathroom
- Level: Main
Eat in kitchen
- Level: Main
- Dimensions: 10.5x10.11
Kitchen
- Level: Main
- Dimensions: 10.11x10.7
Living room
- Level: Main
- Dimensions: 15.11x20.1
Heating
- Central, Gas
Cooling
- Central Air, Electric
Appliances
- Included: Dishwasher, Electric Range, Disposal, Gas Water Heater, Refrigerator
- Laundry: Washer Hookup, Dryer Hookup
Features
- Attic, Eat-in Kitchen, Storage, Window Treatments
- Flooring: Carpet, Tile
- Windows: Double Pane Windows, Vinyl, Blinds
- Basement: None
- Number of fireplaces: 1
- Fireplace features: Gas Log, Living Room
Interior area
- Total structure area: 1,460
- Total interior livable area: 1,460 sqft
Property
Parking
- Total spaces: 2
- Parking features: Attached, Garage, Garage Door Opener
- Has attached garage: Yes
- Covered spaces: 2
Features
- Levels: One
- Stories: 1
- Patio & porch: Patio
- Exterior features: Concrete Driveway
- Pool features: None
- Fencing: Back Yard,Fenced
- Waterfront features: None
Lot
- Size: 6,098 Square Feet
- Dimensions: 63 x 96
- Features: Central Business District, City Lot, Level, Subdivision
Details
- Additional structures: None
- Parcel number: 0110110000
- Zoning description: Residential
- Special conditions: None
Construction
Type & style
- Home type: SingleFamily
- Architectural style: Traditional
- Property subtype: Single Family Residence
Materials
- Brick, Vinyl Siding
- Foundation: Slab
- Roof: Architectural,Shingle
Condition
- New construction: No
- Year built: 2004
Utilities & green energy
- Sewer: Public Sewer
- Water: Public
- Utilities for property: Cable Available, Electricity Available, Natural Gas Available, Sewer Available, Water Available
Community & HOA
Community
- Features: Biking, Curbs, Near Fire Station, Near Schools, Shopping, Sidewalks, Trails/Paths
- Security: Smoke Detector(s)
- Subdivision: Carriage Square Sub Bentonville
Location
- Region: Bentonville
Financial & listing details
- Price per square foot: $207/sqft
- Tax assessed value: $276,945
- Annual tax amount: $2,721
- Date on market: 5/28/2026
- Cumulative days on market: 71 days
- Road surface type: Paved
Estimated market value
$293,800
$279,000 - $308,000
$1,685/mo
Price history
| Date | Event | Price |
|---|---|---|
| 5/28/2026 | Listed for sale | $302,570+114.6%$207/sqft |
Source:  ArkansasOne MLS #1349040 Report a problem ArkansasOne MLS #1349040 Report a problem | ||
| 3/9/2018 | Listing removed | $1,100$1/sqft |
Source: Lindsey & Associates - Rogers #1073323 Report a problem | ||
| 3/1/2018 | Listed for rent | $1,100$1/sqft |
Source: Lindsey & Associates - Rogers #1073323 Report a problem | ||
| 2/27/2018 | Sold | $141,000$97/sqft |
Source: ArkansasOne MLS #1070996 Report a problem | ||
Public tax history
| Year | Property taxes | Tax assessment |
|---|---|---|
| 2025 | $2,512 +10% | $40,510 +9.1% |
| 2024 | $2,284 +7.1% | $37,130 +10% |
| 2023 | $2,133 +8.3% | $33,750 +8.3% |
| 2022 | $1,969 +9.3% | $31,150 +9.1% |
| 2021 | $1,801 +9% | $28,550 +10% |
| 2020 | $1,653 | $25,950 |
| 2019 | $1,653 | $25,950 |
| 2018 | $1,653 | $25,950 |
| 2017 | $1,653 +4.2% | $25,950 |
| 2016 | $1,587 | $25,950 +11% |
| 2015 | $1,587 +9.8% | $23,380 |
| 2014 | $1,445 +5.3% | $23,380 |
| 2013 | $1,372 | $23,380 |
| 2012 | -- | $23,380 |
| 2011 | $1,295 | $23,380 -8% |
| 2010 | -- | $25,400 -4.4% |
| 2009 | -- | $26,580 |
| 2008 | -- | $26,580 +11.6% |
| 2007 | -- | $23,810 |
| 2006 | -- | $23,810 |
Find assessor info on the county website
Monthly payment
Est. payment
Payment breakdown
Explore the cost of this home by adjusting the details. Changes won't be saved.Climate risks
Neighborhood: 72712
Nearby schools
GreatSchools rating
- 7/10Mary Mae Jones Elementary SchoolGrades: K-4Distance: 2.7 mi
- 10/10Lincoln Junior High SchoolGrades: 7-8Distance: 2.9 mi
- 9/10Bentonville West High SchoolGrades: 9-12Distance: 3 mi
Schools provided by the listing agent
- District: Bentonville
Source: ArkansasOne MLS. This data may not be complete. We recommend contacting the local school district to confirm school assignments for this home.
- $296,6003 bd2 ba1.4k sqft3501 SW Carriageway Ave, Bentonville, AR 72712Off Market
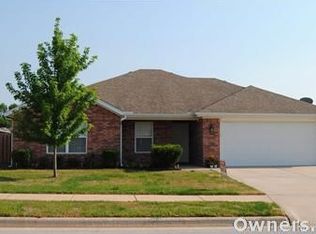
- $309,9003 bd2 ba1.5k sqft3505 SW Carriageway Ave, Bentonville, AR 72712Off Market

- $415,0004 bd4 ba2k sqft3502 SW Landau Ct, Bentonville, AR 72712For Sale
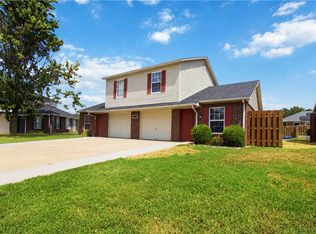
- $--2 bd1 ba925 sqft3500 SW Landau Ct APT 1, Bentonville, AR 72712Off Market
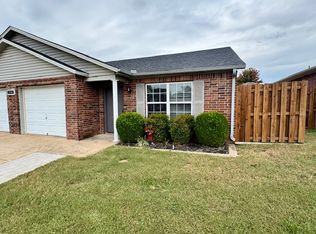
- $354,7002 bd1 ba-- sqft3500 SW Landau Ct APT 2, Bentonville, AR 72712Off Market
- $118,0003 bd2 ba1.4k sqft3409 Carriageway Ave, Bentonville, AR 72712Off Market
- $305,800-- bd2 ba1.4k sqft3409 SW Carriageway Ave, Bentonville, AR 72712Off Market
- $286,8003 bd2 ba1.4k sqft3507 SW Carriageway Ave, Bentonville, AR 72712Off Market
A local agent can set up tours, give advice and negotiate with sellers.
Similar homes
- $295,0003 bd2 ba1.3k sqft4007 SW Moline Ave, Bentonville, AR 72712For Sale
 MLS ID #1349050, Johnson Shapley Group, Lindsey & Assoc Inc Branch. ArkansasOne MLS
 - $347,4243 bd2 ba1.5k sqft3814 SW Ridgepointe Ave, Bentonville, AR 72712For Sale
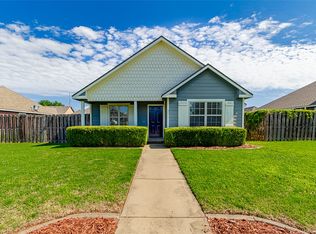 MLS ID #1352285, Emmie Thomas, Collier & Associates. ArkansasOne MLS
 - $274,9003 bd2 ba1.3k sqft29 Cheryl Cir, Bentonville, AR 72712For Sale
 MLS ID #1347887, Lisa Wakefield, REMAX Real Estate Results. ArkansasOne MLS
 - $--3 bd2 ba1.8k sqft203 Blake Dr, Centerton, AR 72719Auction
 MLS ID #1090908, Jan Nordin, Weichert, REALTORS® - The Griffin Company. Western River Valley BOR
 - $330,0003 bd2 ba1.4k sqft219 Winesap Ln, Bentonville, AR 72712For SaleMLS ID #1347990, Amber Latimer, Gibson Real Estate. ArkansasOne MLS
- $299,9003 bd2 ba1.5k sqft201 Coopers Farm Rd, Centerton, AR 72719For SaleMLS ID #1354793, Lisa Wakefield, REMAX Real Estate Results. ArkansasOne MLS
- $305,0003 bd2 ba1.3k sqft470 Holly St, Centerton, AR 72719For SaleMLS ID #1357043, Curtis Realty Group, Keller Williams Market Pro Realty - Rogers Branch. ArkansasOne MLS
- $--3 bd3 ba1.9k sqft451 Coopers Farm Rd, Centerton, AR 72719AuctionAuction.com 2
- $368,0003 bd2 ba1.7k sqft1809 SW Elington St, Bentonville, AR 72713For SaleMLS ID #1357263, Benjamin Young, Steve Fineberg & Associates. ArkansasOne MLS
- $315,0003 bd2 ba1.4k sqft730 Fontana St, Centerton, AR 72719For SaleMLS ID #1349066, Cody Burnett, Burnett Real Estate Team ConnectRealty.com. ArkansasOne MLS
- $284,8003 bd2 ba1.4k sqft550 Walker St, Centerton, AR 72719For SaleMLS ID #1354411, Gary Knox, Lindsey & Assoc Inc Branch. ArkansasOne MLS
- $269,9003 bd2 ba1.3k sqft6402 SW High Meadow Blvd, Bentonville, AR 72713For SaleMLS ID #1351103, LeeAnn Stottle, Crye Leike Commercial REALTORS Rogers. ArkansasOne MLS
- $440,0003 bd2 ba1.8k sqft702 SW Maidstone Ave, Bentonville, AR 72712For SaleMLS ID #1355598, Matt Greer, RG Real Estate Services. ArkansasOne MLS
- $344,3503 bd2 ba1.6k sqft531 Melrose Pl, Bentonville, AR 72712For SaleMLS ID #1352127, Michael Lamm, Better Homes and Gardens Real Estate Journey. ArkansasOne MLS
- $352,0004 bd2 ba1.7k sqft420 Trieste Dr, Centerton, AR 72719For SaleMLS ID #1357292, David J. Johnson, eXp Realty NWA Branch. ArkansasOne MLS
- $347,0003 bd2 ba1.8k sqft470 McKissic Spring Rd, Centerton, AR 72719For SaleMLS ID #1347636, Kassidy Cramblett, Uptown Real Estate. ArkansasOne MLS
- $338,0004 bd2 ba1.6k sqft230 Coopers Way, Centerton, AR 72719For SaleMLS ID #1354171, Jessica West, Sudar Group. ArkansasOne MLS
- $315,0004 bd2 ba1.7k sqft801 Walker St, Centerton, AR 72719For SaleMLS ID #1341384, Aaron Ork, Better Homes and Gardens Real Estate Journey. ArkansasOne MLS
- $297,9003 bd2 ba1.3k sqft107 N Michael St, Lowell, AR 72745For SaleMLS ID #1357666, Alberto Garcia-Mejia, PAK Home Realty. ArkansasOne MLS
- $349,9003 bd2 ba1.8k sqft2725 W Highland Cir, Rogers, AR 72756For SaleMLS ID #1357553, Betty Brandon, Lindsey & Assoc Inc Branch. ArkansasOne MLS
