Welcome home! This beautiful 3-bedroom, 2-bath home offers an inviting open-concept layout with a timeless brick and stone exterior and great curb appeal. Step inside to a spacious living area and kitchen featuring elevated ceilings that create an open, airy feel throughout the heart of the home. The living room is anchored by a cozy corner fireplace, making it the perfect place to relax or gather with guests.
The large primary suite provides a comfortable retreat with a generous walk-in closet, while the additional bedrooms offer flexibility for family, guests, or a home office. Conveniently located in Centerton near Bentonville amenities, schools, shopping, and dining, this home combines comfort, style, and everyday functionality in a desirable Northwest Arkansas location.
For sale
Price cut: $500 (7/15)
$344,350
531 Melrose Pl, Bentonville, AR 72712
3beds
1,678sqft
:
Get pre-qualified$2,217/mo
Single Family Residence
Built in 2020
8,712 Square Feet Lot
$-- Zestimate®
$205/sqft
$-- HOA
What's special
Cozy corner fireplaceLarge primary suiteGenerous walk-in closetGreat curb appealInviting open-concept layoutElevated ceilings
- 46 days |
- 313 |
- 28 |
Zillow last checked:
Listing updated:
Listed by:
Michael Lamm 479-212-1940,
Better Homes and Gardens Real Estate Journey 479-251-7800
Source: ArkansasOne MLS,MLS#: 1352127 Originating MLS: Northwest Arkansas Board of REALTORS MLS
Originating MLS: Northwest Arkansas Board of REALTORS MLSFacts & features
Interior
Bedrooms & bathrooms
- Bedrooms: 3
- Bathrooms: 2
- Full bathrooms: 2
Heating
- Central, Gas
Cooling
- Central Air, Electric
Appliances
- Included: Dryer, Dishwasher, Electric Water Heater, Disposal, Gas Oven, Gas Range, Microwave Hood Fan, Microwave, Refrigerator, Self Cleaning Oven, Washer, Plumbed For Ice Maker
Features
- Attic, Granite Counters, Pantry, Storage, Walk-In Closet(s), Window Treatments
- Flooring: Carpet, Tile
- Windows: Blinds
- Has basement: No
- Number of fireplaces: 1
- Fireplace features: Electric, Living Room
Interior area
- Total structure area: 1,678
- Total interior livable area: 1,678 sqft
Video & virtual tour
Property
Parking
- Total spaces: 2
- Parking features: Attached, Garage, Garage Door Opener
- Has attached garage: Yes
- Covered spaces: 2
Features
- Levels: One
- Stories: 1
- Patio & porch: Patio
- Exterior features: Concrete Driveway
- Fencing: Back Yard,Privacy,Wood
- Waterfront features: None
Lot
- Size: 8,712 Square Feet
- Features: Cleared, None, Subdivision
Details
- Additional structures: None
- Parcel number: 0606286000
- Special conditions: None
Construction
Type & style
- Home type: SingleFamily
- Property subtype: Single Family Residence
Materials
- Brick
- Foundation: Slab
- Roof: Architectural,Shingle
Condition
- New construction: No
- Year built: 2020
Utilities & green energy
- Sewer: Public Sewer
- Water: Public
- Utilities for property: Cable Available, Electricity Available, Natural Gas Available, Sewer Available, Water Available
Community & HOA
Community
- Security: Smoke Detector(s)
- Subdivision: Orchard Park Sub Ph 4 Centerton
Location
- Region: Bentonville
Financial & listing details
- Price per square foot: $205/sqft
- Tax assessed value: $335,270
- Annual tax amount: $3,091
- Date on market: 6/15/2026
- Cumulative days on market: 34 days
- Road surface type: Paved
Estimated market value
Not available
Estimated sales range
Not available
Not available
Price history
| Date | Event | Price |
|---|---|---|
| 7/15/2026 | Price change | $344,350-0.1%$205/sqft |
Source:  ArkansasOne MLS #1352127 Report a problem ArkansasOne MLS #1352127 Report a problem | ||
| 6/16/2026 | Listed for sale | $344,850+72.7%$206/sqft |
Source: ArkansasOne MLS #1352127 Report a problem | ||
| 2/3/2025 | Listing removed | $2,100$1/sqft |
Source: Zillow Rentals Report a problem | ||
| 12/25/2024 | Listed for rent | $2,100$1/sqft |
Source: Zillow Rentals Report a problem | ||
| 12/10/2024 | Listing removed | $2,100$1/sqft |
Source: Zillow Rentals Report a problem | ||
| 12/3/2024 | Listed for rent | $2,100-4.5%$1/sqft |
Source: Zillow Rentals Report a problem | ||
| 11/24/2024 | Listing removed | $2,200-4.3%$1/sqft |
Source: Zillow Rentals Report a problem | ||
| 10/18/2024 | Listed for rent | $2,300$1/sqft |
Source: Zillow Rentals Report a problem | ||
| 12/7/2020 | Sold | $199,652$119/sqft |
Source: ArkansasOne MLS #1145674 Report a problem | ||
Public tax history
| Year | Property taxes | Tax assessment |
|---|---|---|
| 2025 | $3,091 +10.6% | $49,930 +9.1% |
| 2024 | $2,796 +6.5% | $45,770 +10% |
| 2023 | $2,626 | $41,610 |
| 2022 | $2,626 +0.7% | $41,610 |
| 2021 | $2,608 | $41,610 |
| 2020 | -- | -- |
Find assessor info on the county website
Monthly payment
Est. payment
Payment breakdown
Explore the cost of this home by adjusting the details. Changes won't be saved.Climate risks
Neighborhood: 72712
Nearby schools
GreatSchools rating
- 8/10Thomas Jefferson Elementary SchoolGrades: K-4Distance: 4.3 mi
- 10/10Lincoln Junior High SchoolGrades: 7-8Distance: 4.4 mi
- 9/10Bentonville West High SchoolGrades: 9-12Distance: 6.3 mi
Schools provided by the listing agent
- District: Bentonville
Source: ArkansasOne MLS. This data may not be complete. We recommend contacting the local school district to confirm school assignments for this home.
- $363,200-- bd2 ba1.7k sqft521 Melrose Pl, Bentonville, AR 72712Off Market
- $350,0003 bd2 ba1.7k sqft541 Melrose Pl, Bentonville, AR 72712Sold

- $412,9004 bd2 ba2k sqft511 Melrose Pl, Bentonville, AR 72712Off Market
- $332,5003 bd2 ba1.6k sqft601 Melrose Pl, Bentonville, AR 72712Sold
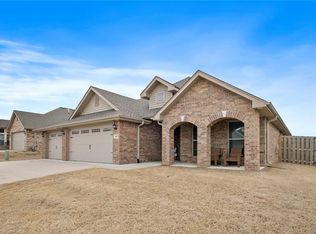
- $400,0003 bd2 ba1.9k sqft600 Gala Cir, Bentonville, AR 72712Sold
- $400,0004 bd2 ba2k sqft510 Melrose Pl, Bentonville, AR 72712Sold
- $510,0004 bd3 ba2.5k sqft600 Melrose Pl, Bentonville, AR 72712Sold
- $412,3003 bd2 ba1.9k sqft540 Gala, Bentonville, AR 72712Off Market
A local agent can set up tours, give advice and negotiate with sellers.
Similar homes
- $347,4243 bd2 ba1.5k sqft3814 SW Ridgepointe Ave, Bentonville, AR 72712For Sale
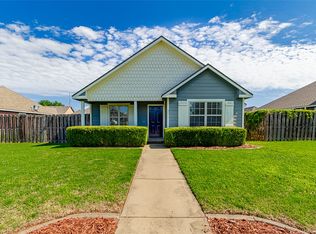 MLS ID #1352285, Emmie Thomas, Collier & Associates. ArkansasOne MLS
 - $360,0003 bd2 ba1.7k sqft3003 Woodruff Ave, Bentonville, AR 72712For Sale
 MLS ID #1356979, Juanita Reeves, NWA Realty Group, LLC. ArkansasOne MLS
 - $419,9004 bd2 ba1.9k sqft520 Arkansas Black, Bentonville, AR 72712For Sale
 MLS ID #1345011, Martin Anderson, Hutchinson Realty. ArkansasOne MLS
 - $337,0003 bd2 ba1.4k sqft3300 SW Elm Manor Ave, Bentonville, AR 72712For Sale
 MLS ID #1351221, Timothy Moore, 1 Percent Lists Arkansas Real Estate. ArkansasOne MLS
 - $330,0003 bd2 ba1.6k sqft450 Beasley Dr, Centerton, AR 72719For SaleMLS ID #1356657, The Limbird Team, Limbird Real Estate Group. ArkansasOne MLS
- $389,9003 bd2 ba2k sqft2380 Cameo Ln, Bentonville, AR 72712For SaleMLS ID #1347995, Abdul Alkhatib, TAZ Realty Group. ArkansasOne MLS
- $405,0004 bd2 ba2k sqft971 Redfree Dr, Bentonville, AR 72712For SaleMLS ID #1350858, Matthew Bastian, Better Homes and Gardens Real Estate Journey. ArkansasOne MLS
- $340,0004 bd2 ba1.8k sqft1230 Mount Hood Dr, Centerton, AR 72719For SaleMLS ID #1356667, Curtis Realty Group, Keller Williams Market Pro Realty - Rogers Branch. ArkansasOne MLS
- $350,0004 bd2 ba1.7k sqft421 Capri St, Centerton, AR 72719For SaleMLS ID #1356673, Curtis Realty Group, Keller Williams Market Pro Realty - Rogers Branch. ArkansasOne MLS
- $339,0003 bd2 ba1.7k sqft1031 Pebble Pass, Centerton, AR 72719For SaleMLS ID #1348109, Curtis Realty Group, Keller Williams Market Pro Realty - Rogers Branch. ArkansasOne MLS
- $384,9033 bd2 ba1.7k sqft2500 Goldspur Ct, Centerton, AR 72712New ConstructionMLS ID #1331276, Shawn Giddens, Schuber Mitchell Realty. ArkansasOne MLS
- $455,0004 bd3 ba2.3k sqft981 Sundance Ln, Centerton, AR 72712For SaleMLS ID #1351953, Matthew Bastian, Better Homes and Gardens Real Estate Journey. ArkansasOne MLS
- $310,0003 bd2 ba1.4k sqft910 Sassafras Ln, Centerton, AR 72719For SaleMLS ID #1356670, Curtis Realty Group, Keller Williams Market Pro Realty - Rogers Branch. ArkansasOne MLS
- $371,0003 bd2 ba1.7k sqft6803 SW Orange Ave, Bentonville, AR 72712New ConstructionMLS ID #1356749, Danielle Hefley, NWA Residential Real Estate. ArkansasOne MLS
- $390,0004 bd2 ba1.7k sqft1410 Abbey Ln, Centerton, AR 72719For SaleMLS ID #1356111, Curtis Realty Group, Keller Williams Market Pro Realty - Rogers Branch. ArkansasOne MLS
- $369,9003 bd2 ba1.7k sqft1010 Sunshine Ct, Centerton, AR 72719For SaleMLS ID #1347530, Matthew Simpson, Coldwell Banker Harris McHaney & Faucette-Rogers. ArkansasOne MLS
- $310,0003 bd2 ba1.5k sqft6704 Chestnut Hill Ave, Bentonville, AR 72713For SaleMLS ID #1353004, The Limbird Team, Limbird Real Estate Group. ArkansasOne MLS
- $335,0003 bd2 ba1.7k sqft5903 NW Silas St, Bentonville, AR 72713For SaleMLS ID #1347328, Chip Sizemore, eXp Realty NWA Branch. ArkansasOne MLS
- $355,0004 bd3 ba2.4k sqft1570 Scotland Dr, Centerton, AR 72719For SaleMLS ID #1332658, Mason Adams, Dallas Real Estate Services. ArkansasOne MLS
- $479,0004 bd3 ba2.2k sqft709 SW Barn Valley Rd, Bentonville, AR 72712For SaleMLS ID #1356132, Ruby Poole Team, Collier & Associates- Rogers Branch. ArkansasOne MLS
