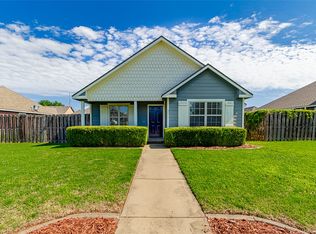
This 3 bed 2-bathroom corner lot home presents a fantastic opportunity for both investors and homeowners looking to create their dream space or rental investment. Currently utilized as a rental, this property is just 4 miles from Walmart's new Campus, making it ideal for professionals seeking proximity to work. Located near scenic bike trails, outdoor enthusiast will love the convenience of the Coler Mountain Bike Preserve, less than 2 miles away! Enjoy easy access to schools, parks, dining, and the vibrant amenities Bentonville has to offer. This home is ready for your personal touch and updates, allowing you to maximize its potential. Don't miss out on this fantastic opportunity to invest in a property that combines location accessibility and the charm of Bentonville living.
For sale
$295,000
4007 SW Moline Ave, Bentonville, AR 72712
3beds
1,376sqft
:
Get pre-qualified$1,880/mo
Single Family Residence
Built in 2003
7,840 Square Feet Lot
$284,800 Zestimate®
$214/sqft
$-- HOA
What's special
Corner lot
- 61 days |
- 469 |
- 12 |
Zillow last checked:
Listing updated:
Listed by:
Johnson Shapley Group 479-636-2200,
Lindsey & Assoc Inc Branch 479-636-2200
Source: ArkansasOne MLS,MLS#: 1349050 Originating MLS: Northwest Arkansas Board of REALTORS MLS
Originating MLS: Northwest Arkansas Board of REALTORS MLSFacts & features
Interior
Bedrooms & bathrooms
- Bedrooms: 3
- Bathrooms: 2
- Full bathrooms: 2
Primary bedroom
- Level: Main
- Dimensions: 17x12
Bedroom
- Level: Main
- Dimensions: 13x10
Bedroom
- Level: Main
- Dimensions: 12x10
Primary bathroom
- Level: Main
Bathroom
- Level: Main
Eat in kitchen
- Level: Main
- Dimensions: 9x6
Kitchen
- Level: Main
- Dimensions: 9x8
Living room
- Level: Main
- Dimensions: 17x15
Heating
- Central, Electric
Cooling
- Central Air, Electric
Appliances
- Included: Dishwasher, Electric Range, Disposal, Gas Water Heater, Self Cleaning Oven, Plumbed For Ice Maker
- Laundry: Washer Hookup, Dryer Hookup
Features
- Attic, Ceiling Fan(s), Eat-in Kitchen, Storage, Walk-In Closet(s), Window Treatments
- Flooring: Carpet, Tile
- Windows: Double Pane Windows, Vinyl, Blinds
- Basement: None
- Number of fireplaces: 1
- Fireplace features: Gas Log, Living Room
Interior area
- Total structure area: 1,376
- Total interior livable area: 1,376 sqft
Property
Parking
- Total spaces: 2
- Parking features: Attached, Garage, Garage Door Opener
- Has attached garage: Yes
- Covered spaces: 2
Features
- Levels: One
- Stories: 1
- Patio & porch: Covered, Porch
- Exterior features: Concrete Driveway
- Pool features: None
- Fencing: Back Yard,Fenced
- Waterfront features: None
Lot
- Size: 7,840 Square Feet
- Dimensions: 76 x 105
- Features: Central Business District, City Lot, Landscaped, Level, Subdivision
Details
- Additional structures: Storage
- Parcel number: 0109991000
- Zoning description: Residential
- Special conditions: None
Construction
Type & style
- Home type: SingleFamily
- Architectural style: Traditional
- Property subtype: Single Family Residence
Materials
- Brick, Vinyl Siding
- Foundation: Slab
- Roof: Architectural,Shingle
Condition
- New construction: No
- Year built: 2003
Utilities & green energy
- Sewer: Public Sewer
- Water: Public
- Utilities for property: Cable Available, Electricity Available, Natural Gas Available, Sewer Available, Water Available
Community & HOA
Community
- Features: Biking, Curbs, Near Fire Station, Near Schools, Sidewalks, Trails/Paths
- Security: Smoke Detector(s)
- Subdivision: Carriage Square Sub Bentonville
Location
- Region: Bentonville
Financial & listing details
- Price per square foot: $214/sqft
- Tax assessed value: $272,905
- Annual tax amount: $2,667
- Date on market: 5/28/2026
- Cumulative days on market: 62 days
- Road surface type: Paved
Estimated market value
$284,800
$271,000 - $299,000
$1,628/mo
Price history
| Date | Event | Price |
|---|---|---|
| 5/28/2026 | Listed for sale | $295,000+121.8%$214/sqft |
Source:  ArkansasOne MLS #1349050 Report a problem ArkansasOne MLS #1349050 Report a problem | ||
| 12/16/2020 | Listing removed | $1,100$1/sqft |
Source: Lindsey & Assoc Inc Branch #1167916 Report a problem | ||
| 12/5/2020 | Listed for rent | $1,100$1/sqft |
Source: Lindsey & Assoc Inc Branch #1167916 Report a problem | ||
| 11/26/2019 | Listing removed | $1,100$1/sqft |
Source: Lindsey & Assoc Inc Branch #1131768 Report a problem | ||
| 11/13/2019 | Listed for rent | $1,100$1/sqft |
Source: Lindsey & Assoc Inc Branch #1131768 Report a problem | ||
| 4/19/2016 | Sold | $133,000-1.5%$97/sqft |
Source: ArkansasOne MLS #1007730 Report a problem | ||
| 3/18/2016 | Pending sale | $135,000$98/sqft |
Source: Carlton Realty #1007730 Report a problem | ||
| 2/9/2016 | Listed for sale | $135,000+14.4%$98/sqft |
Source: Carlton Realty #1007730 Report a problem | ||
| 6/13/2007 | Sold | $118,000$86/sqft |
Source: Public Record Report a problem | ||
Public tax history
| Year | Property taxes | Tax assessment |
|---|---|---|
| 2025 | $2,461 +9.9% | $39,690 +9.1% |
| 2024 | $2,238 +7.1% | $36,380 +10% |
| 2023 | $2,090 +8.3% | $33,070 +8.3% |
| 2022 | $1,930 +9.3% | $30,530 +9.1% |
| 2021 | $1,766 +8.9% | $27,990 +10% |
| 2020 | $1,621 0% | $25,450 |
| 2019 | $1,621 +0% | $25,450 |
| 2018 | $1,621 | $25,450 |
| 2017 | $1,621 +52.2% | $25,450 |
| 2016 | $1,065 | $25,450 +10.9% |
| 2015 | $1,065 -0.2% | $22,940 +2.2% |
| 2014 | $1,068 -18.9% | $22,440 |
| 2013 | $1,317 | $22,440 |
| 2012 | -- | $22,440 |
| 2011 | $1,243 | $22,440 -7.5% |
| 2010 | -- | $24,250 -4.4% |
| 2009 | -- | $25,360 |
| 2008 | -- | $25,360 +10.5% |
| 2007 | -- | $22,940 |
| 2006 | -- | $22,940 +4.2% |
| 2005 | -- | $22,020 +588.1% |
| 2004 | -- | $3,200 |
Find assessor info on the county website
Monthly payment
Est. payment
Payment breakdown
Explore the cost of this home by adjusting the details. Changes won't be saved.Climate risks
Neighborhood: 72712
Nearby schools
GreatSchools rating
- 7/10Mary Mae Jones Elementary SchoolGrades: K-4Distance: 3 mi
- 10/10Lincoln Junior High SchoolGrades: 7-8Distance: 3.2 mi
- 9/10Bentonville West High SchoolGrades: 9-12Distance: 3.1 mi
Schools provided by the listing agent
- District: Bentonville
Source: ArkansasOne MLS. This data may not be complete. We recommend contacting the local school district to confirm school assignments for this home.
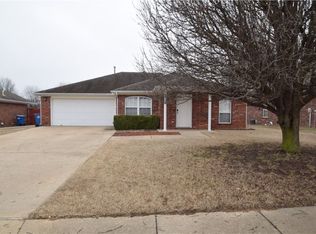
- $309,8003 bd2 ba1.5k sqft4005 SW Moline Ave, Bentonville, AR 72712Off Market
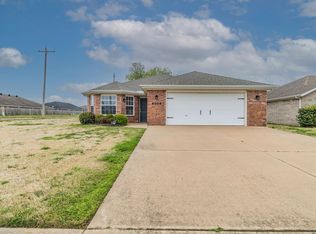
- $343,3003 bd2 ba1.5k sqft4006 SW Surrey Ave, Bentonville, AR 72712Off Market
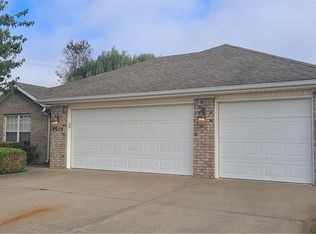
- $310,4003 bd2 ba1.5k sqft4004 SW Surrey Ave, Bentonville, AR 72712Off Market
- $304,2003 bd2 ba1.4k sqft4003 SW Moline Ave, Bentonville, AR 72712Off Market
- $302,300-- bd2 ba1.4k sqft4006 SW Moline Ave, Bentonville, AR 72712Off Market
- $315,4003 bd2 ba1.6k sqft4002 SW Surrey Ave, Bentonville, AR 72712Off Market
- $297,7003 bd2 ba1.4k sqft4004 SW Moline Ave, Bentonville, AR 72712Off Market
- $---- bd-- ba-- sqft1203 Cliffstone St #2, Bentonville, AR 72712Off Market
A local agent can set up tours, give advice and negotiate with sellers.
Similar homes
- $302,5703 bd2 ba1.4k sqft3503 SW Carriageway Ave, Bentonville, AR 72712For Sale
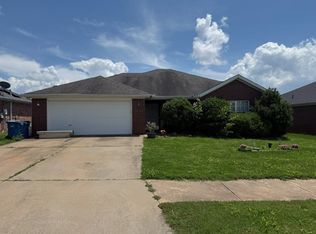 MLS ID #1349040, Johnson Shapley Group, Lindsey & Assoc Inc Branch. ArkansasOne MLS
 - $330,0003 bd2 ba1.5k sqft4001 SW Carriageway Ave, Bentonville, AR 72712For Sale
 MLS ID #1334106, Beth Hey, Berkshire Hathaway HomeServices Solutions Real Est. ArkansasOne MLS
 - $347,4243 bd2 ba1.5k sqft3814 SW Ridgepointe Ave, Bentonville, AR 72712For Sale
 MLS ID #1352285, Emmie Thomas, Collier & Associates. ArkansasOne MLS
 - $269,9003 bd2 ba1.3k sqft29 Cheryl Cir, Bentonville, AR 72712For SaleMLS ID #1347887, Lisa Wakefield, REMAX Real Estate Results. ArkansasOne MLS
- $299,9003 bd2 ba1.5k sqft201 Coopers Farm Rd, Centerton, AR 72719For SaleMLS ID #1354793, Lisa Wakefield, REMAX Real Estate Results. ArkansasOne MLS
- $294,8003 bd2 ba1.4k sqft550 Walker St, Centerton, AR 72719For SaleMLS ID #1354411, Gary Knox, Lindsey & Assoc Inc Branch. ArkansasOne MLS
- $330,0003 bd2 ba1.4k sqft219 Winesap Ln, Bentonville, AR 72712For SaleMLS ID #1347990, Amber Latimer, Gibson Real Estate. ArkansasOne MLS
- $--3 bd3 ba1.9k sqft451 Coopers Farm Rd, Centerton, AR 72719AuctionAuction.com 2
- $335,0004 bd2 ba1.6k sqft410 Sienna Dr, Centerton, AR 72719For SaleMLS ID #1356346, Matthew Slavik, Hutchinson Realty. ArkansasOne MLS
- $288,0003 bd2 ba1.3k sqft177 Western Heights Cir, Centerton, AR 72719For SaleMLS ID #1352062, District III, Weichert, REALTORS Griffin Company Bentonville. ArkansasOne MLS
- $347,5003 bd2 ba1.8k sqft470 McKissic Spring Rd, Centerton, AR 72719For SaleMLS ID #1347636, Kassidy Cramblett, Uptown Real Estate. ArkansasOne MLS
- $269,9003 bd2 ba1.3k sqft6402 SW High Meadow Blvd, Bentonville, AR 72713For SaleMLS ID #1351103, LeeAnn Stottle, Crye Leike Commercial REALTORS Rogers. ArkansasOne MLS
- $349,9994 bd2 ba2k sqft3400 SW Landau Ct, Bentonville, AR 72712For SaleMLS ID #1345383, Brandon Still, Collier & Associates. ArkansasOne MLS
- $344,3503 bd2 ba1.6k sqft531 Melrose Pl, Bentonville, AR 72712For SaleMLS ID #1352127, Michael Lamm, Better Homes and Gardens Real Estate Journey. ArkansasOne MLS
- $279,9003 bd2 ba1.4k sqft420 N Brookfield Dr, Centerton, AR 72719For SaleMLS ID #1338218, Gleghorn Team, Keller Williams Market Pro Realty Branch Office. ArkansasOne MLS
- $338,0004 bd2 ba1.6k sqft230 Coopers Way, Centerton, AR 72719For SaleMLS ID #1354171, Jessica West, Sudar Group. ArkansasOne MLS
- $290,0003 bd2 ba1.6k sqft821 NW 63rd Ave, Bentonville, AR 72713For SaleMLS ID #1339799, Jennifer Hatfield, Crye-Leike REALTORS Rogers. ArkansasOne MLS
- $315,0003 bd2 ba1.4k sqft2303 W Willow St, Rogers, AR 72758For SaleMLS ID #1354783, Jose Esparza, PAK Home Realty. ArkansasOne MLS
- $290,0003 bd2 ba1.4k sqft2701 W Easy St, Rogers, AR 72756For SaleMLS ID #1340588, Lauren Bright, Coldwell Banker Harris McHaney & Faucette-Rogers. ArkansasOne MLS
- $--3 bd2 ba1.4k sqft15 Skye Dr, Bella Vista, AR 72715AuctionAuction.com 2
