Welcome home to this charming 3-bedroom, 2-bath residence in the heart of Centerton featuring a desirable split floor plan and inviting living spaces. The open living room includes a cozy corner gas fireplace, creating a warm and welcoming atmosphere for relaxing or entertaining.
The eat-in kitchen flows seamlessly into the living area, making everyday living convenient and comfortable. The spacious primary suite offers dual closets, a dual vanity, a walk-in shower, and additional storage for added functionality.
Step outside to enjoy the fenced backyard, complete with a patio that provides privacy and a peaceful outdoor retreat—perfect for gatherings, pets, or quiet evenings.
Situated on a quiet street in a safe, walkable neighborhood and just 1 mile from Bentonville West High School, the location offers convenient access to local amenities while maintaining a peaceful residential setting.
For sale
Price cut: $4K (6/12)
$279,900
420 N Brookfield Dr, Centerton, AR 72719
3beds
1,441sqft
:
Get pre-qualified$1,784/mo
Single Family Residence
Built in 2004
7,405 Square Feet Lot
$-- Zestimate®
$194/sqft
$-- HOA
What's special
Spacious primary suiteAdditional storageDual closetsWalk-in showerDual vanityDesirable split floor planInviting living spaces
- 148 days |
- 449 |
- 18 |
Zillow last checked:
Listing updated:
Listed by:
Gleghorn Team 479-633-3077,
Keller Williams Market Pro Realty Branch Office 479-657-6797
Source: ArkansasOne MLS,MLS#: 1338218 Originating MLS: Northwest Arkansas Board of REALTORS MLS
Originating MLS: Northwest Arkansas Board of REALTORS MLSFacts & features
Interior
Bedrooms & bathrooms
- Bedrooms: 3
- Bathrooms: 2
- Full bathrooms: 2
Heating
- Central
Cooling
- Central Air
Appliances
- Included: Dryer, Dishwasher, Electric Oven, Electric Range, Disposal, Gas Water Heater, Microwave
- Laundry: Washer Hookup, Dryer Hookup
Features
- Attic, Ceiling Fan(s), Split Bedrooms, Storage, Walk-In Closet(s), Window Treatments
- Flooring: Carpet, Vinyl
- Windows: Blinds
- Has basement: No
- Number of fireplaces: 1
- Fireplace features: Family Room, Gas Log
Interior area
- Total structure area: 1,441
- Total interior livable area: 1,441 sqft
Video & virtual tour
Property
Parking
- Total spaces: 2
- Parking features: Attached, Garage, Garage Door Opener
- Has attached garage: Yes
- Covered spaces: 2
Features
- Levels: One
- Stories: 1
- Exterior features: Concrete Driveway
- Pool features: None
- Fencing: Partial
- Waterfront features: None
Lot
- Size: 7,405 Square Feet
- Features: City Lot, Near Park, Subdivision
Details
- Additional structures: None
- Parcel number: 0601313000
- Special conditions: None
Construction
Type & style
- Home type: SingleFamily
- Property subtype: Single Family Residence
Materials
- Brick, Vinyl Siding
- Foundation: Slab
- Roof: Architectural,Shingle
Condition
- New construction: No
- Year built: 2004
Utilities & green energy
- Sewer: Public Sewer
- Water: Public
- Utilities for property: Electricity Available, Natural Gas Available, Sewer Available, Water Available
Community & HOA
Community
- Features: Near Schools, Park
- Subdivision: Centerpoint Sub Ph 7 Centerton
Location
- Region: Centerton
Financial & listing details
- Price per square foot: $194/sqft
- Tax assessed value: $248,675
- Annual tax amount: $1,199
- Date on market: 3/5/2026
- Cumulative days on market: 142 days
Estimated market value
Not available
Estimated sales range
Not available
Not available
Price history
| Date | Event | Price |
|---|---|---|
| 6/12/2026 | Price change | $279,900-1.4%$194/sqft |
Source:  ArkansasOne MLS #1338218 Report a problem ArkansasOne MLS #1338218 Report a problem | ||
| 5/5/2026 | Price change | $283,900-0.4%$197/sqft |
Source: ArkansasOne MLS #1338218 Report a problem | ||
| 3/5/2026 | Listed for sale | $285,000$198/sqft |
Source: ArkansasOne MLS #1338218 Report a problem | ||
Public tax history
| Year | Property taxes | Tax assessment |
|---|---|---|
| 2025 | $1,204 +0.4% | $29,140 +4.7% |
| 2024 | $1,199 -3.8% | $27,820 +5% |
| 2023 | $1,247 +1.8% | $26,500 +4.5% |
| 2022 | $1,225 +7.2% | $25,350 +4.8% |
| 2021 | $1,142 +4.7% | $24,200 +5% |
| 2020 | $1,091 +3.4% | $23,050 |
| 2019 | $1,055 -5.5% | $23,050 |
| 2018 | $1,116 | $23,050 |
| 2017 | $1,116 +8.8% | $23,050 |
| 2016 | $1,025 | $23,050 +8.1% |
| 2015 | $1,025 +6.1% | $21,330 |
| 2014 | $966 -22.7% | $21,330 |
| 2013 | $1,250 | $21,330 |
| 2012 | -- | $21,330 |
| 2011 | $1,177 | $21,330 -6% |
| 2010 | -- | $22,690 -12.5% |
| 2009 | -- | $25,940 |
| 2008 | -- | $25,940 +19.8% |
| 2007 | -- | $21,650 |
| 2006 | -- | $21,650 |
Find assessor info on the county website
Monthly payment
Est. payment
Payment breakdown
Explore the cost of this home by adjusting the details. Changes won't be saved.Climate risks
Neighborhood: 72719
Nearby schools
GreatSchools rating
- 7/10Centerton Gamble ElementaryGrades: K-4Distance: 1.3 mi
- 9/10Grimsley Junior High SchoolGrades: 7-8Distance: 4.7 mi
- 9/10Bentonville West High SchoolGrades: 9-12Distance: 4.7 mi
Schools provided by the listing agent
- District: Bentonville
Source: ArkansasOne MLS. This data may not be complete. We recommend contacting the local school district to confirm school assignments for this home.
- $275,0003 bd2 ba1.4k sqft430 N Brookfield Dr, Centerton, AR 72719Sold

- $333,800-- bd2 ba1.7k sqft1050 Maplewood Dr, Centerton, AR 72719Off Market
- $304,0003 bd2 ba1.6k sqft411 Maplewood Dr, Centerton, AR 72719Off Market

- $456,0004 bd3 ba2.1k sqft731 Maplewood Dr, Centerton, AR 72719Off Market
- $430,6004 bd3 ba2.1k sqft750 Maplewood Dr, Centerton, AR 72719Off Market
- $267,4003 bd2 ba1.2k sqft431 Maplewood Dr, Centerton, AR 72719Off Market
- $268,3003 bd2 ba1.2k sqft440 N Brookfield Dr, Centerton, AR 72719Off Market
- $278,1003 bd2 ba1.2k sqft441 Maplewood Dr, Centerton, AR 72719Off Market
A local agent can set up tours, give advice and negotiate with sellers.
Similar homes
- $292,4753 bd2 ba1.5k sqft551 Steepro Dr, Centerton, AR 72719For Sale
 MLS ID #1342228, Lighthouse Group NWA, Keller Williams Market Pro Realty Branch Office. ArkansasOne MLS
 - $325,0004 bd2 ba1.7k sqft330 Beasley Dr, Centerton, AR 72719For Sale
 MLS ID #1356655, Adam Steenken, Coldwell Banker Harris McHaney & Faucette -Fayette. ArkansasOne MLS
 - $315,0004 bd2 ba1.7k sqft801 Walker St, Centerton, AR 72719For Sale
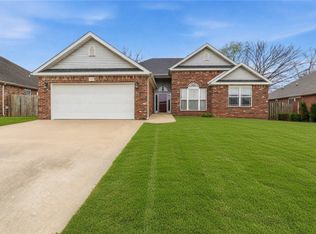 MLS ID #1341384, Aaron Ork, Better Homes and Gardens Real Estate Journey. ArkansasOne MLS
 - $360,0003 bd2 ba1.7k sqft1101 Shiraz Dr, Centerton, AR 72719For Sale
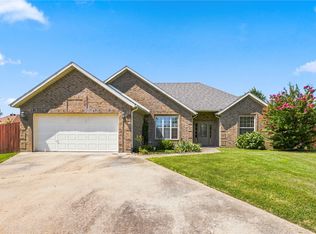 MLS ID #1356246, Margaret Schloss, Collier & Associates. ArkansasOne MLS
 - $311,0003 bd2 ba1.4k sqft331 Violet St, Centerton, AR 72719For SaleMLS ID #1354340, Susana Hurtado, Fathom Realty. ArkansasOne MLS
- $315,0003 bd2 ba1.4k sqft730 Fontana St, Centerton, AR 72719For SaleMLS ID #1349066, Cody Burnett, Burnett Real Estate Team ConnectRealty.com. ArkansasOne MLS
- $324,9003 bd2 ba1.8k sqft676 Brimwood St, Centerton, AR 72719For SaleMLS ID #1340470, Keisha Stearle, Coldwell Banker Harris McHaney & Faucette-Rogers. ArkansasOne MLS
- $340,0003 bd2 ba1.6k sqft410 Torino Pl, Centerton, AR 72719For SaleMLS ID #1356661, Curtis Realty Group, Keller Williams Market Pro Realty - Rogers Branch. ArkansasOne MLS
- $338,0004 bd2 ba1.6k sqft230 Coopers Way, Centerton, AR 72719For SaleMLS ID #1354171, Jessica West, Sudar Group. ArkansasOne MLS
- $339,9004 bd2 ba1.8k sqft101 Fox Run Cir, Centerton, AR 72719For SaleMLS ID #1338129, Annette Gore Team, Crye-Leike Realtors - Bentonville. ArkansasOne MLS
- $344,0004 bd2 ba1.8k sqft420 Timber Ridge St, Centerton, AR 72719For SaleMLS ID #1346950, Curtis Realty Group, Keller Williams Market Pro Realty - Rogers Branch. ArkansasOne MLS
- $350,0004 bd2 ba1.7k sqft421 Capri St, Centerton, AR 72719For SaleMLS ID #1356673, Curtis Realty Group, Keller Williams Market Pro Realty - Rogers Branch. ArkansasOne MLS
- $347,5003 bd2 ba1.8k sqft470 McKissic Spring Rd, Centerton, AR 72719For SaleMLS ID #1347636, Kassidy Cramblett, Uptown Real Estate. ArkansasOne MLS
- $375,0003 bd2 ba2k sqft211 Monroe St, Centerton, AR 72719For SaleMLS ID #1347750, Lighthouse Group NWA, Keller Williams Market Pro Realty Branch Office. ArkansasOne MLS
- $330,0004 bd2 ba1.8k sqft1730 Greenbank Dr, Centerton, AR 72719For SaleMLS ID #1349835, Ketan Pandya, Keller Williams Market Pro Realty Branch Office. ArkansasOne MLS
- $390,0004 bd2 ba1.7k sqft1410 Abbey Ln, Centerton, AR 72719For SaleMLS ID #1356111, Curtis Realty Group, Keller Williams Market Pro Realty - Rogers Branch. ArkansasOne MLS
- $299,0003 bd2 ba1.5k sqft2702 W Margaret St, Rogers, AR 72756For SaleMLS ID #1356774, Janeth Montoya, Coldwell Banker Harris McHaney & Faucette-Rogers. ArkansasOne MLS
- $314,0003 bd2 ba1.4k sqft3900 Carriageway Ave, Bentonville, AR 72712For SaleMLS ID #1342613, Samantha McLelland, Coldwell Banker Harris McHaney & Faucette-Bentonvi. ArkansasOne MLS
- $315,0004 bd2 ba1.5k sqft6100 SW High Meadow Blvd, Bentonville, AR 72713For SaleMLS ID #1339877, Ty Ballinger, Uptown Real Estate. ArkansasOne MLS
- $389,5004 bd2 ba2.1k sqft1021 Sienna Dr, Centerton, AR 72719For SaleMLS ID #1348582, Ryan Gonzales, Collier & Associates- Rogers Branch. ArkansasOne MLS
