Welcome to Osage Hills! This beautiful 4-bedroom, 2.5-bath home offers approximately 1,940 sq. ft. of comfortable living space and was built in 2022. The inviting floor plan features a spacious living room with a gas fireplace, a bright eat-in kitchen with granite countertops, pantry, and gas range, plus a convenient split-bedroom layout. The primary bedroom offers a walk-in closet, while additional features include ceiling fans, blinds, washer/dryer connections, and an attached 2-car garage with keyless entry. Step outside to enjoy the covered patio and privacy-fenced backyard—perfect for relaxing or entertaining. Conveniently located near parks, schools, and the Bentonville business district, this home combines comfort, style, and convenience. Come see why this Osage Hills home could be the perfect place to call home!
For sale
Price cut: $6K (9/23)
$349,000
5900 SW Teppee Ave, Bentonville, AR 72713
4beds
1,940sqft
Single Family Residence
Built in 2022
6,534 Square Feet Lot
$347,900 Zestimate®
$180/sqft
$-- HOA
What's special
Covered patioConvenient split-bedroom layoutGas rangeCeiling fans
- 29 days
- 905
- 149
Zillow last checked:
Listing updated:
Listed by:
Curtis Realty Group 479-777-4774,
Keller Williams Market Pro Realty - Rogers Branch 479-718-2800
Source: ArkansasOne MLS,MLS#: 1361262 Originating MLS: Northwest Arkansas Board of REALTORS MLS
Originating MLS: Northwest Arkansas Board of REALTORS MLSFacts & features
Interior
Bedrooms & bathrooms
- Bedrooms: 4
- Bathrooms: 3
- Full bathrooms: 2
- 1/2 bathrooms: 1
Primary bedroom
- Level: Main
- Dimensions: 14x12
Bedroom
- Level: Second
- Dimensions: 12x11
Bedroom
- Level: Second
- Dimensions: 12x12
Bedroom
- Level: Second
- Dimensions: 12x11
Kitchen
- Level: Main
- Dimensions: 12x14
Living room
- Level: Main
- Dimensions: 19x19
Heating
- Central, Gas
Cooling
- Central Air, Electric
Appliances
- Included: Dishwasher, Electric Water Heater, Disposal, Gas Oven, Gas Range, Microwave
- Laundry: Washer Hookup, Dryer Hookup
Features
- Attic, Ceiling Fan(s), Eat-in Kitchen, Granite Counters, Pantry, Split Bedrooms, Storage, Walk-In Closet(s), Window Treatments
- Flooring: Carpet, Luxury Vinyl Plank, Tile
- Windows: Blinds
- Has basement: No
- Number of fireplaces: 1
- Fireplace features: Gas Log, Living Room
Interior area
- Total structure area: 1,940
- Total interior livable area: 1,940 sqft
Video & virtual tour
Property
Parking
- Total spaces: 2
- Parking features: Attached, Garage, Garage Door Opener
- Has attached garage: Yes
- Covered spaces: 2
Features
- Levels: Two
- Stories: 2
- Patio & porch: Covered, Patio
- Exterior features: Concrete Driveway
- Fencing: Back Yard,Fenced,Privacy,Wood
- Waterfront features: None
Lot
- Size: 6,534 Square Feet
- Features: Central Business District, Cleared, Landscaped, Level, Near Park, Subdivision
Details
- Additional structures: None
- Parcel number: 0119987000
- Special conditions: None
Construction
Type & style
- Home type: SingleFamily
- Property subtype: Single Family Residence
Materials
- Brick, Vinyl Siding
- Foundation: Slab
- Roof: Asphalt,Shingle
Condition
- New construction: No
- Year built: 2022
Utilities & green energy
- Sewer: Public Sewer
- Water: Public
- Utilities for property: Cable Available, Electricity Available, Natural Gas Available, Sewer Available, Water Available
Community & HOA
Community
- Features: Curbs, Near Schools, Park, Sidewalks
- Security: Smoke Detector(s)
- Subdivision: Osage Hills Sub Ph 1 Bentonville
Location
- Region: Bentonville
Financial & listing details
- Price per square foot: $180/sqft
- Annual tax amount: $3,477
- Date on market: 9/4/2026
- Cumulative days on market: 29 days
- Road surface type: Paved
Estimated market value
$347,900
$331,000 - $365,000
$2,210/mo
Price history
| Date | Event | Price |
|---|---|---|
| 9/23/2026 | Price change | $349,000-1.7%$180/sqft |
Source:  ArkansasOne MLS #1361262 Report a problem ArkansasOne MLS #1361262 Report a problem | ||
| 9/4/2026 | Listed for sale | $355,000+10.4%$183/sqft |
Source: ArkansasOne MLS #1361262 Report a problem | ||
| 9/13/2024 | Listing removed | $1,925$1/sqft |
Source: Zillow Rentals Report a problem | ||
| 8/14/2024 | Listed for rent | $1,925-4.9%$1/sqft |
Source: Zillow Rentals Report a problem | ||
| 7/31/2024 | Listing removed | -- |
Source: Zillow Rentals Report a problem | ||
| 7/31/2024 | Price change | $2,025-2.4%$1/sqft |
Source: Zillow Rentals Report a problem | ||
| 7/23/2024 | Price change | $2,075-2.4%$1/sqft |
Source: Zillow Rentals Report a problem | ||
| 7/9/2024 | Price change | $2,125-4.5%$1/sqft |
Source: Zillow Rentals Report a problem | ||
| 6/20/2024 | Listed for rent | $2,225+7.2%$1/sqft |
Source: Zillow Rentals Report a problem | ||
| 6/28/2023 | Listing removed | -- |
Source: Zillow Rentals Report a problem | ||
| 6/16/2023 | Price change | $2,075-2.4%$1/sqft |
Source: Zillow Rentals Report a problem | ||
| 6/8/2023 | Listed for rent | $2,125+18.4%$1/sqft |
Source: Zillow Rentals Report a problem | ||
| 12/3/2022 | Price change | $1,795-5.3%$1/sqft |
Source: Zillow Rental Network Premium Report a problem | ||
| 11/16/2022 | Price change | $1,895-10.8%$1/sqft |
Source: Zillow Rental Network Premium Report a problem | ||
| 11/7/2022 | Listed for rent | $2,125$1/sqft |
Source: Zillow Rental Network Premium Report a problem | ||
| 4/1/2022 | Listing removed | -- |
Source: Zillow Rental Network Premium Report a problem | ||
| 3/23/2022 | Listed for rent | $2,125$1/sqft |
Source: Zillow Rental Network Premium Report a problem | ||
| 2/24/2022 | Sold | $321,500$166/sqft |
Source: ArkansasOne MLS #1194662 Report a problem | ||
| 9/16/2021 | Pending sale | $321,500$166/sqft |
Source:  Weichert Pro #1194662 Report a problem Weichert Pro #1194662 Report a problem | ||
Public tax history
Tax history is unavailable.
Monthly payment
Est. payment
Payment breakdown
Explore the cost of this home by adjusting the details. Changes won't be saved.Climate risks
Neighborhood: 72713
Nearby schools
Schools provided by the listing agent
- District: Bentonville
Source: ArkansasOne MLS. This data may not be complete. We recommend contacting the local school district to confirm school assignments for this home.


Similar homes
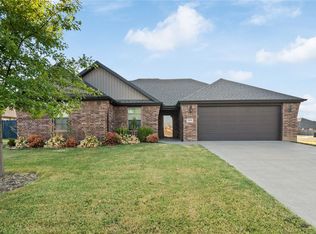
- $379,0004 bd2 ba1.7k sqft1800 SW Brompton St, Bentonville, AR 72713For Sale
 MLS ID #1362382, Curtis Realty Group, Keller Williams Market Pro Realty - Rogers Branch. ArkansasOne MLS
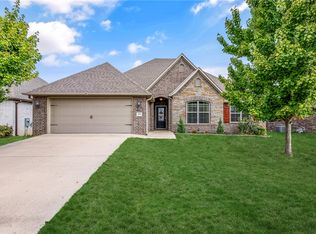
 - $425,0004 bd3 ba2.1k sqft4004 SW Flintstone Way, Bentonville, AR 72713For Sale
 MLS ID #1362695, Sandy Mecca, Better Homes and Gardens Real Estate Journey Bento. ArkansasOne MLS
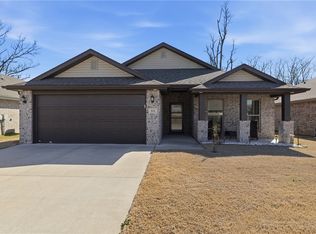
 - $330,0003 bd2 ba1.6k sqft531 NW 59th Ave, Bentonville, AR 72713For Sale
 MLS ID #1362031, Caleb Hutcherson, Lindsey & Associates Inc. ArkansasOne MLS
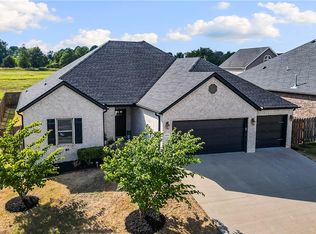
 - $464,1004 bd3 ba2.2k sqft3304 SW Brittany Rd, Bentonville, AR 72713For Sale
 MLS ID #1361868, Nishanthi Abeyagunawardene, Lindsey & Assoc Inc Branch. ArkansasOne MLS
