Imagine a short commute from the kitchen to the office! This charming brick home in the heart of Springdale’s Central Business District offers flexibility few properties can match. Currently zoned commercial, it’s ideal for a business with a welcoming, approachable feel, and City Planning has indicated it could easily be rezoned residential for a true home-and-office setup (buyer to verify). Enjoy 1,528 sq ft on one level with carpet, tile, and wood laminate flooring, central heat and air, and an ADA-accessible entrance. Four dedicated parking spaces, a surveillance system, and an architectural shingle roof add peace of mind. Set on 0.21 acres within city limits, with roughly 25,000 vehicles passing daily and paved trails, the hospital, and shopping nearby. Call today to schedule your showing!
For sale
$375,000
1202 Shipley St, Springdale, AR 72764
3beds
1,528sqft
Single Family Residence
Built in ----
9,104 Square Feet Lot
$365,800 Zestimate®
$245/sqft
$-- HOA
What's special
Ada-accessible entranceCentral heat and airArchitectural shingle roofFour dedicated parking spacesCharming brick home
- 5 days
- 114
- 0
Likely to sell faster than
Zillow last checked:
Listing updated:
Listed by:
The Limbird Team 855-755-7653,
Limbird Real Estate Group 855-755-7653
Source: ArkansasOne MLS,MLS#: 1367384 Originating MLS: Northwest Arkansas Board of REALTORS MLS
Facts & features
Interior
Bedrooms & bathrooms
- Bedrooms: 3
- Bathrooms: 2
- Full bathrooms: 1
- 1/2 bathrooms: 1
Heating
- Central, Electric
Cooling
- Central Air
Appliances
- Included: Dishwasher, Electric Oven, Electric Water Heater, Gas Cooktop, Range Hood
Features
- Eat-in Kitchen, None
- Flooring: Carpet, Laminate, Simulated Wood, Tile
- Has basement: No
- Has fireplace: No
Interior area
- Total structure area: 1,528
- Total interior livable area: 1,528 sqft
Video & virtual tour
Property
Features
- Levels: One
- Stories: 1
- Exterior features: Concrete Driveway
- Fencing: None
- Waterfront features: None
Lot
- Size: 9,104 Square Feet
- Dimensions: 77 x 130
- Features: Central Business District, Cleared, City Lot, Industrial Park, Level, Subdivision
Details
- Additional structures: None
- Parcel number: 81520851000
- Zoning description: Commercial
- Special conditions: None
Construction
Type & style
- Home type: SingleFamily
- Property subtype: Single Family Residence
Materials
- Brick
- Foundation: Slab
- Roof: Architectural,Shingle
Condition
- New construction: No
Utilities & green energy
- Sewer: Public Sewer
- Water: Public
- Utilities for property: Cable Available, Electricity Available, Sewer Available, Water Available
Community & HOA
Community
- Features: Biking, Near Hospital, Shopping, Trails/Paths
- Subdivision: Carter Addition
Location
- Region: Springdale
Financial & listing details
- Price per square foot: $245/sqft
- Tax assessed value: $317,600
- Annual tax amount: $2,075
- Date on market: 11/6/2026
- Cumulative days on market: 5 days
- Road surface type: Paved
Estimated market value
$365,800
$348,000 - $384,000
$1,575/mo
Price history
| Date | Event | Price |
|---|---|---|
| 11/6/2026 | Listed for sale | $375,000+361.3%$245/sqft |
Source:  ArkansasOne MLS #1367384 Report a problem | ||
| 12/27/2013 | Sold | $81,300-26.1%$53/sqft |
Source: Public Record Report a problem | ||
| 9/2/2005 | Sold | $110,000$72/sqft |
Source: Public Record Report a problem | ||
Public tax history
| Year | Property taxes | Tax assessment |
|---|---|---|
| 2025 | $2,075 +8.5% | $40,053 +8.3% |
| 2024 | $1,911 +9.1% | $36,972 +9.1% |
| 2023 | $1,752 +7.9% | $33,891 +10% |
| 2022 | $1,624 +8.3% | $30,810 +8.3% |
| 2021 | $1,499 +9.1% | $28,440 -25.2% |
| 2020 | $1,374 +5% | $38,010 +60.4% |
| 2019 | $1,308 +4.7% | $23,700 |
| 2018 | $1,249 +1% | $23,700 |
| 2017 | $1,237 | $23,700 |
| 2016 | $1,237 | $23,700 |
| 2015 | $1,237 | $23,700 +6.5% |
| 2014 | $1,237 | $22,260 |
| 2011 | -- | $22,260 |
| 2010 | -- | $22,260 +12.5% |
| 2009 | $1,005 +8.3% | $19,786 +8.3% |
| 2008 | $928 +36.8% | $18,264 +40% |
| 2007 | $678 | $13,050 |
| 2006 | -- | -- |
| 2005 | -- | $11,010 -50.7% |
| 2004 | -- | $22,320 |
| 2003 | -- | -- |
Find assessor info on the county website
Monthly payment
Est. payment
Payment breakdown
Explore the cost of this home by adjusting the details. Changes won't be saved.Climate risks
Neighborhood: 72764
Nearby schools
Schools provided by the listing agent
- District: Springdale
Source: ArkansasOne MLS. This data may not be complete. We recommend contacting the local school district to confirm school assignments for this home.

Similar homes
- $285,0003 bd2 ba1.6k sqft1413 S Morlan Ave, Springdale, AR 72764For Sale
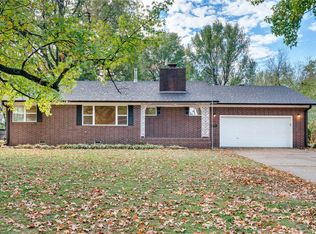 MLS ID #1367005, The Moldenhauer Group, RE/MAX Associates, LLC. ArkansasOne MLS
- $360,0002 bd2 ba2k sqft2100 McGuire St, Springdale, AR 72762For Sale
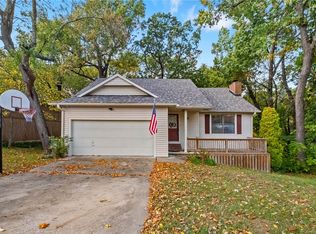 MLS ID #1366843, Sarah Van De Veer, Crawford Real Estate and Associates. ArkansasOne MLS
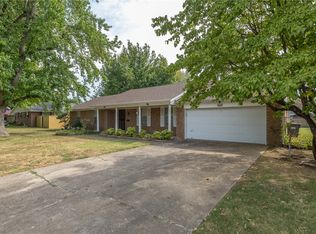
- $299,9003 bd2 ba1.7k sqft603 Lawndale Dr, Springdale, AR 72764For Sale
 MLS ID #1364391, Jennifer Skoff, Coldwell Banker Harris McHaney & Faucette -Fayette. ArkansasOne MLS
- $347,9003 bd2 ba2.1k sqft811 Crestwood St, Springdale, AR 72762For Sale
 MLS ID #1360217, Adam Steenken, Coldwell Banker Harris McHaney & Faucette -Fayette. ArkansasOne MLS
