Location, location, location! This all-brick home is in an established neighborhood with quick access to Springdale and Fayetteville. Living Room provides tall ceilings with crown molding and arched doorways. Breakfast dining off the kitchen plus a true Formal Dining Room. Refrigerator conveys. Large Primary Suite has new carpet. Attached Ensuite Bath offers a double sink vanity, walk-in shower, jacuzzi tub and spacious closet. A vaulted ceiling, wood floors and a walk-in closet highlight BR2. Bedrooms 3 and 4 are on the other side of the house, both have new carpet. Rock accents at the front of the house compliment the brick exterior. Exterior features include full gutters, a covered back patio, and a wood privacy fence. Roof was replaced in 2024. Conveniently located just off Don Tyson Pkwy with Dean’s Trail crossing through the neighborhood for bicycling or walking. Close to Tyson Headquarters. You’re just minutes from everything Northwest Arkansas has to offer.
For sale
$370,000
1831 Spring Creek Ave, Springdale, AR 72764
4beds
1,883sqft
Single Family Residence
Built in 2005
10,293 Square Feet Lot
$365,200 Zestimate®
$196/sqft
$-- HOA
What's special
Wood privacy fenceAttached ensuite bathLarge primary suiteWalk-in closetSpacious closetDouble sink vanityWalk-in shower
- 38 days
- 255
- 22
Likely to sell faster than
Zillow last checked:
Listing updated:
Listed by:
Shelby Norman 479-696-0600,
Coldwell Banker Harris McHaney & Faucette-Rogers 479-696-0600
Source: ArkansasOne MLS,MLS#: 1359064 Originating MLS: Northwest Arkansas Board of REALTORS MLS
Originating MLS: Northwest Arkansas Board of REALTORS MLSFacts & features
Interior
Bedrooms & bathrooms
- Bedrooms: 4
- Bathrooms: 2
- Full bathrooms: 2
Primary bedroom
- Level: Main
- Dimensions: 15.7x15.10
Bedroom
- Level: Main
- Dimensions: 9.10x12.4x
Bedroom
- Level: Main
- Dimensions: 9.10x15.5xx
Bedroom
- Level: Main
- Dimensions: 10x12.3
Primary bathroom
- Level: Main
- Dimensions: 10.5x11.8
Dining room
- Level: Main
- Dimensions: 10.8x12.8
Eat in kitchen
- Level: Main
- Dimensions: 10.5x13.1
Garage
- Level: Main
- Dimensions: 20.10x22.6
Kitchen
- Level: Main
- Dimensions: 9.7x12.6
Living room
- Level: Main
- Dimensions: 13.9x19.3
Heating
- Central, Gas
Cooling
- Central Air, Electric
Appliances
- Included: Dishwasher, Electric Range, Disposal, Gas Water Heater, Microwave Hood Fan, Microwave, Refrigerator, Smooth Cooktop, Plumbed For Ice Maker
- Laundry: Washer Hookup, Dryer Hookup
Features
- Attic, Ceiling Fan(s), Pantry, Split Bedrooms, Storage, Walk-In Closet(s), Window Treatments
- Flooring: Carpet, Laminate, Simulated Wood, Tile
- Windows: Double Pane Windows, Vinyl, Blinds
- Has basement: No
- Number of fireplaces: 1
- Fireplace features: Gas Log, Gas Starter, Living Room
Interior area
- Total structure area: 1,883
- Total interior livable area: 1,883 sqft
Video & virtual tour
Property
Parking
- Total spaces: 2
- Parking features: Attached, Garage, Garage Door Opener
- Has attached garage: Yes
- Covered spaces: 2
Features
- Levels: One
- Stories: 1
- Patio & porch: Covered, Patio
- Exterior features: Concrete Driveway
- Pool features: None
- Fencing: Back Yard,Partial,Privacy,Wood
- Waterfront features: None
Lot
- Size: 10,293 Square Feet
- Features: City Lot, Level, Subdivision
Details
- Additional structures: None
- Parcel number: 81536950000
- Zoning description: Residential
- Special conditions: None
Construction
Type & style
- Home type: SingleFamily
- Architectural style: Traditional
- Property subtype: Single Family Residence
Materials
- Brick, Rock
- Foundation: Slab
- Roof: Architectural,Shingle
Condition
- New construction: No
- Year built: 2005
Utilities & green energy
- Sewer: Public Sewer
- Water: Public
- Utilities for property: Electricity Available, Natural Gas Available, Sewer Available, Water Available
Community & HOA
Community
- Features: Biking, Curbs, Sidewalks, Trails/Paths
- Security: Smoke Detector(s)
- Subdivision: Spring Creek Estates
HOA
- Has HOA: No
Location
- Region: Springdale
Financial & listing details
- Price per square foot: $196/sqft
- Tax assessed value: $329,550
- Annual tax amount: $1,085
- Date on market: 8/18/2026
- Road surface type: Paved
Estimated market value
$365,200
$347,000 - $383,000
$2,074/mo
Price history
| Date | Event | Price |
|---|---|---|
| 8/18/2026 | Listed for sale | $370,000+106.7%$196/sqft |
Source:  ArkansasOne MLS #1359064 Report a problem ArkansasOne MLS #1359064 Report a problem | ||
| 8/1/2007 | Sold | $179,000-11.8%$95/sqft |
Source: Public Record Report a problem | ||
| 9/27/2005 | Sold | $203,000+383.3%$108/sqft |
Source: Public Record Report a problem | ||
| 5/3/2005 | Sold | $42,000$22/sqft |
Source: Public Record Report a problem | ||
Public tax history
| Year | Property taxes | Tax assessment |
|---|---|---|
| 2025 | $1,160 -7.7% | $33,978 |
| 2024 | $1,257 -5.6% | $33,978 |
| 2023 | $1,332 -5.9% | $33,978 |
| 2022 | $1,416 | $33,978 |
| 2021 | $1,416 | $33,978 -14% |
| 2020 | $1,416 +0.3% | $39,510 +22.1% |
| 2019 | $1,411 +4.1% | $32,360 |
| 2018 | $1,355 +1.2% | $32,360 |
| 2017 | $1,339 | $32,360 |
| 2016 | $1,339 | $32,360 |
| 2015 | $1,339 | $32,360 -0.2% |
| 2014 | $1,339 -0.2% | $32,410 |
| 2013 | $1,342 +900% | $32,410 |
| 2012 | $134 | $32,410 |
| 2011 | -- | $32,410 |
| 2010 | -- | $32,410 -13.6% |
| 2009 | $1,554 -4.9% | $37,490 -4.1% |
| 2008 | $1,635 | $39,080 +675.4% |
| 2007 | -- | $5,040 |
| 2006 | -- | -- |
| 2005 | -- | $5,040 |
Find assessor info on the county website
Monthly payment
Est. payment
Payment breakdown
Explore the cost of this home by adjusting the details. Changes won't be saved.Climate risks
Neighborhood: 72764
Nearby schools
Schools provided by the listing agent
- District: Springdale
Source: ArkansasOne MLS. This data may not be complete. We recommend contacting the local school district to confirm school assignments for this home.
- $390,900-- bd2 ba1.9k sqft1857 Spring Creek Ave, Springdale, AR 72764Off Market
- $398,0003 bd2 ba2k sqft1809 Spring Creek Ave, Springdale, AR 72764Off Market
- $355,3003 bd2 ba1.9k sqft1832 Green Meadows Ave, Springdale, AR 72764Off Market
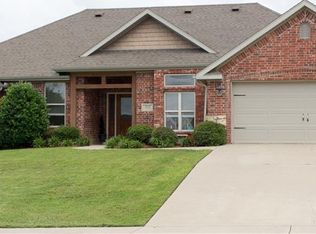
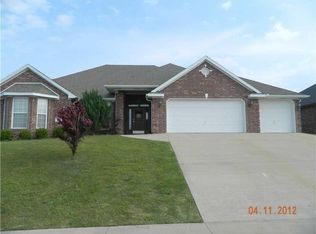
- $341,9003 bd2 ba1.9k sqft1858 Green Meadows Ave, Springdale, AR 72764Off Market
Similar homes
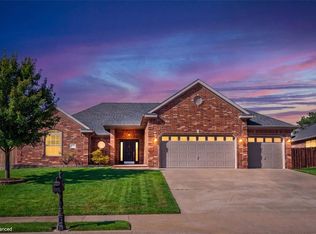
- $370,0003 bd2 ba1.9k sqft1782 Green Meadows Ave, Springdale, AR 72764For Sale
 MLS ID #1361976, Katherine Hudson, Keller Williams Market Pro Realty. ArkansasOne MLS
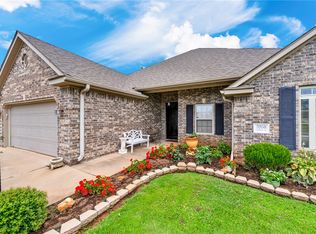
 - $390,0004 bd2 ba1.9k sqft3956 Glenbrook Loop, Springdale, AR 72764For Sale
 MLS ID #1358215, Lauren Boskus, Lindsey & Associates Inc. ArkansasOne MLS
 - $364,9003 bd3 ba1.9k sqft3242 Glenbrook Loop, Springdale, AR 72764For Sale
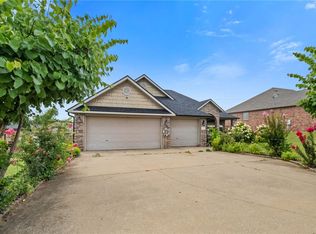 MLS ID #1356996, Adriana Franky, Coldwell Banker Harris McHaney & Faucette-Rogers. ArkansasOne MLS
 - $355,0004 bd2 ba1.9k sqft3138 Chadwick St, Springdale, AR 72764For Sale
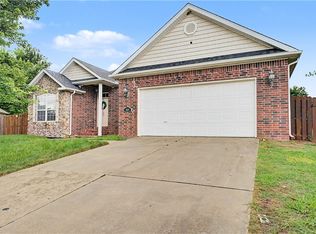 MLS ID #1353262, Trenton Moser, Real Estate Pro NWA. ArkansasOne MLS
