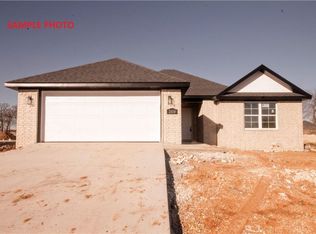
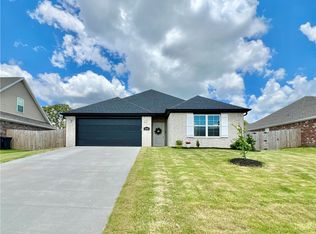
$7500 Closing Cost w/ approved lender! Rare combination of privacy & convenience in this beautifully maintained 2022-built, 1-Owner home. Fully fenced backyard overlooks private 38 ac. meadow, creating a peaceful setting difficult to find at this price. Relax, entertain, or simply unwind on the covered back porch enjoying those NWA evenings. Pride of ownership shines throughout. Open floor plan w/ an inviting blend of natural light & multiple layout options. Kitchen eat-in area, granite countertops, pantry, excellent storage & dual-fuel range w/ gas cooktop. Spacious main-level suite provides a comfortable retreat w/ generous sized BA & walk-in closet. 3-BA layout adds convenience for family & guests. Brick exterior & high end triple-zone HVAC system providing efficient & customized heating-cooling throughout the home. CL & Wille George Park is just a short walk away, offering ball fields, splash park plus plenty of green space for recreation.
For sale
$369,000
2716 Suncrest Ave, Springdale, AR 72764
4beds
1,940sqft
Single Family Residence
Built in 2022
9,147 Square Feet Lot
$366,600 Zestimate®
$190/sqft
$-- HOA
What's special
Spacious main-level suiteWalk-in closetExcellent storageOpen floor planKitchen eat-in areaBrick exteriorFully fenced backyard
- 25 days
- 765
- 93
Likely to sell faster than
Zillow last checked:
Listing updated:
Listed by:
Austin Bivens 479-841-0365,
eXp Realty NWA Branch 866-720-5056
Source: ArkansasOne MLS,MLS#: 1364461 Originating MLS: Northwest Arkansas Board of REALTORS MLS
Facts & features
Interior
Bedrooms & bathrooms
- Bedrooms: 4
- Bathrooms: 3
- Full bathrooms: 2
- 1/2 bathrooms: 1
Primary bedroom
- Level: Main
- Dimensions: 14x12
Bedroom
- Level: Second
- Dimensions: 12x11
Bedroom
- Level: Second
- Dimensions: 12x12
Bedroom
- Level: Second
- Dimensions: 12x11
Kitchen
- Level: Main
- Dimensions: 12x14
Living room
- Level: Main
- Dimensions: 19x19
Heating
- Central, Gas
Cooling
- Central Air, Electric
Appliances
- Included: Dishwasher, Electric Oven, Electric Water Heater, Disposal, Gas Range, Microwave, Plumbed For Ice Maker
- Laundry: Washer Hookup, Dryer Hookup
Features
- Attic, Ceiling Fan(s), Eat-in Kitchen, Granite Counters, Pantry, Storage, Walk-In Closet(s), Window Treatments
- Flooring: Carpet, Luxury Vinyl Plank, Tile
- Windows: Double Pane Windows, Vinyl, Blinds
- Has basement: No
- Number of fireplaces: 1
- Fireplace features: Gas Log, Living Room
Interior area
- Total structure area: 1,940
- Total interior livable area: 1,940 sqft
Video & virtual tour
Property
Parking
- Total spaces: 2
- Parking features: Attached, Garage, Garage Door Opener
- Has attached garage: Yes
- Covered spaces: 2
Features
- Levels: Two
- Stories: 2
- Patio & porch: Covered, Patio
- Exterior features: Concrete Driveway
- Fencing: Back Yard,Fenced,Privacy,Wood
- Waterfront features: None
Lot
- Size: 9,147 Square Feet
- Features: Central Business District, Cleared, City Lot, Landscaped, Level, Near Park, Subdivision
Details
- Additional structures: None
- Parcel number: 81539790000
- Special conditions: None
Construction
Type & style
- Home type: SingleFamily
- Property subtype: Single Family Residence
Materials
- Brick, Vinyl Siding
- Foundation: Slab
- Roof: Asphalt,Shingle
Condition
- New construction: No
- Year built: 2022
Utilities & green energy
- Sewer: Public Sewer
- Water: Public
- Utilities for property: Cable Available, Electricity Available, Natural Gas Available, Sewer Available, Water Available
Community & HOA
Community
- Features: Curbs, Near Fire Station, Near Schools, Park, Sidewalks
- Security: Smoke Detector(s)
- Subdivision: Sundance
HOA
- Has HOA: No
Location
- Region: Springdale
Financial & listing details
- Price per square foot: $190/sqft
- Tax assessed value: $325,600
- Annual tax amount: $3,373
- Date on market: 10/7/2026
- Cumulative days on market: 25 days
- Road surface type: Paved
Estimated market value
$366,600
$348,000 - $385,000
$2,093/mo
Price history
| Date | Event | Price |
|---|---|---|
| 10/7/2026 | Listed for sale | $369,000+8.7%$190/sqft |
Source:  ArkansasOne MLS #1364461 Report a problem | ||
| 8/26/2022 | Sold | $339,500$175/sqft |
Source: ArkansasOne MLS #1194964 Report a problem | ||
| 7/28/2022 | Pending sale | $339,500$175/sqft |
Source:  Weichert Pro #1194964 Report a problem | ||
| 6/30/2022 | Listed for sale | $339,500+12.4%$175/sqft |
Source: ArkansasOne MLS #1194964 Report a problem | ||
| 9/16/2021 | Pending sale | $302,100$156/sqft |
Source: Weichert Pro #1194964 Report a problem | ||
Public tax history
| Year | Property taxes | Tax assessment |
|---|---|---|
| 2025 | $3,373 +0.2% | $65,120 |
| 2024 | $3,367 | $65,120 |
| 2023 | $3,367 +1403.1% | $65,120 +1432.2% |
| 2022 | $224 | $4,250 |
Find assessor info on the county website
Monthly payment
Est. payment
Payment breakdown
Explore the cost of this home by adjusting the details. Changes won't be saved.Climate risks
Neighborhood: 72764
Nearby schools
Schools provided by the listing agent
- District: Springdale
Source: ArkansasOne MLS. This data may not be complete. We recommend contacting the local school district to confirm school assignments for this home.

Similar homes
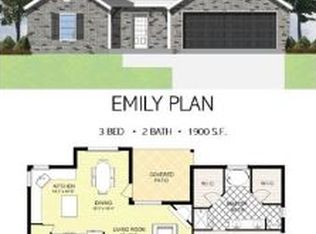
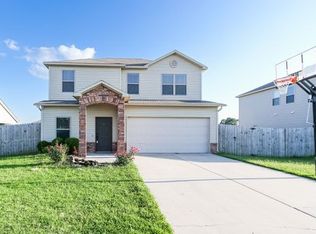
- $354,9003 bd3 ba2.1k sqft2711 Wyandotte Ave, Springdale, AR 72764For Sale
 MLS ID #1366423, Danielle Jurado, Keyrenter Arkansas. ArkansasOne MLS
- $340,0004 bd2 ba1.9k sqft2817 Suncrest Ave, Springdale, AR 72764For Sale
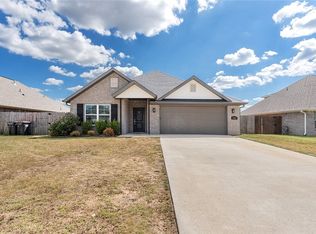 MLS ID #1361271, Curtis Realty Group, Keller Williams Market Pro Realty - Rogers Branch. ArkansasOne MLS
- $380,0004 bd2 ba1.9k sqft3956 Glenbrook Loop, Springdale, AR 72764For Sale
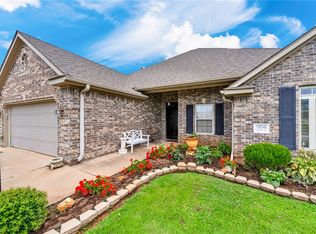 MLS ID #1358215, Lauren Boskus, Lindsey & Associates Inc. ArkansasOne MLS
- $315,9994 bd2 ba1.6k sqft2663 Wyandotte Ave, Springdale, AR 72764For Sale
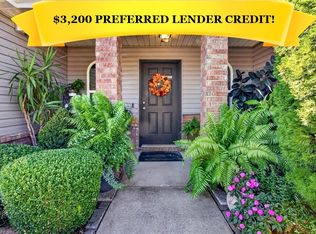 MLS ID #1362791, Carol Delaughter, Scott Realty - Hindsville. ArkansasOne MLS
