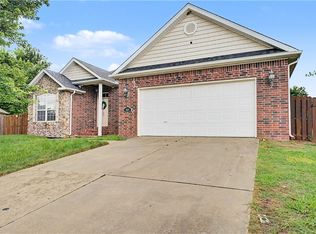
Welcome home to this charming 4-bedroom, 2-bath retreat in one of Springdale's most inviting neighborhoods. With 1,695 square feet of well-planned living space, there's room for everyone to spread out, and the flexible bedrooms work just as well for guests, a home office, or a hobby space.
Outside, the beautifully landscaped yard is the showstopper. Gather around the cozy fire pit on cool Arkansas evenings, roast marshmallows, share stories, and make memories. It's the ideal backdrop for weekend get-togethers, cookouts, and quiet nights under the stars.
Set in a friendly, established neighborhood, this home gives you the comfort you want with the convenience of Springdale living close by. Whether you're a growing family, a first-time buyer, or someone who loves to entertain, this one checks the boxes.
Schedule your private showing today!
For sale
Price cut: $3K (11/12)
$312,999
2663 Wyandotte Ave, Springdale, AR 72764
4beds
1,695sqft
Single Family Residence
Built in 2018
8,372 Square Feet Lot
$311,800 Zestimate®
$185/sqft
$-- HOA
What's special
Cozy fire pitBeautifully landscaped yard
- 39 days
- 352
- 37
Zillow last checked:
Listing updated:
Listed by:
Carol Delaughter 479-684-6707,
Scott Realty - Hindsville 479-789-6040
Source: ArkansasOne MLS,MLS#: 1362791 Originating MLS: Northwest Arkansas Board of REALTORS MLS
Facts & features
Interior
Bedrooms & bathrooms
- Bedrooms: 4
- Bathrooms: 2
- Full bathrooms: 2
Heating
- Central, Electric
Cooling
- Central Air, Electric
Appliances
- Included: Dishwasher, Electric Cooktop, Electric Water Heater, Self Cleaning Oven
Features
- Ceiling Fan(s), Cathedral Ceiling(s), Split Bedrooms
- Flooring: Carpet, Vinyl
- Has basement: No
- Has fireplace: No
Interior area
- Total structure area: 1,695
- Total interior livable area: 1,695 sqft
Video & virtual tour
Property
Parking
- Total spaces: 2
- Parking features: Attached, Garage
- Has attached garage: Yes
- Covered spaces: 2
Features
- Levels: One
- Stories: 1
- Patio & porch: Patio, Porch
- Exterior features: Concrete Driveway
- Fencing: Fenced
- Waterfront features: None
Lot
- Size: 8,372 Square Feet
- Features: Cleared, Landscaped, Level, Near Park, Subdivision
Details
- Additional structures: Storage
- Parcel number: 81539312000
- Special conditions: None
Construction
Type & style
- Home type: SingleFamily
- Property subtype: Single Family Residence
Materials
- Brick, Vinyl Siding
- Foundation: Slab
- Roof: Asphalt,Shingle
Condition
- New construction: No
- Year built: 2018
Utilities & green energy
- Sewer: Public Sewer
- Water: Public
- Utilities for property: Electricity Available, Sewer Available, Water Available
Community & HOA
Community
- Features: Curbs, Near Schools, Park, Sidewalks, Trails/Paths
- Security: Smoke Detector(s)
- Subdivision: Tyson Heights Ph I
Location
- Region: Springdale
Financial & listing details
- Price per square foot: $185/sqft
- Tax assessed value: $267,350
- Annual tax amount: $2,378
- Date on market: 10/6/2026
- Cumulative days on market: 40 days
- Road surface type: Paved
Estimated market value
$311,800
$296,000 - $327,000
$1,975/mo
Price history
| Date | Event | Price |
|---|---|---|
| 11/12/2026 | Price change | $312,999-0.9%$185/sqft |
Source:  ArkansasOne MLS #1362791 Report a problem | ||
| 10/21/2026 | Price change | $315,999-1.3%$186/sqft |
Source: ArkansasOne MLS #1362791 Report a problem | ||
| 10/6/2026 | Listed for sale | $319,999+94%$189/sqft |
Source: ArkansasOne MLS #1362791 Report a problem | ||
| 2/28/2018 | Sold | $164,950$97/sqft |
Source: ArkansasOne MLS #1063105 Report a problem | ||
Public tax history
| Year | Property taxes | Tax assessment |
|---|---|---|
| 2025 | $2,378 +8.3% | $45,908 +8.1% |
| 2024 | $2,196 +8.8% | $42,477 +8.8% |
| 2023 | $2,019 +11.6% | $39,046 +13.8% |
| 2022 | $1,808 | $34,310 |
| 2021 | $1,808 | $34,310 |
| 2020 | $1,808 -2.5% | $34,310 +2.1% |
| 2019 | $1,855 +603.9% | $33,600 +572% |
| 2018 | $264 +236.5% | $5,000 +233.3% |
| 2017 | $78 | $1,500 |
Find assessor info on the county website
Monthly payment
Est. payment
Payment breakdown
Explore the cost of this home by adjusting the details. Changes won't be saved.Climate risks
Neighborhood: 72764
Nearby schools
Schools provided by the listing agent
- District: Springdale
Source: ArkansasOne MLS. This data may not be complete. We recommend contacting the local school district to confirm school assignments for this home.


Similar homes
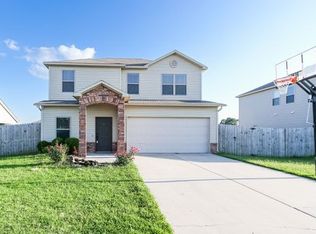
- $319,9003 bd2 ba1.5k sqft3968 Grand Valley Dr, Springdale, AR 72764For Sale
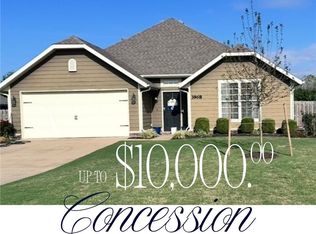 MLS ID #1364298, Diane Vanhook, Collier & Associates- Rogers Branch. ArkansasOne MLS
- $265,0004 bd2 ba1.6k sqft2810 Wyandotte Ave, Springdale, AR 72764For Sale
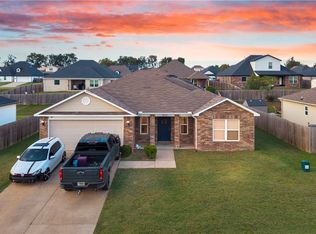 MLS ID #1365496, Jael Tarin, PAK Home Realty. ArkansasOne MLS
- $380,0004 bd2 ba1.9k sqft3956 Glenbrook Loop, Springdale, AR 72764For Sale
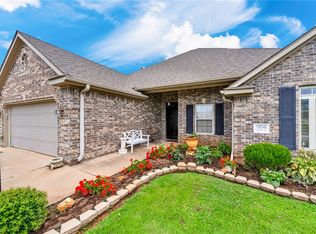 MLS ID #1358215, Lauren Boskus, Lindsey & Associates Inc. ArkansasOne MLS
- $355,0004 bd2 ba1.9k sqft3138 Chadwick St, Springdale, AR 72764For Sale
 MLS ID #1353262, Trenton Moser, Real Estate Pro NWA. ArkansasOne MLS
