Location, location, location! One level, one owner, and curb appeal that draws you in. Welcome to 3131 Birch Place in Springdale, just off Johnson Mill with easy access to I-49, Fayetteville, and NWA's favorite dining & shopping.
Built in 1998 & well cared for by its original owner, this home has seen several recent updates, including paint, windows, and walk-in shower in the primary bath. It offers 2,193 sqft of single-level living w/ 4 bedrooms & 2 bathrooms. Natural light fills spacious rooms, and the bedrooms offer generous closet space. 4th bedroom can serve as a guest room, home office, or playroom. Cozy fireplace adds warmth, and the extra-wide galley kitchen offers plenty of room to enjoy cooking a new recipe or gathering space & don't overlook the walk-in pantry & laundry room!
Step into a backyard with mature trees, new fence, gates on both sides, room to plant flowers, grow vegetables, or add your own personal touch. Come see what makes Birch Place feel like home! 2022- Roof/ Furnace/ HVAC
For sale
Price cut: $9K (11/13)
$400,000
3131 Birch Pl, Springdale, AR 72762
4beds
2,193sqft
Single Family Residence
Built in 1998
9,875 Square Feet Lot
$391,700 Zestimate®
$182/sqft
$-- HOA
What's special
Beautiful landscaping
- 16 days
- 236
- 9
Likely to sell faster than
Zillow last checked:
Listing updated:
Listed by:
Sabrina Torrez 479-347-2041,
Crawford Real Estate and Associates 479-347-2041
Source: ArkansasOne MLS,MLS#: 1366178 Originating MLS: Northwest Arkansas Board of REALTORS MLS
Facts & features
Interior
Bedrooms & bathrooms
- Bedrooms: 4
- Bathrooms: 2
- Full bathrooms: 2
Primary bedroom
- Level: Main
- Dimensions: 21' x 14'11"
Bedroom
- Level: Main
- Dimensions: 14'8" x 14'3"
Bedroom
- Level: Main
- Dimensions: 9'6" x 11'3"
Bedroom
- Level: Main
- Dimensions: 10'10" x 12'6"
Bonus room
- Level: Main
Dining room
- Level: Main
- Dimensions: 10' x 10'9"
Garage
- Level: Main
- Dimensions: 18'8" x 20'
Kitchen
- Level: Main
- Dimensions: 20' x 10'
Living room
- Level: Main
- Dimensions: 16'6" x 19'11"
Heating
- Central
Cooling
- Central Air
Appliances
- Included: Dishwasher, Electric Range, Gas Water Heater, Microwave, Refrigerator, Range Hood
Features
- Attic, Storage
- Flooring: Carpet, Tile
- Has basement: No
- Number of fireplaces: 1
- Fireplace features: Living Room
Interior area
- Total structure area: 2,193
- Total interior livable area: 2,193 sqft
Video & virtual tour
Property
Parking
- Total spaces: 2
- Parking features: Attached, Garage
- Has attached garage: Yes
- Covered spaces: 2
Features
- Levels: One
- Stories: 1
- Patio & porch: Patio, Porch
- Exterior features: Concrete Driveway
- Pool features: None
- Fencing: Back Yard,Privacy,Wood
- Waterfront features: None
Lot
- Size: 9,875 Square Feet
- Features: City Lot, Near Park, Subdivision
Details
- Additional structures: None
- Parcel number: 78518642000
- Zoning description: Residential
- Special conditions: None
Construction
Type & style
- Home type: SingleFamily
- Property subtype: Single Family Residence
Materials
- Brick
- Foundation: Slab
- Roof: Asphalt,Shingle
Condition
- New construction: No
- Year built: 1998
Utilities & green energy
- Sewer: Public Sewer
- Utilities for property: Electricity Available, Sewer Available
Community & HOA
Community
- Features: Park, Shopping
- Security: Security System
- Subdivision: Kensington Add Ph Iii
Location
- Region: Springdale
Financial & listing details
- Price per square foot: $182/sqft
- Tax assessed value: $319,400
- Annual tax amount: $603
- Date on market: 10/29/2026
- Cumulative days on market: 17 days
- Listing terms: ARM,Conventional,FHA,VA Loan
Estimated market value
$391,700
$372,000 - $411,000
$2,029/mo
Price history
| Date | Event | Price |
|---|---|---|
| 11/13/2026 | Price change | $400,000-2.2%$182/sqft |
Source:  ArkansasOne MLS #1366178 Report a problem | ||
| 10/29/2026 | Listed for sale | $409,000+289.5%$187/sqft |
Source: ArkansasOne MLS #1366178 Report a problem | ||
| 12/15/1998 | Sold | $105,000$48/sqft |
Source: Agent Provided Report a problem | ||
Public tax history
| Year | Property taxes | Tax assessment |
|---|---|---|
| 2024 | $703 -9.4% | $23,540 |
| 2023 | $776 -8.7% | $23,540 |
| 2022 | $849 | $23,540 |
| 2021 | $849 | $23,540 -39.9% |
| 2020 | $849 | $39,200 +19.5% |
| 2019 | $849 -2.9% | $32,790 |
| 2018 | $874 +1.4% | $32,790 |
| 2017 | $862 | $32,790 |
| 2016 | $862 | $32,790 |
| 2015 | $862 | $32,790 +39.3% |
| 2014 | $862 | $23,540 |
| 2013 | $862 | $23,540 |
| 2012 | $862 | $23,540 |
| 2011 | -- | $23,540 |
| 2010 | -- | $23,540 |
| 2009 | $825 | $23,540 |
| 2008 | $825 -8.8% | $23,540 |
| 2007 | $904 | $23,540 |
| 2006 | -- | -- |
| 2005 | -- | $23,540 -60.1% |
| 2004 | -- | $58,940 |
| 2003 | -- | -- |
Find assessor info on the county website
Monthly payment
Est. payment
Payment breakdown
Explore the cost of this home by adjusting the details. Changes won't be saved.Climate risks
Neighborhood: 72762
Nearby schools
Schools provided by the listing agent
- District: Springdale
Source: ArkansasOne MLS. This data may not be complete. We recommend contacting the local school district to confirm school assignments for this home.

Similar homes
- $386,5004 bd3 ba2.1k sqft2446 Jean St, Springdale, AR 72762For Sale
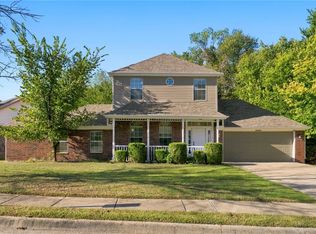 MLS ID #1364294, Diane Vanhook, Collier & Associates- Rogers Branch. ArkansasOne MLS
- $324,9003 bd2 ba1.7k sqft3538 Eaglecrest Cir, Springdale, AR 72762For Sale
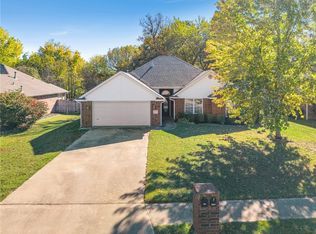 MLS ID #1367217, Team Black and Gold, eXp Realty NWA Branch. ArkansasOne MLS
- $434,9004 bd3 ba2.1k sqft6553 Tall Oaks Loop S, Springdale, AR 72762For Sale
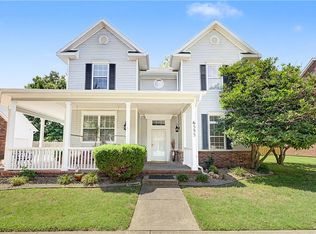 MLS ID #1352179, Lorrie Crook, Crye-Leike REALTORS, Springdale. ArkansasOne MLS
- $398,0004 bd2 ba2.4k sqft2100 S K St, Rogers, AR 72758For Sale
 MLS ID #1367391, Jose Esparza, PAK Home Realty. ArkansasOne MLS
